
Laurel Park80 Laurel Park 80Northampton, MA 01060
Due to Coronavirus health concerns, we're offering personal 1-1 online video walkthrough tours where possible.
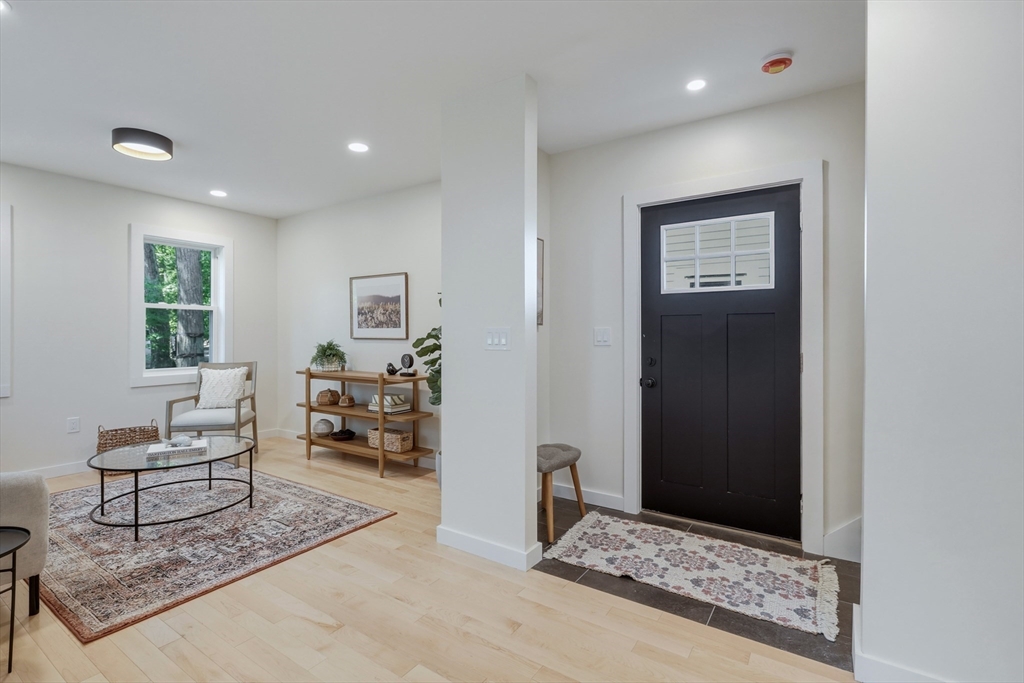
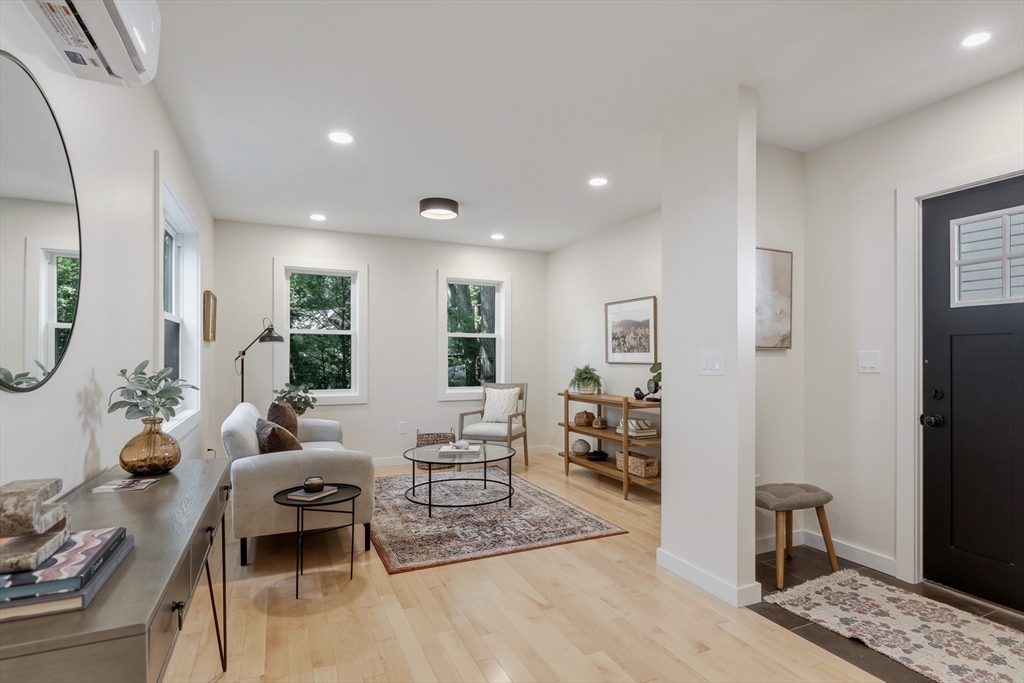
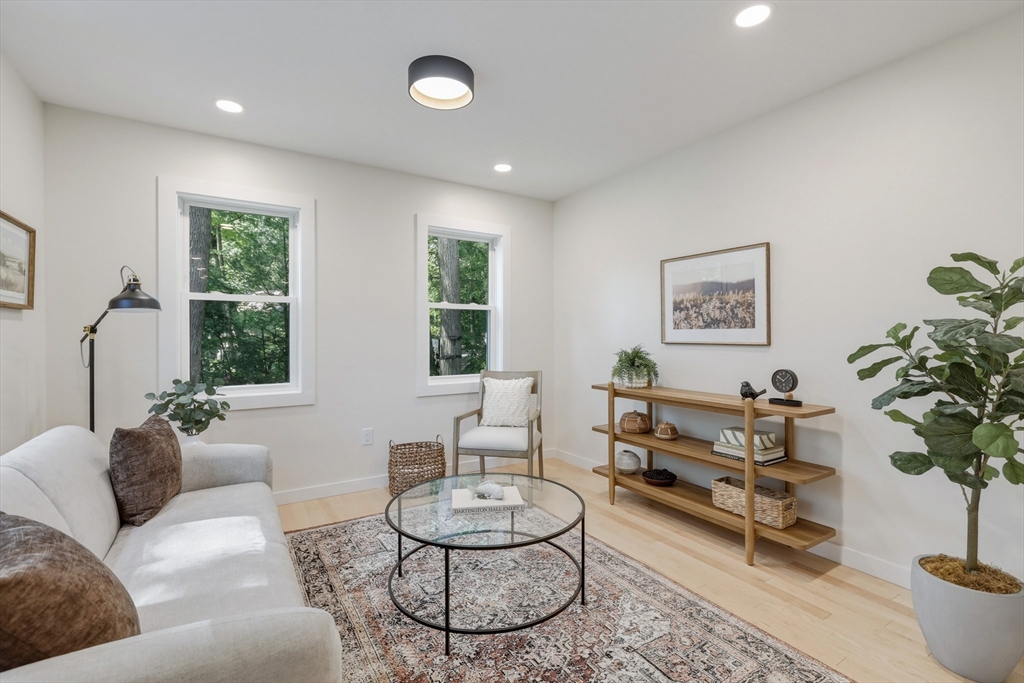
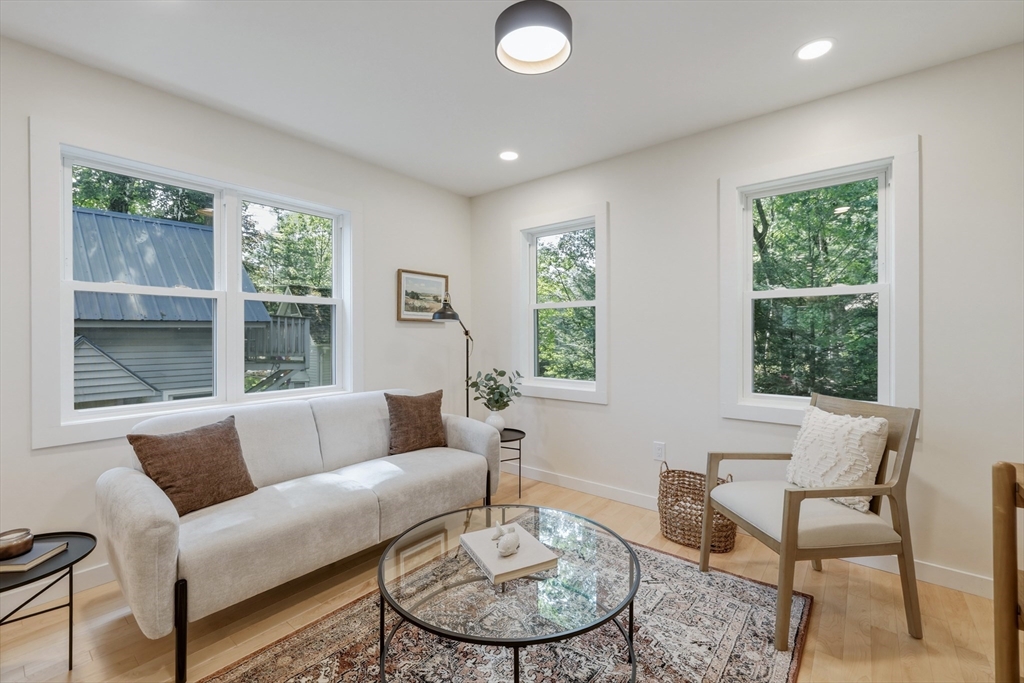
A rare find! A BRAND NEW CONSTRUCTION home in Laurel Park! This energy efficient and stylish home is ready for it's very FIRST owner! Listen to the birds chirping as you head down the stone path toward the covered entry, which leads you into a modern, clean space with open sight lines and abundant southerly light streaming in from the oversized windows. The kitchen features maple cabinetry, white quartz countertops and a tile backsplash. The living and dining space flow seamlessly together with clean maple flooring. A half bath provides a convenient laundry area. Upstairs you’ll find 2 bedrooms, both with large, double closets, including a generously sized primary bedroom plus a full bath with a tub, custom tile surround, and stylish quartz double vanity. This all electric energy efficient home features mini splits for heat and air conditioning and is very well insulated with closed cell spray foam insulation throughout, making utility costs affordable. Whole house dimmable mood lighting allows the owner to customize their lighting preferences. Laurel Park began as a historic Victorian summer colony - now a condominium association with some common facilities & a vibrant artistic community. Laurel Park is just two miles from Downtown Northampton, & close to River Valley Market, I-91 and Amtrak. Exterior photos coming soon!
| 3 hours ago | Listing updated with changes from the MLS® | |
| 16 hours ago | Listing first seen on site |

The property listing data and information, or the Images, set forth herein were provided to MLS Property Information Network, Inc. from third party sources, including sellers, lessors, landlords, and public records, and were compiled by MLS Property Information Network, Inc. The property listing data and information, and the Images, are for the personal, non-commercial use of consumers having a good faith interest in purchasing, leasing or renting listed properties of the type displayed to them and may not be used for any purpose other than to identify prospective properties which such consumers may have a good faith interest in purchasing, leasing or renting. MLS Property Information Network, Inc. and its subscribers disclaim any and all representations and warranties as to the accuracy of the property listing data and information, or as to the accuracy of any of the Images, set forth herein.
Last checked 2026-07-24 05:08 PM UTC