
201 Swift RdNorthbridge, MA 01588
Due to Coronavirus health concerns, we're offering personal 1-1 online video walkthrough tours where possible.
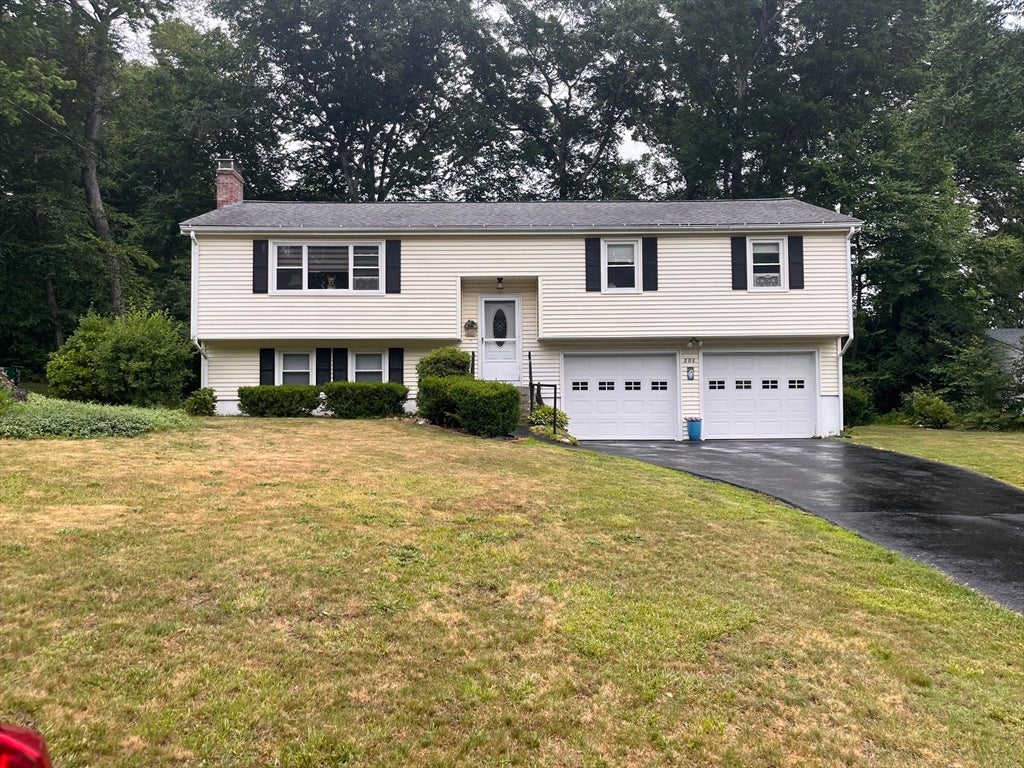
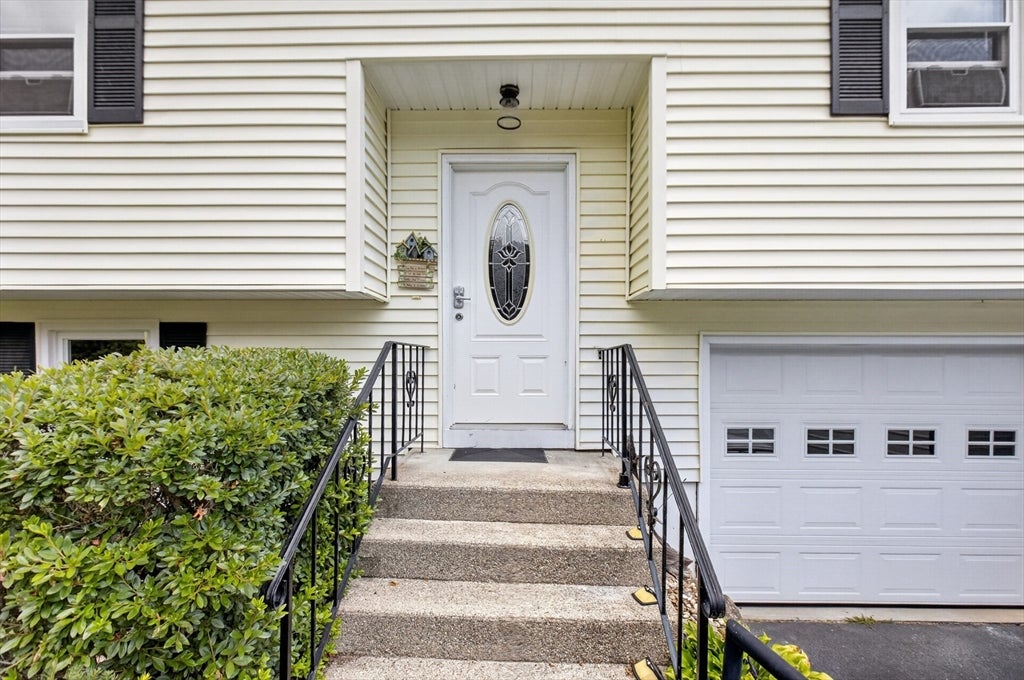
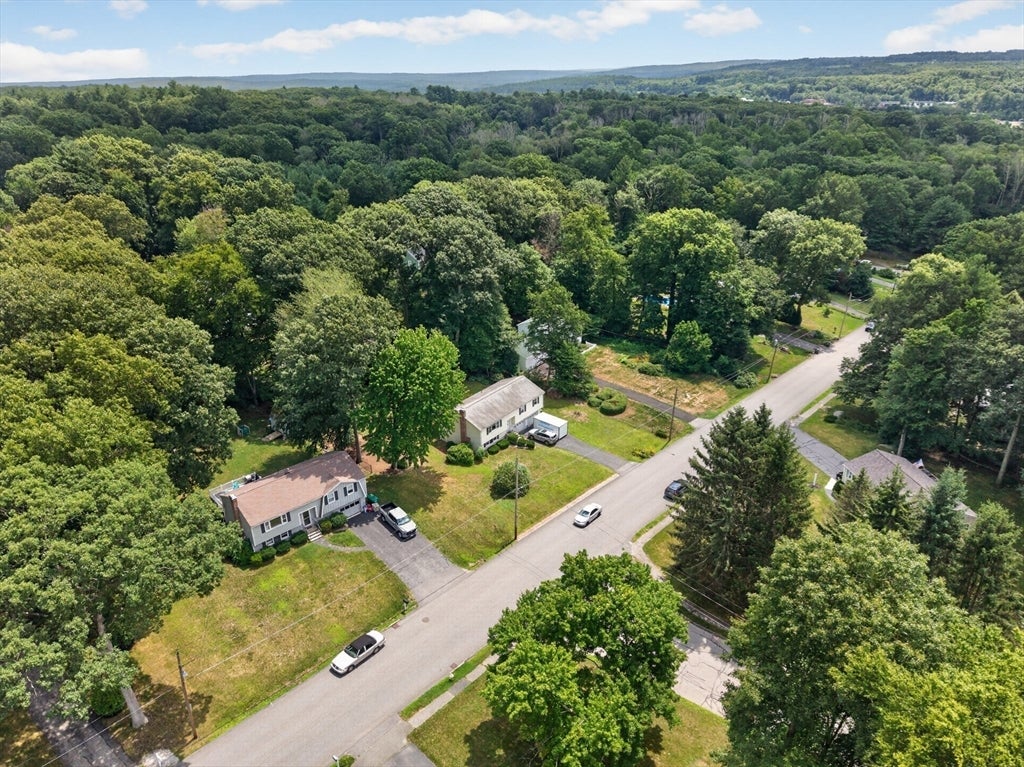
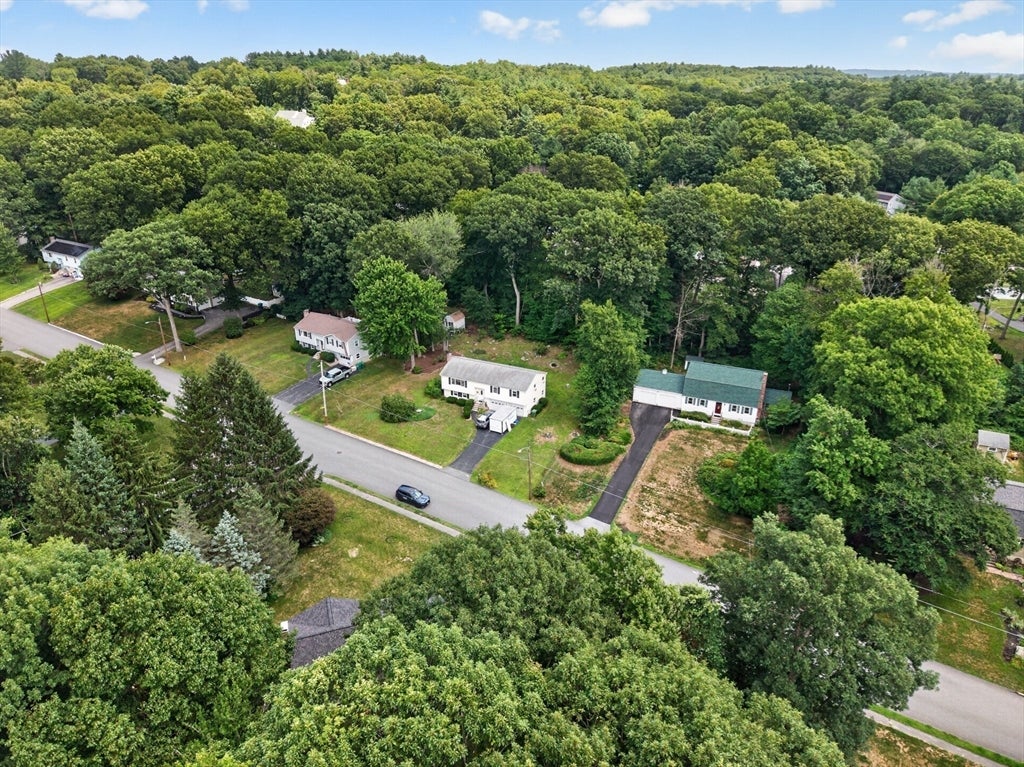
Discover an exceptional single-family residence at 201 Swift Rd, Whitinsville, MA. Meticulously maintained property built in 1979, offering 1840 square feet of refined living space. This home is situated on a 20002 square foot, nicely landscaped lot, providing an expansive environment for comfortable living and outdoor enjoyment. The residence features a gorgeous, remodeled kitchen with ample cabinet space, granite counter tops, breakfast bar, glass/tile back splash and newer SS appliances. Well-proportioned bedrooms, with brand new carpet providing comfortable and private accommodation. Primary bedroom offers a brand-new half bath and a Walkin closet. Additionally, there is one full bathroom with tub and tile surround, tile flooring and a beautiful glass vessel sink. Additional half bathroom in lower level. Thoughtfully appointed to serve both residents and guests with convenience and style. Further enhancing the property's appeal is a two-car garage, offering parking and additional storage solutions. Freshly painted interior combined with other nice touches throughout the home; make it feel like a much newer home. We invite you to experience the distinguished charm of this Northbridge property. Close to schools, shopping, parks and major routes.
| 12 hours ago | Listing updated with changes from the MLS® | |
| 12 hours ago | Listing first seen on site |

The property listing data and information, or the Images, set forth herein were provided to MLS Property Information Network, Inc. from third party sources, including sellers, lessors, landlords, and public records, and were compiled by MLS Property Information Network, Inc. The property listing data and information, and the Images, are for the personal, non-commercial use of consumers having a good faith interest in purchasing, leasing or renting listed properties of the type displayed to them and may not be used for any purpose other than to identify prospective properties which such consumers may have a good faith interest in purchasing, leasing or renting. MLS Property Information Network, Inc. and its subscribers disclaim any and all representations and warranties as to the accuracy of the property listing data and information, or as to the accuracy of any of the Images, set forth herein.
Last checked 2026-07-24 01:31 PM UTC