Save
Ask
Tour
Hide
Share
$520,000
New Listing

79 Brookville Ave
Brockton, MA 02302

For Sale|Single Family Residence|Active
3
Beds
1
Total Bath
1
Full Bath
1,280
SqFt
$406
/SqFt
1960
Built
Subdivision:
Brookville
County:
Plymouth

Due to Coronavirus health concerns, we're offering personal 1-1 online video walkthrough tours where possible.
Upcoming Open Houses
Due to COVID-19, we recommend you verify Open Houses before attending.
Sat, Jul 25, 11:00 AM - 1:00 PM
Sun, Jul 26, 11:00 AM - 1:00 PM
79 Brookville Ave79 Brookville Ave79 Brookville Ave79 Brookville Ave
Save
Ask
Tour
Hide
Share

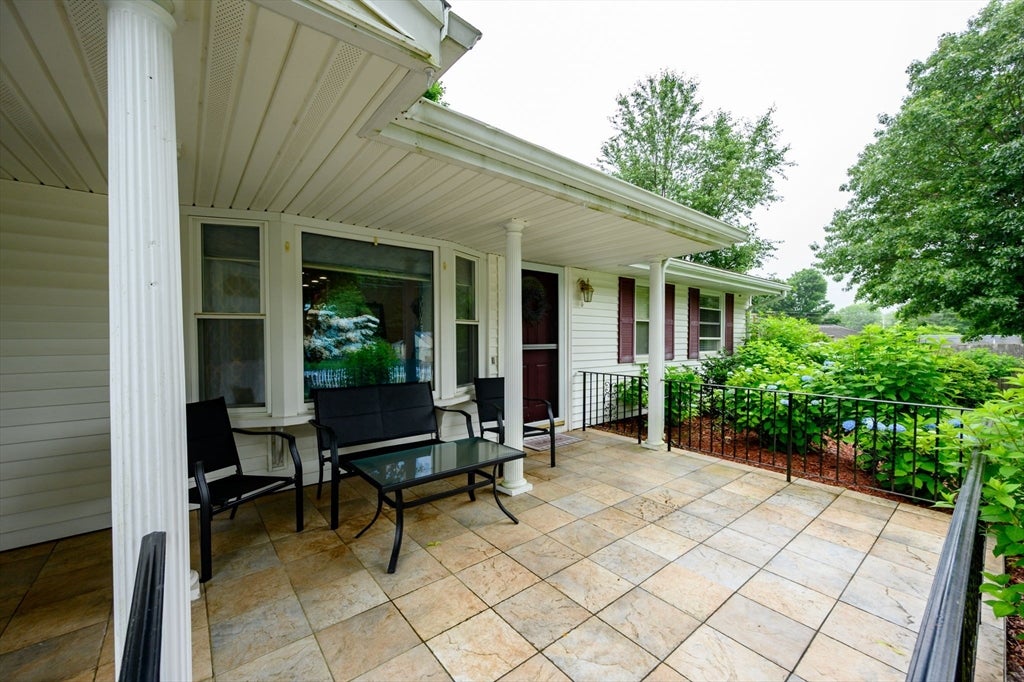
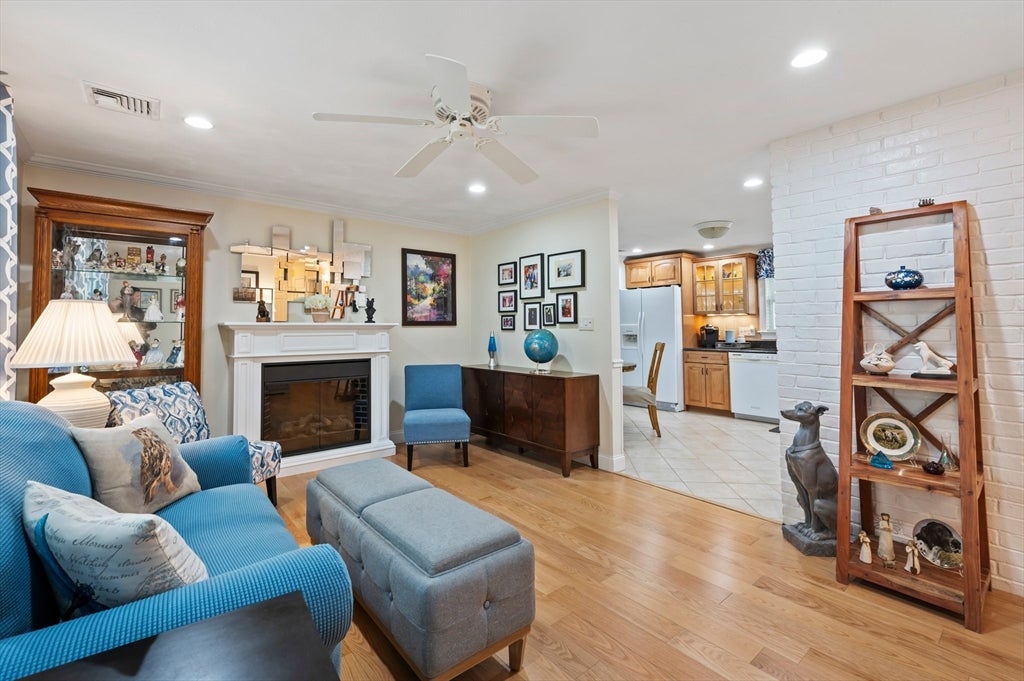
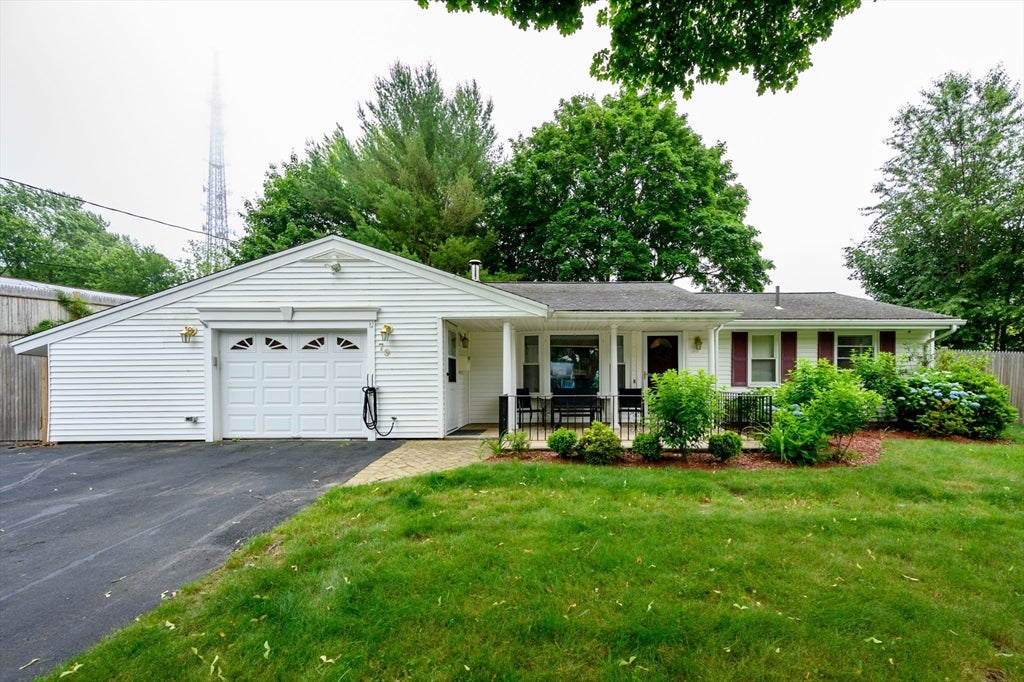
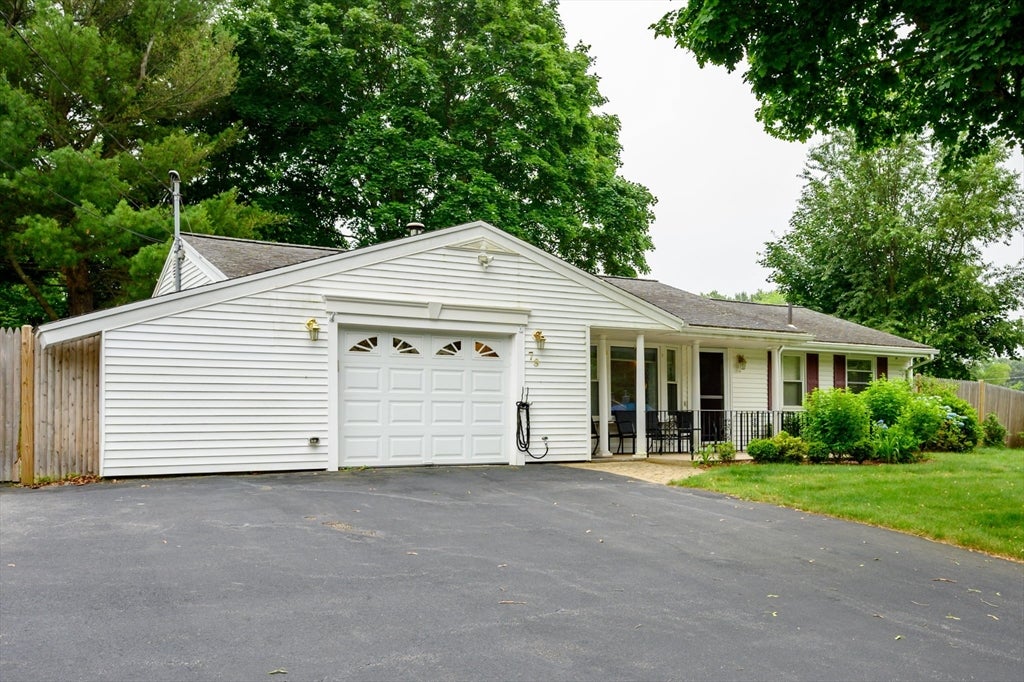
Welcome to this meticulously maintained Campanelli Ranch, ideally situated on a quiet private side street with exceptional curb appeal. An oversized driveway, beautifully landscaped grounds, and a welcoming tiled front patio create a fantastic first impression.Inside, you'll find quality finishes throughout, including Harvey replacement windows, crown molding, recessed lighting, and oversized ceiling fans. The inviting living room features a charming bay window and electric fireplace, while the beautifully updated eat-in kitchen offers granite countertops, high-end cabinetry, under-cabinet lighting, and plenty of space for everyday living and entertaining. The spacious primary bedroom features double closets and new flooring, while the versatile bonus room can easily serve as a third bedroom, family room, or home office. The heated and air-conditioned garage includes a convenient laundry area and utility sink. Relax with your morning coffee in the sun room overlooking the private backyard, or entertain outdoors on the patio surrounded by meticulously manicured landscaping. A 14' x 12' powered shed provides excellent storage, workshop space, or endless possibilities for hobbies.This move-in ready home combines comfort, quality, and pride of ownership in a desirable location—don't miss your opportunity to make it yours!

Save
Ask
Tour
Hide
Share
Listing Snapshot
Price 
$520,000
Days On Site 
0 Days
Bedrooms 
3
Inside Area (SqFt) 
1,280 sqft
Total Baths 
1
Full Baths 
1
Partial Baths 
N/A
Lot Size 
0.26 Acres
Year Built 
1960
MLS® Number 
73554470
Status 
Active
Property Tax 
$5,755
HOA/Condo/Coop Fees 
N/A
Sq Ft Source 
Owner
Friends & Family
Recent Activity
6 hours agoListing updated with changes from the MLS®
12 hours agoListing first seen on site
General Features
Acres 
0.26
Attached Garage 
Yes
Disclosures 
Subject to suitable housing. wall taken out between 2 bedrooms to make larger Primary. Family room could be used as 3rd bedroom. Seller is taking some plantings. List attached in documents.
Foundation 
Slab
Garage 
Yes
Garage Spaces 
1
Green Energy Efficient 
Thermostat
Parking 
PavedAttachedOff StreetGarage
Parking Spaces 
9
Property Sub Type 
Single Family Residence
Sewer 
Public Sewer
SqFt Above 
1280
SqFt Total 
1280
Style 
Ranch
Water Source 
Public
Zoning 
res
Interior Features
Appliances 
Electric Water Heater
Cooling 
Central Air
Electric 
200+ Amp Service
Fireplace 
Yes
Fireplace Features 
Living Room
Fireplaces 
1
Flooring 
TileCarpetHardwood
Heating 
Forced AirOil
Interior 
Master DownstairsRecessed LightingCrown Molding
Window Features 
Insulated Windows
Bedroom 2 
Dimensions - 12x10Level - FirstArea - 120
Bedroom 3 
Dimensions - 15x11Level - FirstArea - 165
Kitchen 
Dimensions - 13x11Level - FirstArea - 143
Living Room 
Dimensions - 16x12Level - FirstArea - 192
Master Bedroom 
Dimensions - 22x9Level - FirstArea - 198
Save
Ask
Tour
Hide
Share
Exterior Features
Construction Details 
Frame
Exterior 
Storage
Fencing 
Fenced
Other Structures 
Storage
Patio And Porch 
PorchPatioEnclosed
Roof 
Shingle
Windows/Doors 
Insulated Windows
Community Features
Community Features 
Park
Schools
School District
Unknown
Elementary School
Brookfield
Middle School
East Middle
High School
Brockton H.S
Listing courtesy of The D'Entremont Group of Keller Williams Realty Signature Properties


The property listing data and information, or the Images, set forth herein were provided to MLS Property Information Network, Inc. from third party sources, including sellers, lessors, landlords, and public records, and were compiled by MLS Property Information Network, Inc. The property listing data and information, and the Images, are for the personal, non-commercial use of consumers having a good faith interest in purchasing, leasing or renting listed properties of the type displayed to them and may not be used for any purpose other than to identify prospective properties which such consumers may have a good faith interest in purchasing, leasing or renting. MLS Property Information Network, Inc. and its subscribers disclaim any and all representations and warranties as to the accuracy of the property listing data and information, or as to the accuracy of any of the Images, set forth herein.

Last checked 2026-07-24 01:36 PM UTC

Neighborhood & Commute
Source: Walkscore
Disclosure: Community information and market data powered by Constellation Data Labs. Information is deemed reliable but not guaranteed.
Save
Ask
Tour
Hide
Share