Save
Ask
Tour
Hide
Share
$320,000
New Listing

Acorn Park
172 Ayer Road F1
Shirley, MA 01464

For Sale|Condominium|Active
2
Beds
2
Total Baths
1
Full Bath
1
Partial Bath
1,319
SqFt
$243
/SqFt
1985
Built
County:
Middlesex

Due to Coronavirus health concerns, we're offering personal 1-1 online video walkthrough tours where possible.
Upcoming Open Houses
Due to COVID-19, we recommend you verify Open Houses before attending.
Sun, Jul 26, 1:30 PM - 3:30 PM
172 Ayer Road F1172 Ayer Road F1172 Ayer Road F1172 Ayer Road F1
Save
Ask
Tour
Hide
Share

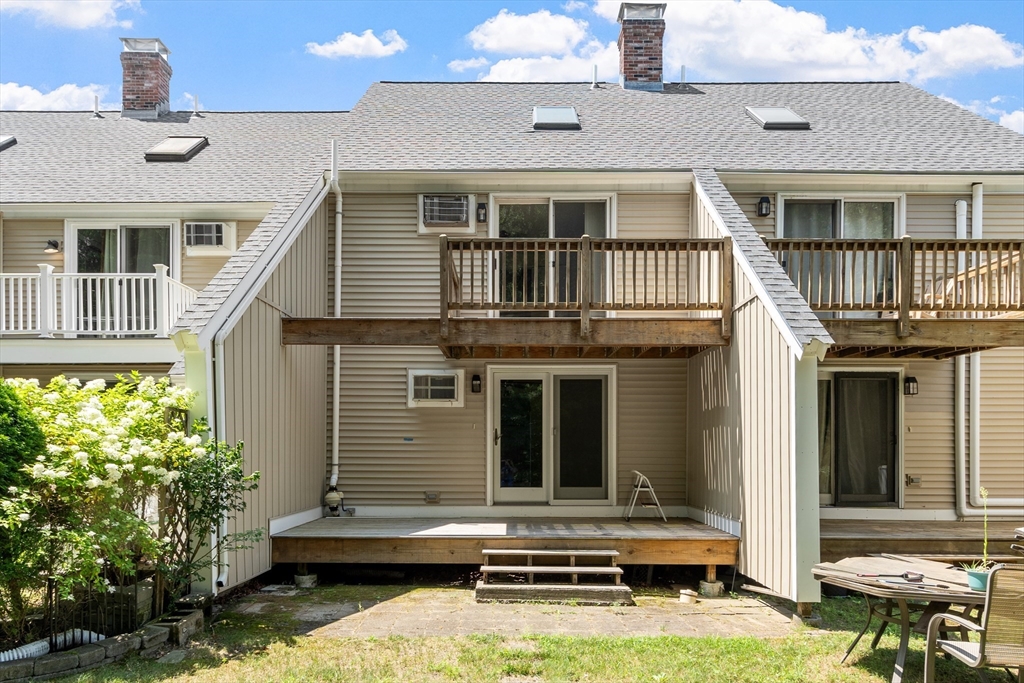
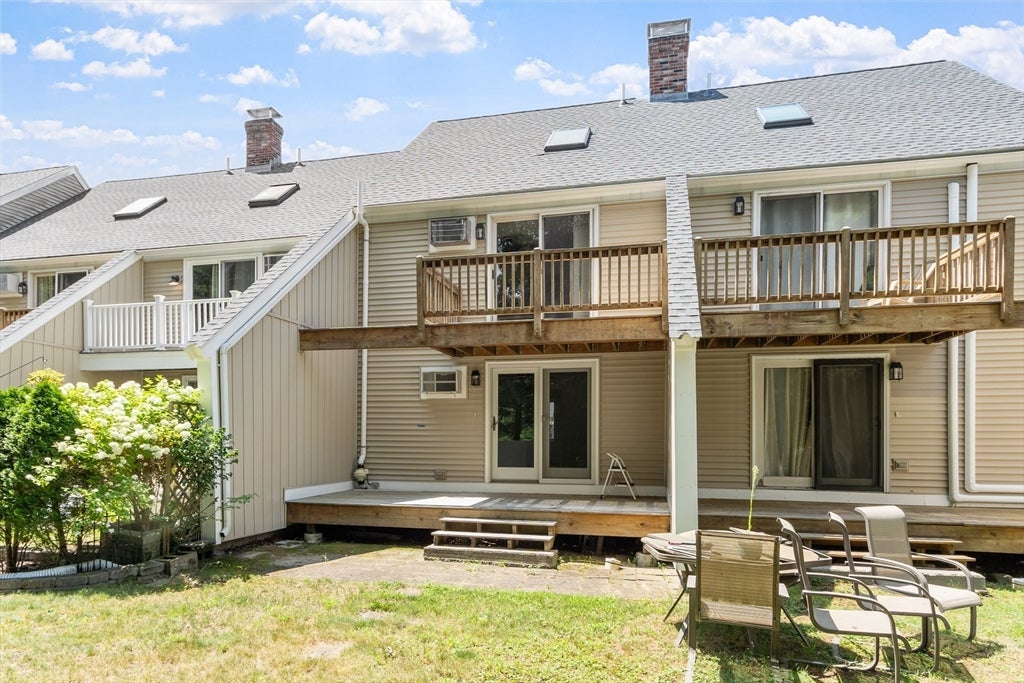
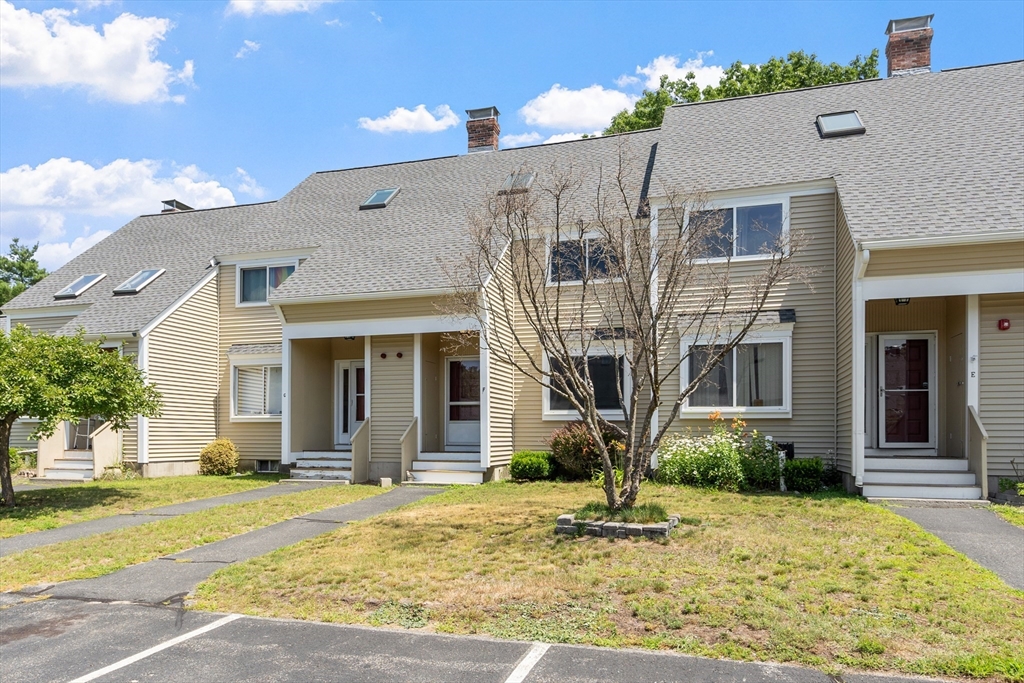
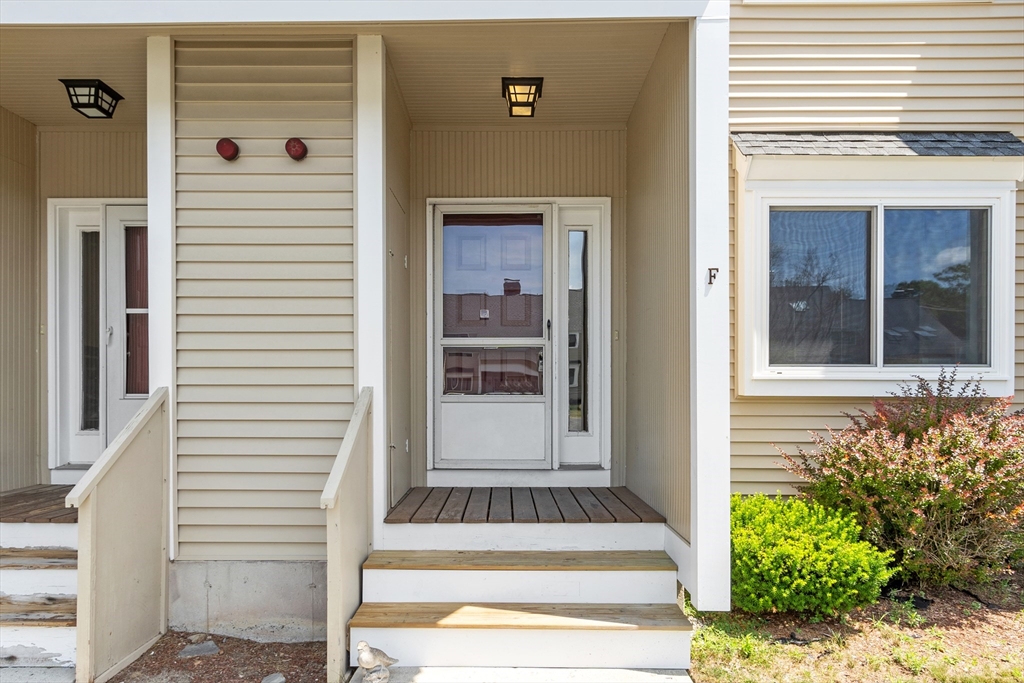
Welcome to Acorn Path Townhouses! Just a short drive to the Commuter rail and direct to Boston. This open concept unit has been remodeled to give great working area in the kitchen and eating area. Hardwoods in the living room, off the double doors head to a large private deck. Second floor offers new carpet with the stairs on order to be in soon.The 2 recent carpeted bedrooms are spacious with main bath off the bedrooms. 2 large closets there with built in shelving.The third floor loft is a great addition for guests, home office or playroom! Outside common area includes a playground and garden area. Recent roof, siding, windows and doors less than 10 years old. Come to see this friendly community for all ages!

Save
Ask
Tour
Hide
Share
Listing Snapshot
Price 
$320,000
Days On Site 
0 Days
Bedrooms 
2
Inside Area (SqFt) 
1,319 sqft
Total Baths 
2
Full Baths 
1
Partial Baths 
1
Lot Size 
N/A
Year Built 
1985
MLS® Number 
73554472
Status 
Active
Property Tax 
$3,000
HOA/Condo/Coop Fees 
$407 monthly
Sq Ft Source 
N/A
Friends & Family
Recent Activity
4 hours agoListing updated with changes from the MLS®
12 hours agoListing first seen on site
General Features
Disclosures 
Carpet on one staircase is on order and installed soon. Seller has owned 19 years and lived there 9 years.Owners pay a yearly fee to the Water Dept of $152.a year.
Garage 
Yes
Number Of Stories 
2
Parking 
AssignedOff StreetDeeded
Parking Spaces 
2
Pets 
Cats OKYes
Property Sub Type 
Condominium
Sewer 
Public Sewer
SqFt Above 
1319
SqFt Total 
1319
Water Source 
Public
Zoning 
R3
Interior Features
Appliances 
RangeDishwasherMicrowaveRefrigeratorWasherDryer
Cooling 
Wall Unit(s)
Electric 
Circuit Breakers
Flooring 
TileCarpet
Heating 
Baseboard
Laundry Features 
Electric Dryer HookupWasher HookupIn BasementIn Unit
Window Features 
Insulated WindowsScreens
Bathroom 1 
Dimensions - 7.333333333x6.5Level - SecondArea - 47
Bedroom 2 
Dimensions - 9.5x15.25Level - SecondArea - 144
Family Room 
Dimensions - 15.833333333x17.833333333Level - ThirdArea - 282
Kitchen 
Dimensions - 17.75Level - First
Living Room 
Dimensions - 11.833333333x17.75Level - FirstArea - 210
Master Bedroom 
Dimensions - 11.833333333x15.25Level - SecondArea - 180
Save
Ask
Tour
Hide
Share
Exterior Features
Construction Details 
Frame
Exterior 
Balcony
Patio And Porch 
DeckCoveredPatio
Roof 
Shingle
Windows/Doors 
Insulated WindowsScreens
Community Features
Association Amenities 
Golf CoursePlayground
Association Dues 
407
Community Features 
PoolTennis Court(s)ParkGolf
HOA Fee Frequency 
Monthly
Schools
School District
Unknown
Elementary School
Laura A. White
Middle School
Ayer-Shirley Regional Ms
High School
Ayer-Shirley Regional Hs
Listing courtesy of Joan Denaro of RE/MAX Partners


The property listing data and information, or the Images, set forth herein were provided to MLS Property Information Network, Inc. from third party sources, including sellers, lessors, landlords, and public records, and were compiled by MLS Property Information Network, Inc. The property listing data and information, and the Images, are for the personal, non-commercial use of consumers having a good faith interest in purchasing, leasing or renting listed properties of the type displayed to them and may not be used for any purpose other than to identify prospective properties which such consumers may have a good faith interest in purchasing, leasing or renting. MLS Property Information Network, Inc. and its subscribers disclaim any and all representations and warranties as to the accuracy of the property listing data and information, or as to the accuracy of any of the Images, set forth herein.

Last checked 2026-07-24 01:36 PM UTC

Neighborhood & Commute
Source: Walkscore
Disclosure: Community information and market data powered by Constellation Data Labs. Information is deemed reliable but not guaranteed.
Save
Ask
Tour
Hide
Share