
78 Arnold StQuincy, MA 02169
Due to Coronavirus health concerns, we're offering personal 1-1 online video walkthrough tours where possible.
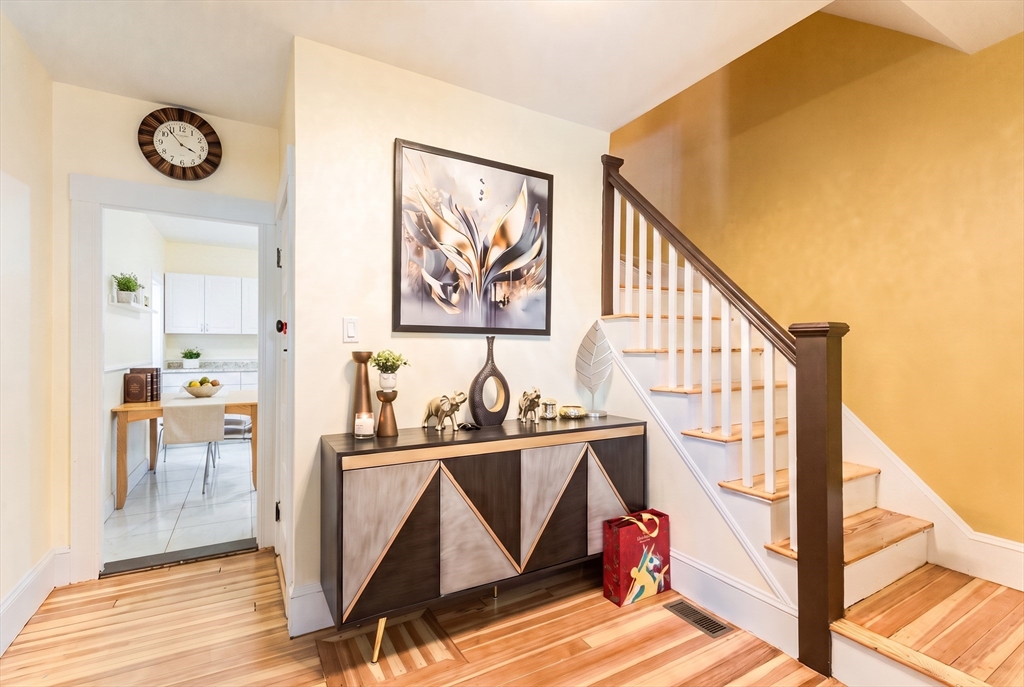
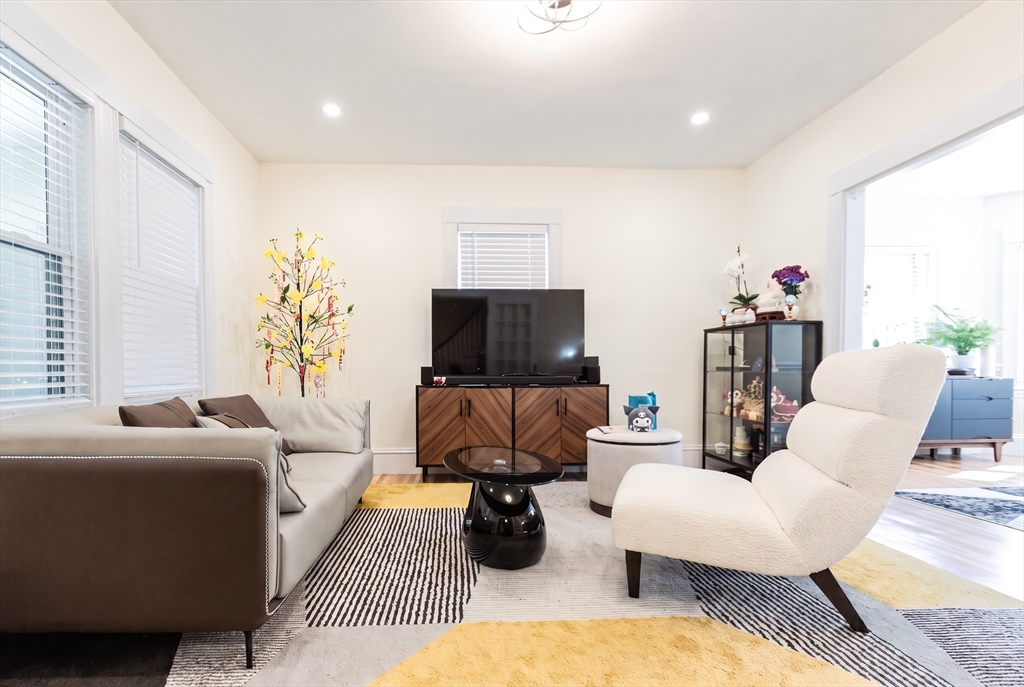
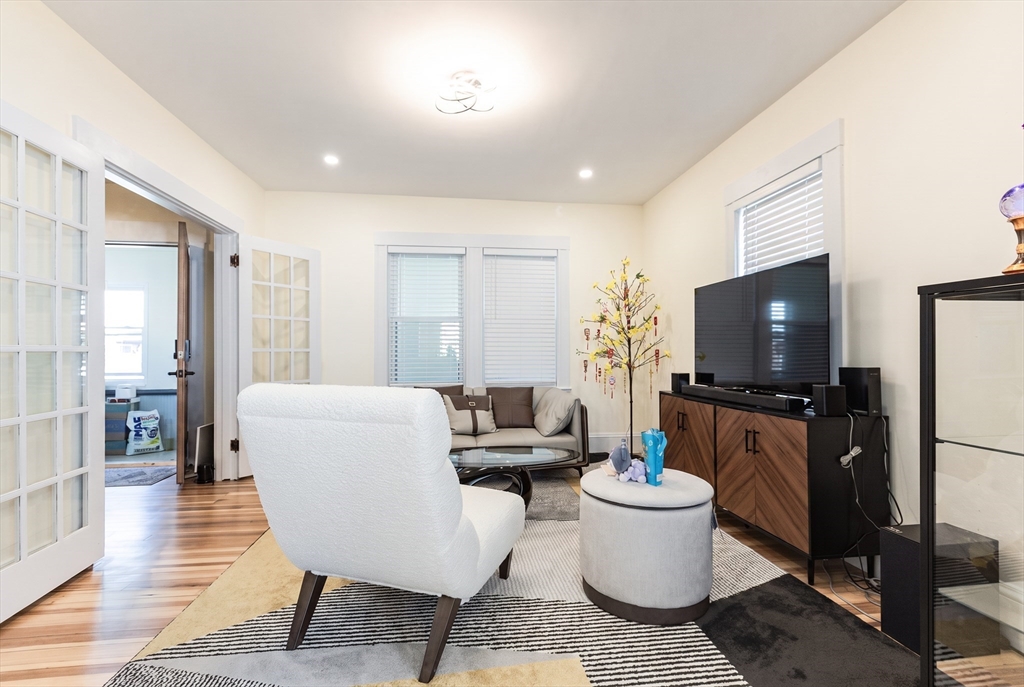
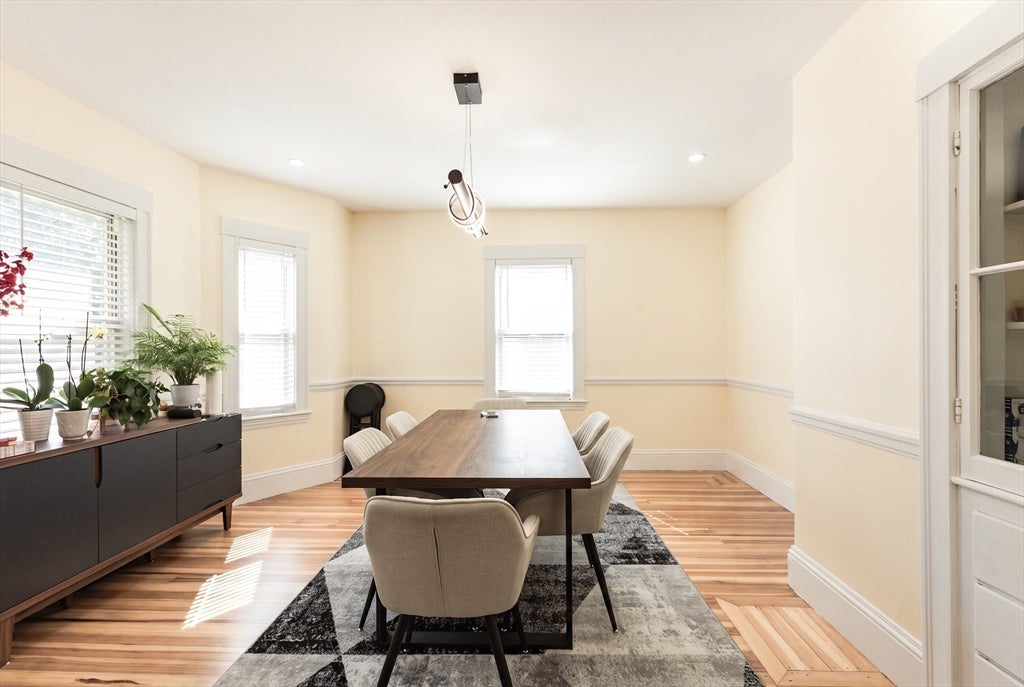
Welcome to this cozy single-family home in the desirable Quincy Point neighborhood, featuring numerous recent updates, including a beautifully renovated bathroom, a tankless on-demand hot water system, and an efficient central heating and air conditioning system. The first floor offers a welcoming living room, a formal dining room, a convenient half bath, and a spacious eat-in kitchen. Upstairs, you'll find three comfortable bedrooms, plus a dedicated office that is listed as the fourth bedroom in the public record, along with a full bathroom. Gleaming hardwood floors run throughout the home, adding warmth and character. Outside, enjoy a beautifully maintained yard, a one-car garage, and a spacious driveway with ample off-street parking. This move-in-ready home combines classic charm with modern updates in a convenient Quincy Point location.
| 6 hours ago | Listing updated with changes from the MLS® | |
| 11 hours ago | Listing first seen on site |

The property listing data and information, or the Images, set forth herein were provided to MLS Property Information Network, Inc. from third party sources, including sellers, lessors, landlords, and public records, and were compiled by MLS Property Information Network, Inc. The property listing data and information, and the Images, are for the personal, non-commercial use of consumers having a good faith interest in purchasing, leasing or renting listed properties of the type displayed to them and may not be used for any purpose other than to identify prospective properties which such consumers may have a good faith interest in purchasing, leasing or renting. MLS Property Information Network, Inc. and its subscribers disclaim any and all representations and warranties as to the accuracy of the property listing data and information, or as to the accuracy of any of the Images, set forth herein.
Last checked 2026-07-24 01:31 PM UTC