Save
Ask
Tour
Hide
Share
$899,900
New Listing

10 Pond Edge Trl
Wareham, MA 02571

For Sale|Single Family Residence|Active
4
Beds
3
Total Baths
2
Full Baths
1
Partial Bath
2,648
SqFt
$340
/SqFt
2015
Built
Subdivision:
Crane Landing
County:
Plymouth

Due to Coronavirus health concerns, we're offering personal 1-1 online video walkthrough tours where possible.
10 Pond Edge Trl10 Pond Edge Trl10 Pond Edge Trl10 Pond Edge Trl
Save
Ask
Tour
Hide
Share

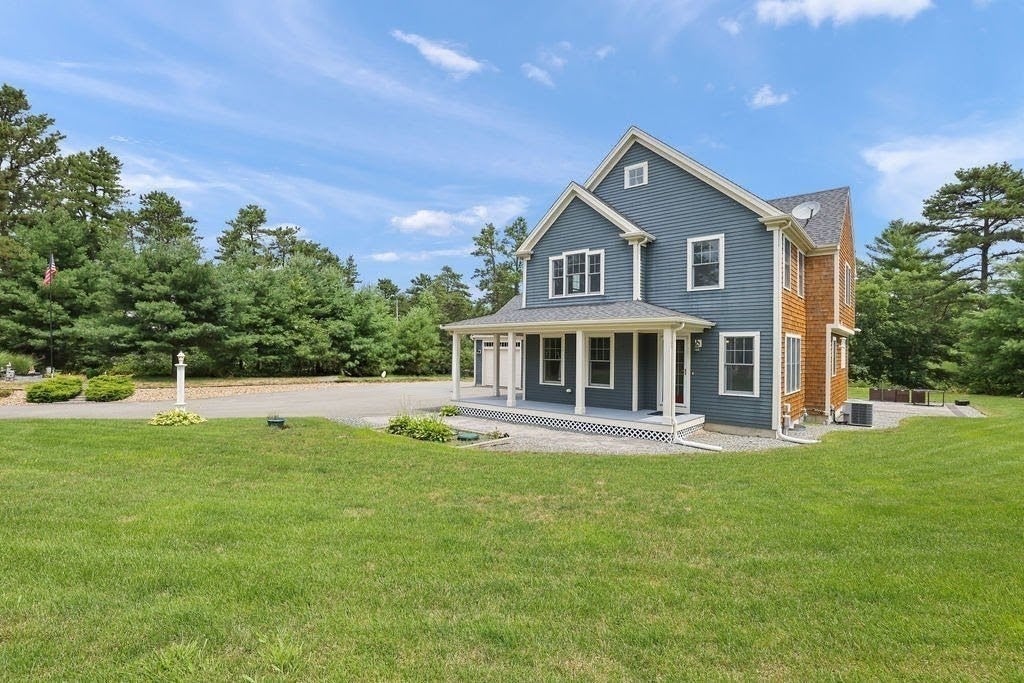
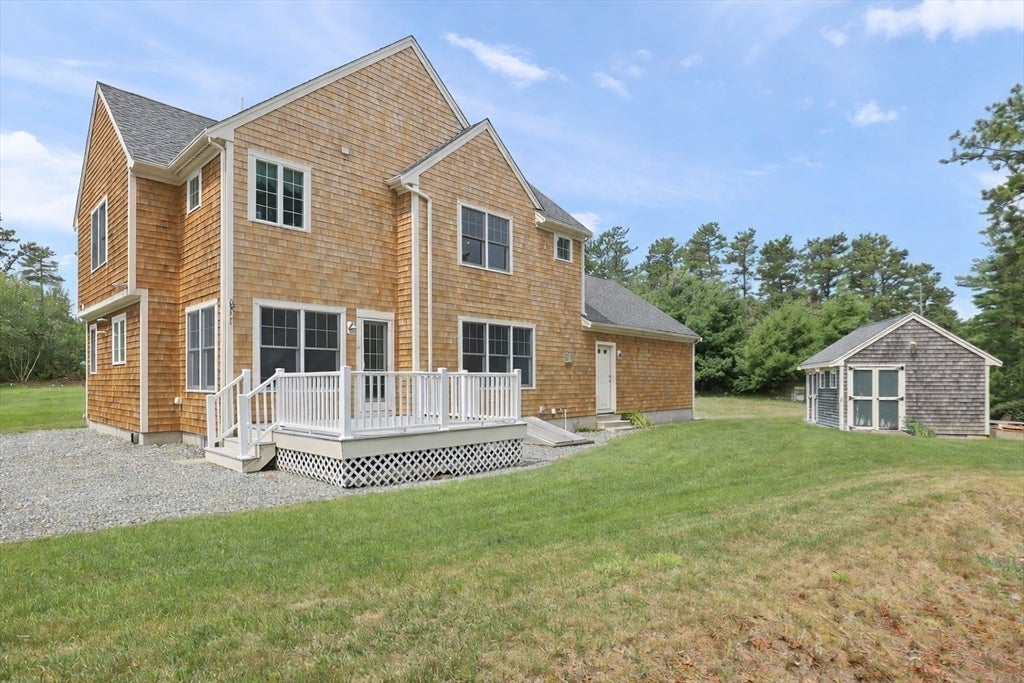
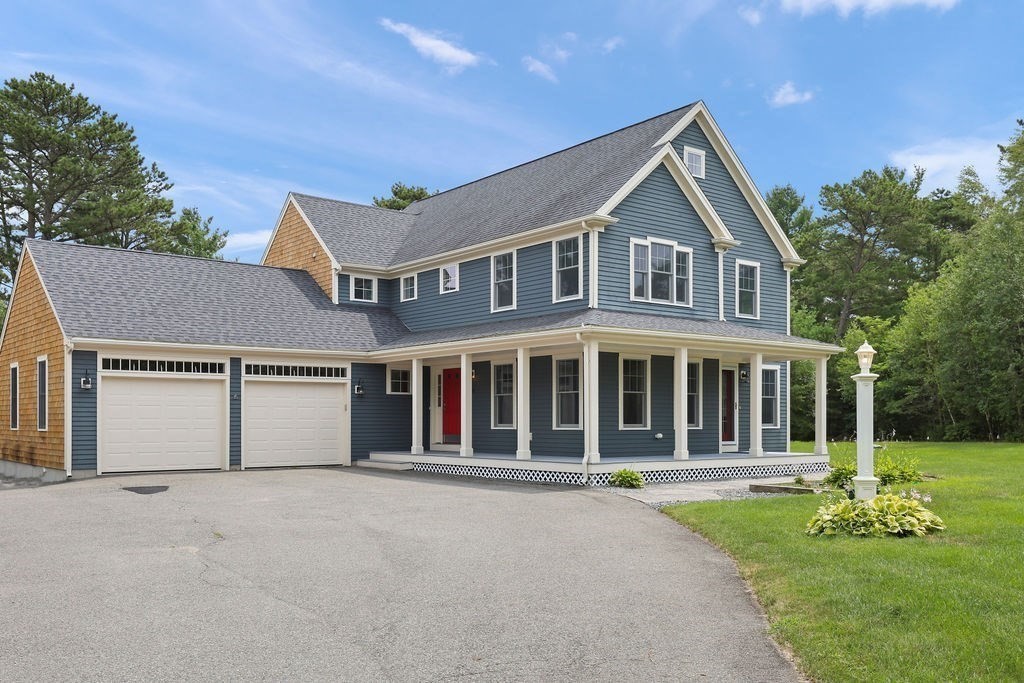
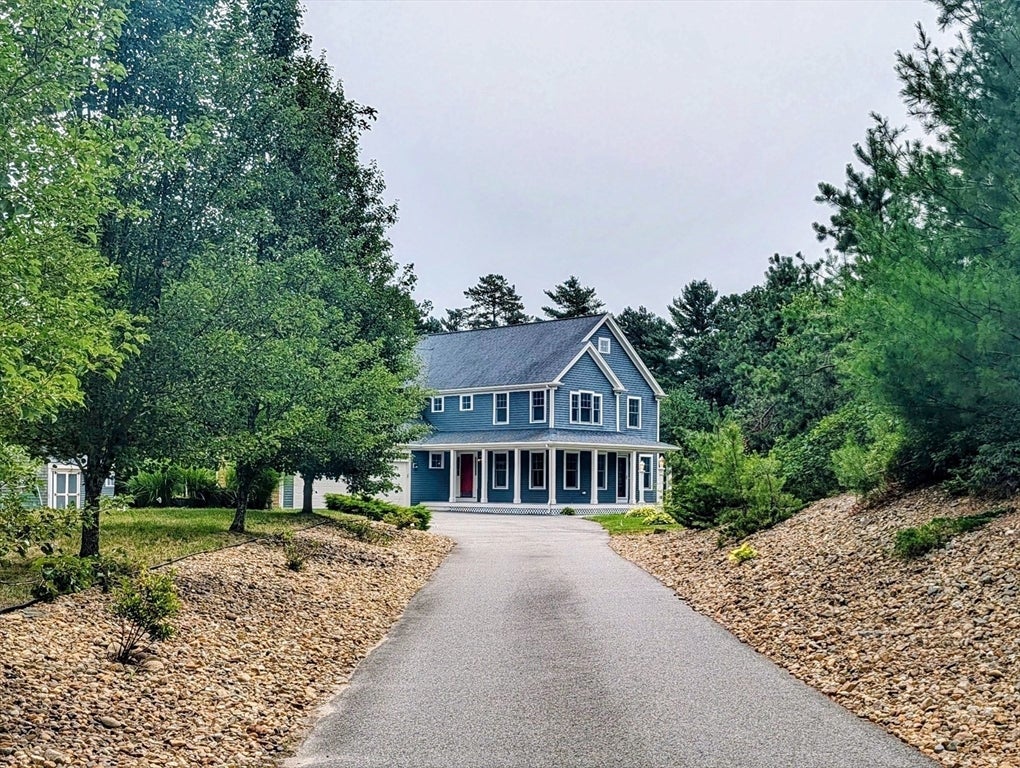
Discover an exceptional living experience at this waterfront home privately situated on 1.5+ acres of professionally landscaped grounds. Built in 2015, this 2648 sqft Custom Colonial is in fantastic condition, presenting an attractive property that seamlessly blends modern comfort with sophisticated design. The well-appointed kitchen is designed for effortless entertaining featuring stainless steel appliances, a convenient wine cooler, cabinet lighting and a large island with electric and plenty of storage. Beautiful hardwood floors throughout the first floor along with recessed lighting, first floor laundry, ample storage and a half bath. Relaxing times await as you cozy up to the gas fireplace in the main living room. The second floor has 4 spacious bedrooms and 2 full baths. The main bedroom has a large walk in closet and gorgeous private bath with a deep soaking tub. Central A/C will keep you comfortable but if you enjoy the outdoors you're in luck! Whether it's laying in a hammock on the covered wrap a round porch, soaking up the sun on the large back deck or entertaining your favorite people at the patio, this property offers a harmonious blend of style and functionality. Get ready to elevate your everyday living with tranquil nature trails, perfect for walking and biking or kayak in Tihonet Pond direct from your private oasis. Close proximity to beaches, shopping, award winning restaurants, Cape Cod bridges and highways.

Save
Ask
Tour
Hide
Share
Listing Snapshot
Price 
$899,900
Days On Site 
0 Days
Bedrooms 
4
Inside Area (SqFt) 
2,648 sqft
Total Baths 
3
Full Baths 
2
Partial Baths 
1
Lot Size 
1.58 Acres
Year Built 
2015
MLS® Number 
73554479
Status 
Active
Property Tax 
$7,253
HOA/Condo/Coop Fees 
$135 monthly
Sq Ft Source 
Public Records
Friends & Family
Recent Activity
6 hours agoListing updated with changes from the MLS®
11 hours agoListing first seen on site
General Features
Acres 
1.58
Attached Garage 
Yes
Disclosures 
Buyer/Agent to exercise due diligence. All dates/measurements are estimatesBuyer to verify all info contained herein. Covenants available upon request.
Foundation 
Concrete Perimeter
Garage 
Yes
Garage Spaces 
2
Parking 
PavedAttachedOff StreetGarage
Parking Spaces 
12
Property Sub Type 
Single Family Residence
SqFt Above 
2648
SqFt Total 
2648
Style 
Colonial
Water Source 
Public
Zoning 
R60
Interior Features
Appliances 
RangeMicrowaveRefrigeratorWasherDryer
Basement 
FullUnfinished
Cooling 
Central AirZoned
Electric 
200+ Amp Service
Fireplace 
Yes
Fireplace Features 
Living Room
Fireplaces 
1
Flooring 
TileCarpetHardwood
Heating 
Forced AirPropaneZoned
Interior 
Walk-In Closet(s)Open Floorplan
Laundry Features 
Main Level
Window Features 
Screens
Bathroom 1 
Level - First
Bathroom 2 
Level - Second
Bathroom 3 
Level - Third
Bedroom 2 
Dimensions - 13x11Level - SecondArea - 143
Bedroom 3 
Dimensions - 12x14Level - SecondArea - 168
Bedroom 4 
Dimensions - 12x13Level - SecondArea - 156
Dining Room 
Dimensions - 12x14Level - MainArea - 168
Family Room 
Dimensions - 14x18Level - MainArea - 252
Kitchen 
Dimensions - 14x21Level - MainArea - 294
Living Room 
Dimensions - 15x14Level - MainArea - 210
Master Bedroom 
Dimensions - 20x14Level - SecondArea - 280
Save
Ask
Tour
Hide
Share
Exterior Features
Exterior 
Rain GuttersStorage
Frontage 
180.00
Lot Features 
WoodedLandscapedWaterfront
Other Structures 
Storage
Patio And Porch 
PorchDeck
View 
PondWaterScenic
Waterfront 
Yes
Waterfront Features 
River FrontWaterfrontPond
Waterview 
PondWaterScenic
Windows/Doors 
Screens
Community Features
Association Dues 
135
HOA Fee Frequency 
Monthly
MLS Area 
Tihonet
Roads 
Paved
Listing courtesy of Melissa Almeida of Upper Cape Realty Corp.


The property listing data and information, or the Images, set forth herein were provided to MLS Property Information Network, Inc. from third party sources, including sellers, lessors, landlords, and public records, and were compiled by MLS Property Information Network, Inc. The property listing data and information, and the Images, are for the personal, non-commercial use of consumers having a good faith interest in purchasing, leasing or renting listed properties of the type displayed to them and may not be used for any purpose other than to identify prospective properties which such consumers may have a good faith interest in purchasing, leasing or renting. MLS Property Information Network, Inc. and its subscribers disclaim any and all representations and warranties as to the accuracy of the property listing data and information, or as to the accuracy of any of the Images, set forth herein.

Last checked 2026-07-24 01:31 PM UTC

Neighborhood & Commute
Source: Walkscore
Disclosure: Community information and market data powered by Constellation Data Labs. Information is deemed reliable but not guaranteed.
Save
Ask
Tour
Hide
Share