
651 Brookside Dr 651Andover, MA 01810
Due to Coronavirus health concerns, we're offering personal 1-1 online video walkthrough tours where possible.


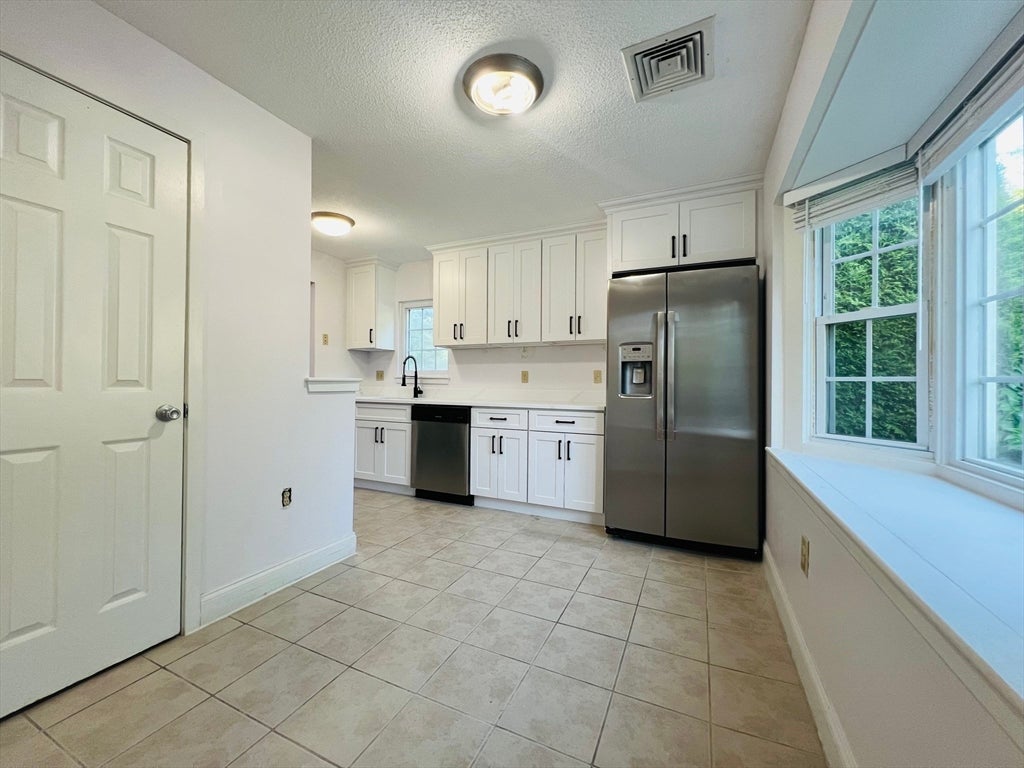

MOVE-IN READY END-UNIT TOWNHOUSE WITH A BRAND-NEW KITCHEN! Welcome to this beautifully updated 3-bedroom, 2.5-bath townhouse in one of Andover's most desirable communities. The spacious first floor features a fireplaced living room with sliding glass doors leading to a private fenced patio, perfect for relaxing or entertaining, and a dining area that flows into the completely renovated kitchen with brand-new cabinetry, quartz countertops, stainless steel appliances, modern fixtures, and stylish finishes. Fresh paint throughout the entire home creates a bright, clean, and inviting atmosphere. Upstairs, the generous primary suite offers a walk-in closet and a private bath, while two additional bedrooms and a full bath provide ample space for family, guests, or a home office. Ideally located directly across from the clubhouse, residents enjoy outstanding amenities including a swimming pool, tennis courts, and beautifully maintained grounds. Conveniently located just minutes from Routes 495 and 93, shopping, dining, and downtown Andover. A rare opportunity to own a turnkey home with modern updates in a prime Andover location!
| 51 minutes ago | Listing updated with changes from the MLS® | |
| 11 hours ago | Listing first seen on site |

The property listing data and information, or the Images, set forth herein were provided to MLS Property Information Network, Inc. from third party sources, including sellers, lessors, landlords, and public records, and were compiled by MLS Property Information Network, Inc. The property listing data and information, and the Images, are for the personal, non-commercial use of consumers having a good faith interest in purchasing, leasing or renting listed properties of the type displayed to them and may not be used for any purpose other than to identify prospective properties which such consumers may have a good faith interest in purchasing, leasing or renting. MLS Property Information Network, Inc. and its subscribers disclaim any and all representations and warranties as to the accuracy of the property listing data and information, or as to the accuracy of any of the Images, set forth herein.
Last checked 2026-07-24 01:36 PM UTC