
Curtis Condominium19 Paris Street 203Medford, MA 02155
Due to Coronavirus health concerns, we're offering personal 1-1 online video walkthrough tours where possible.
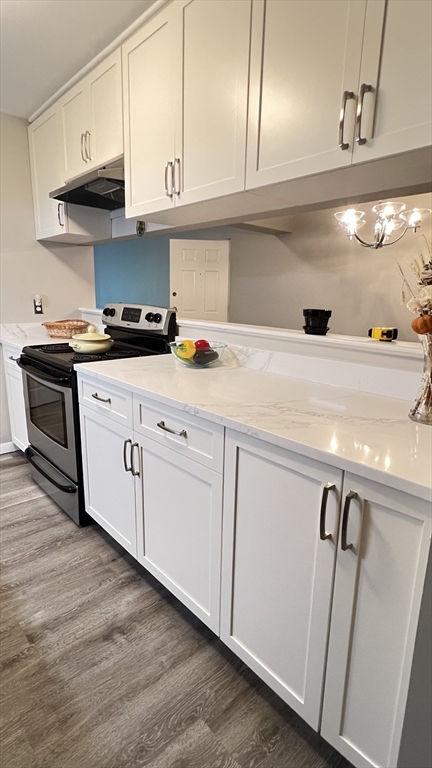
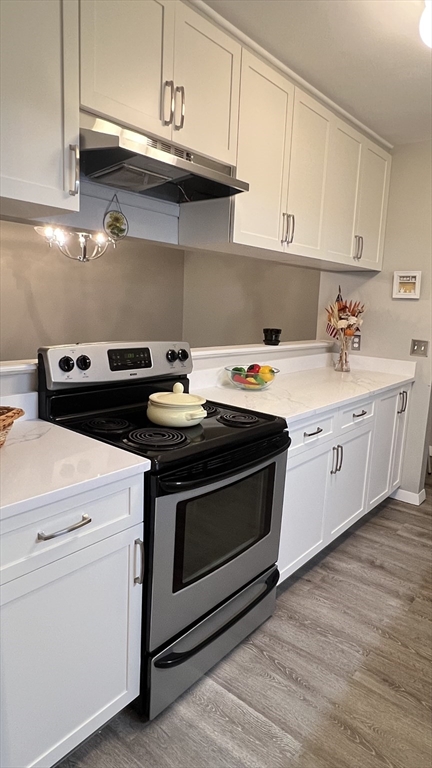
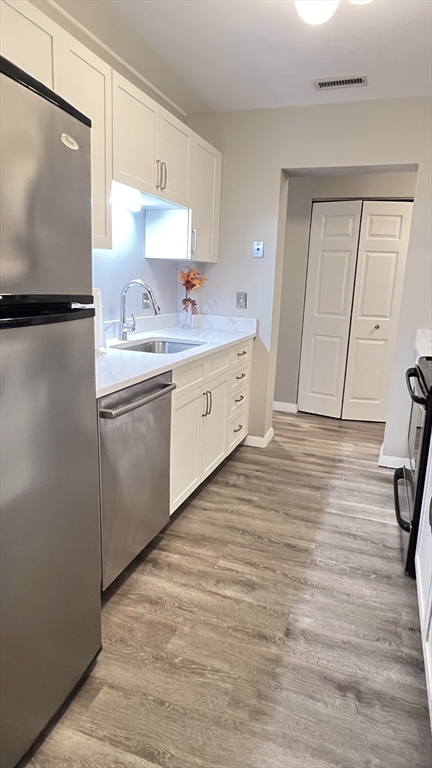
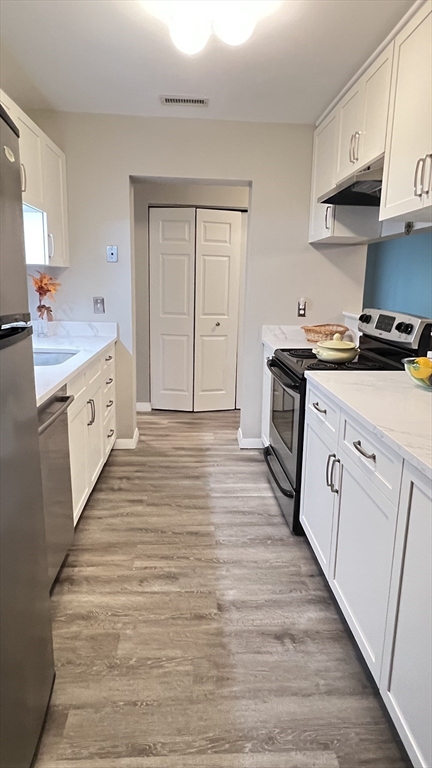
Welcome home!! Rarely does a property come on the market in this quiet, desirable, 100% owner occupied, 12 unit Curtis condominium building in Medford. Bathed in natural light, this corner unit features an open layout that flows seamlessly out to your own private deck-perfect for morning coffee or hosting friends. The updated modern kitchen has plenty of storage, Bosch dishwasher, beautiful new Venetian quartz by Raphael and gorgeous shaker doors in dove white. Professionally painted throughout. Brand new plank flooring, with beautiful new, very plush gray carpet in bedrooms only. Generous size bedrooms offer great closet space, master bedroom with master bath and spacious linen closet. In-unit laundry, two parking spaces, and extra assigned storage unit in building. Your daily routine just got a whole lot easier. Set in a professionally managed, elevator-equipped building with a secure entry and shared function room, it combines quiet comfort with city convenience. You are just steps from Medford Square, Wellington Station, Tufts University, and major commuting routes. Close to restaurants, Café shops and parks. Open house Saturday and Sunday from 12-2pm 7/25 & 7/26
| 6 hours ago | Listing updated with changes from the MLS® | |
| 11 hours ago | Listing first seen on site |

The property listing data and information, or the Images, set forth herein were provided to MLS Property Information Network, Inc. from third party sources, including sellers, lessors, landlords, and public records, and were compiled by MLS Property Information Network, Inc. The property listing data and information, and the Images, are for the personal, non-commercial use of consumers having a good faith interest in purchasing, leasing or renting listed properties of the type displayed to them and may not be used for any purpose other than to identify prospective properties which such consumers may have a good faith interest in purchasing, leasing or renting. MLS Property Information Network, Inc. and its subscribers disclaim any and all representations and warranties as to the accuracy of the property listing data and information, or as to the accuracy of any of the Images, set forth herein.
Last checked 2026-07-24 01:36 PM UTC