Save
Ask
Tour
Hide
Share
$749,900
New Listing

20 Raymond Cir
Westfield, MA 01085

For Sale|Single Family Residence|Active
4
Beds
3
Total Baths
2
Full Baths
1
Partial Bath
4,172
SqFt
$180
/SqFt
1993
Built
County:
Hampden

Due to Coronavirus health concerns, we're offering personal 1-1 online video walkthrough tours where possible.
Upcoming Open Houses
Due to COVID-19, we recommend you verify Open Houses before attending.
Sat, Jul 25, 2:00 PM - 3:30 PM
20 Raymond Cir20 Raymond Cir20 Raymond Cir20 Raymond Cir
Save
Ask
Tour
Hide
Share

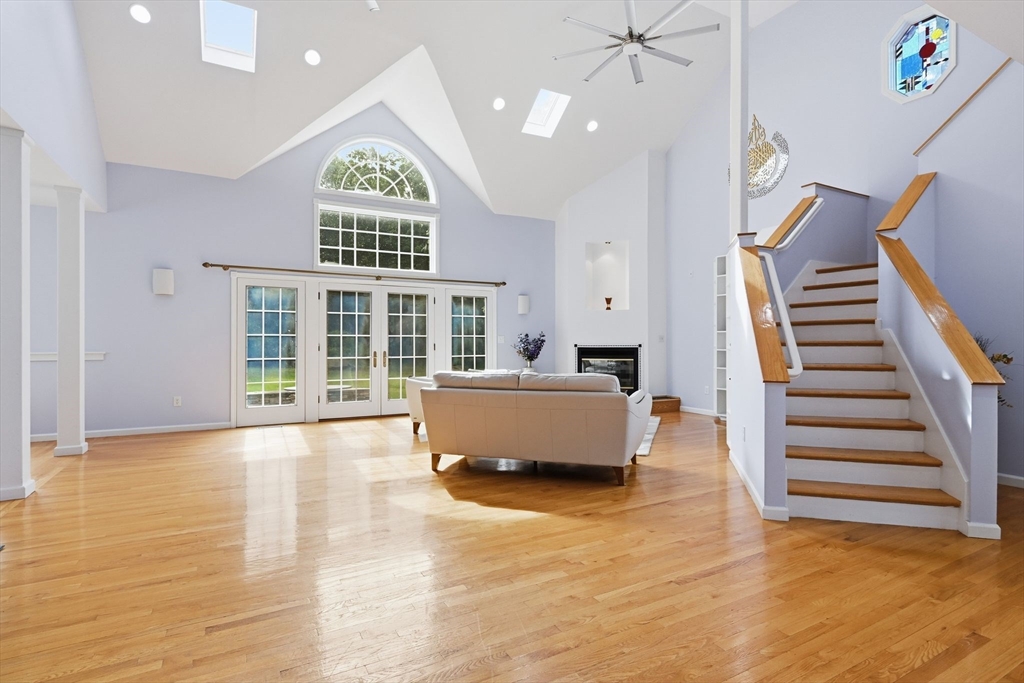
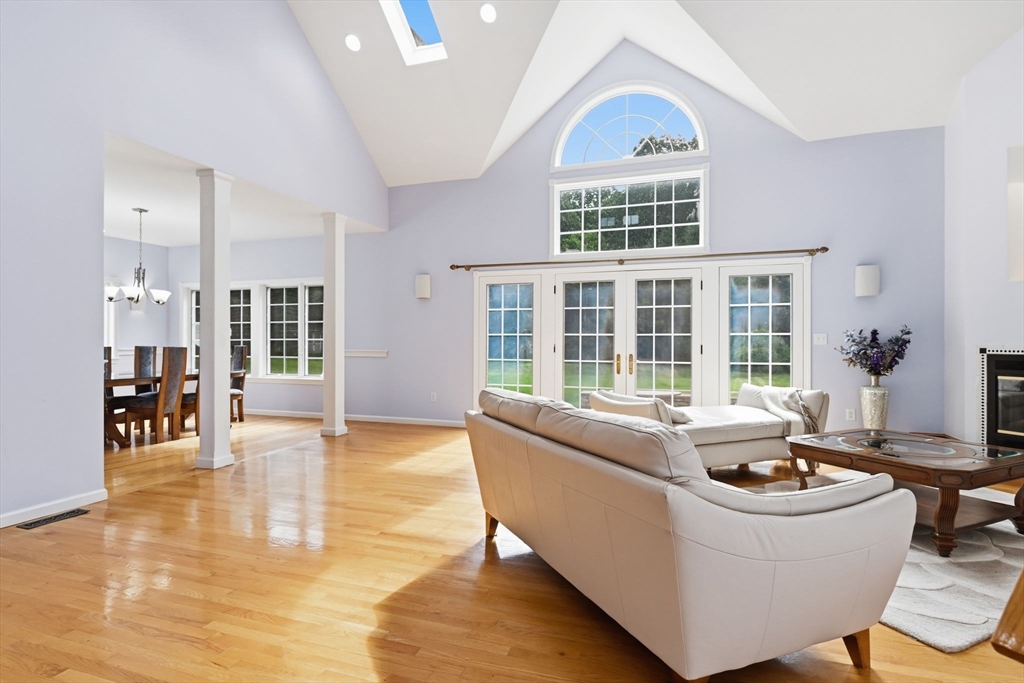
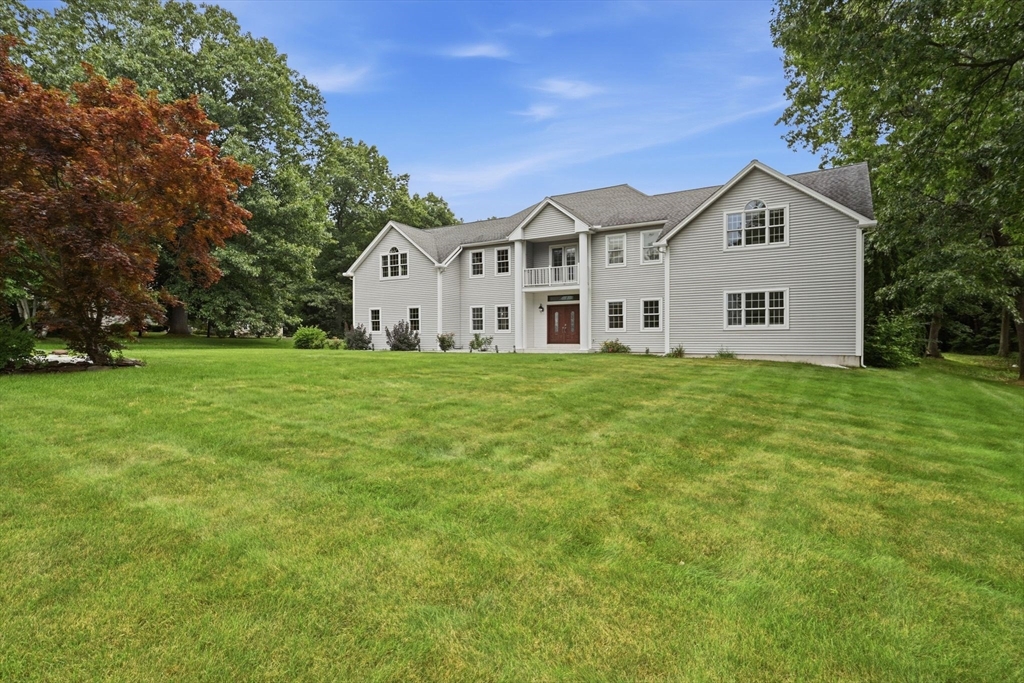
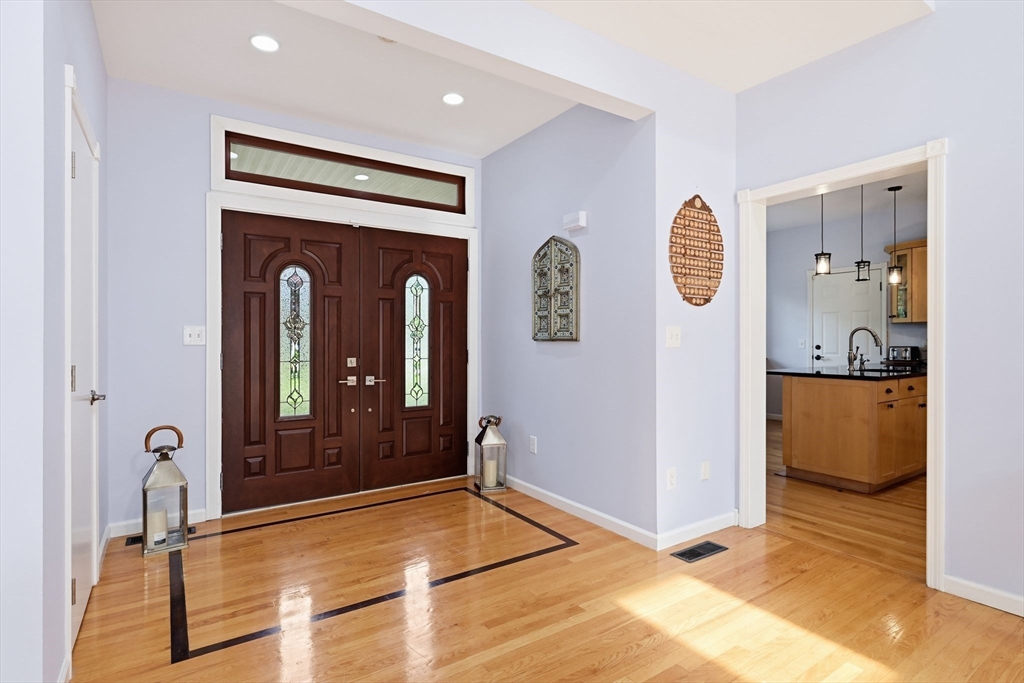
Join us at our first open house Saturday July 25th from 2-3:30! Welcome to this exceptional 4,172 sq. ft. Munger Hill home offering 4 bedrooms, 2.5 baths with an additional 750 square feet of finished basement featuring a second kitchen with great additional space for possible in-law. The main body of this classic contemporary colonial design offers an expansive open floor plan designed for comfortable living and entertaining. The sun-filled main level features a dramatic two-story living room with oversized windows, a spacious kitchen with abundant cabinetry, generous storage, and charming window seats. A separate 27'x14' family room provides valuable additional living space rarely found in Munger Hill homes, making this home especially well-suited for larger gatherings, entertaining, or simply spreading out. The oversized primary suite features a sitting area, walk-in closet, and private bath with double vanity and tiled tub/shower. Spacious secondary bedrooms offer plenty of room. Built on an oversized 9-foot tall foundation, this home also features a sunroom, two patios, and a large backyard. This is a rare opportunity to own over 4,000 sq. ft. in one of the area's most desirable neighborhoods.

Save
Ask
Tour
Hide
Share
Listing Snapshot
Price 
$749,900
Days On Site 
0 Days
Bedrooms 
4
Inside Area (SqFt) 
4,172 sqft
Total Baths 
3
Full Baths 
2
Partial Baths 
1
Lot Size 
0.78 Acres
Year Built 
1993
MLS® Number 
73554496
Status 
Active
Property Tax 
$9,531
HOA/Condo/Coop Fees 
N/A
Sq Ft Source 
Public Records
Friends & Family
Recent Activity
3 hours agoListing updated with changes from the MLS®
10 hours agoListing first seen on site
General Features
Acres 
0.78
Attached Garage 
Yes
Disclosures 
Showings are deferred until open house Saturday July 25th2-3:30 p.m. Central vacuum is currently not functioning. Laundry area are on 2nd floor as well as basement.
Foundation 
Concrete Perimeter
Garage 
Yes
Garage Spaces 
2
Green Energy Efficient 
Thermostat
Parking 
PavedAttachedGarage Door OpenerGarage Faces SideGarage
Parking Spaces 
5
Property Sub Type 
Single Family Residence
Sewer 
Public Sewer
SqFt Above 
4172
SqFt Below 
750
SqFt Total 
4172
Style 
Contemporary
Water Source 
Public
Zoning 
RA
Interior Features
Appliances 
Gas Water HeaterWater HeaterRangeDishwasherDisposalMicrowaveRefrigeratorWasherDryerRange HoodPlumbed For Ice Maker
Basement 
FullPartially FinishedInterior EntryConcrete
Cooling 
Central AirZoned
Electric 
Circuit Breakers200+ Amp Service
Fireplace 
Yes
Fireplace Features 
Living Room
Fireplaces 
1
Flooring 
TileHardwood
Heating 
Natural GasForced AirZoned
Interior 
Recessed LightingCentral VacuumWet BarPantryWalk-In Closet(s)Cathedral Ceiling(s)Ceiling Fan(s)Open Floorplan
Laundry Features 
Electric Dryer HookupWasher Hookup
Window Features 
Insulated Windows
Bathroom 1 
Dimensions - 7x8.5Level - MainArea - 59
Bathroom 2 
Dimensions - 8.5x12Level - SecondArea - 102
Bathroom 3 
Dimensions - 7.5x11Level - SecondArea - 82
Bedroom 2 
Dimensions - 17x18Level - SecondArea - 306
Bedroom 3 
Dimensions - 14x16Level - SecondArea - 224
Bedroom 4 
Dimensions - 12.5x16.5Level - SecondArea - 206
Dining Room 
Dimensions - 14x16Level - MainArea - 224
Family Room 
Dimensions - 27x14.5Level - MainArea - 391
Kitchen 
Dimensions - 14x22Level - MainArea - 308
Living Room 
Dimensions - 25x25Level - MainArea - 625
Master Bedroom 
Dimensions - 17.5x22Level - SecondArea - 385
Save
Ask
Tour
Hide
Share
Exterior Features
Construction Details 
Frame
Exterior 
Rain Gutters
Lot Features 
Cul-De-SacLevel
Patio And Porch 
Patio
Roof 
Shingle
Windows/Doors 
Insulated Windows
Community Features
Community Features 
ParkGolfSidewalks
Financing Terms Available 
Contract
Roads 
Paved
Listing courtesy of Richard McCullough Jr. of Keller Williams Realty


The property listing data and information, or the Images, set forth herein were provided to MLS Property Information Network, Inc. from third party sources, including sellers, lessors, landlords, and public records, and were compiled by MLS Property Information Network, Inc. The property listing data and information, and the Images, are for the personal, non-commercial use of consumers having a good faith interest in purchasing, leasing or renting listed properties of the type displayed to them and may not be used for any purpose other than to identify prospective properties which such consumers may have a good faith interest in purchasing, leasing or renting. MLS Property Information Network, Inc. and its subscribers disclaim any and all representations and warranties as to the accuracy of the property listing data and information, or as to the accuracy of any of the Images, set forth herein.

Last checked 2026-07-24 01:31 PM UTC

Neighborhood & Commute
Source: Walkscore
Disclosure: Community information and market data powered by Constellation Data Labs. Information is deemed reliable but not guaranteed.
Save
Ask
Tour
Hide
Share