
407 South RoadTempleton, MA 01468
Due to Coronavirus health concerns, we're offering personal 1-1 online video walkthrough tours where possible.
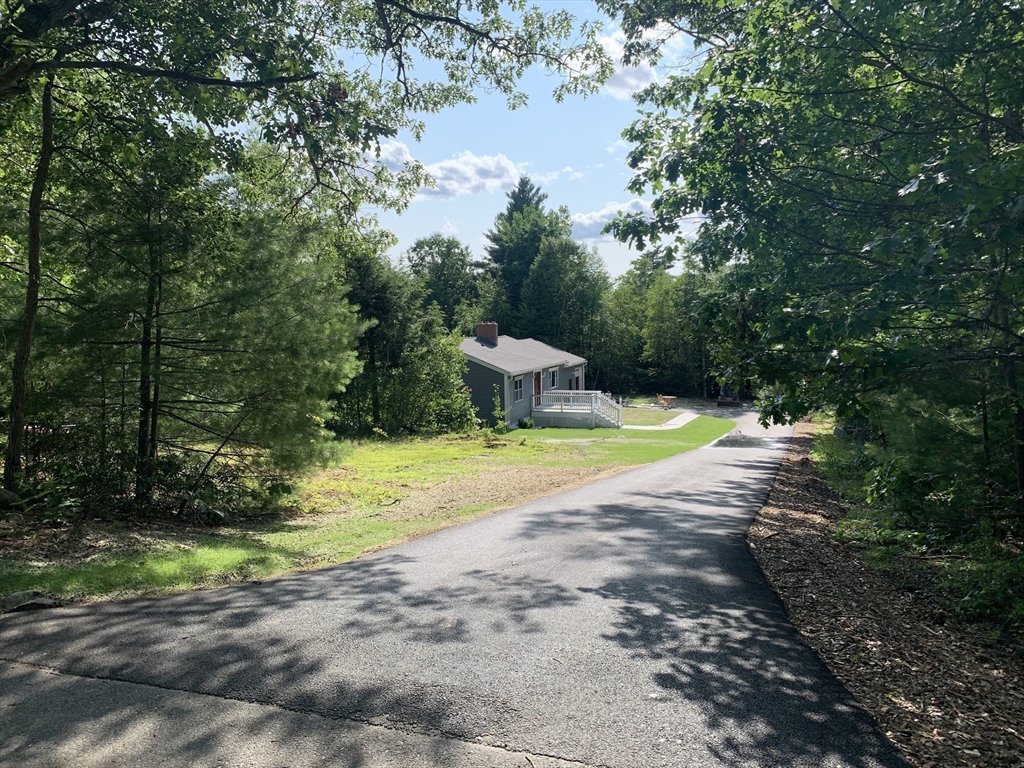
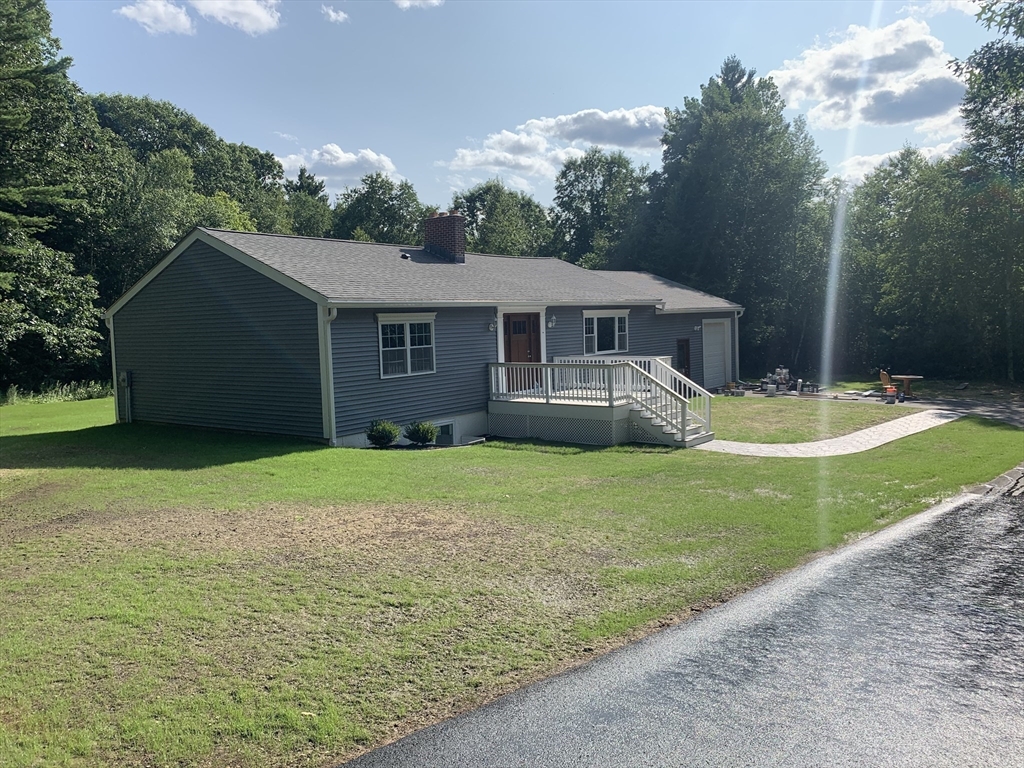
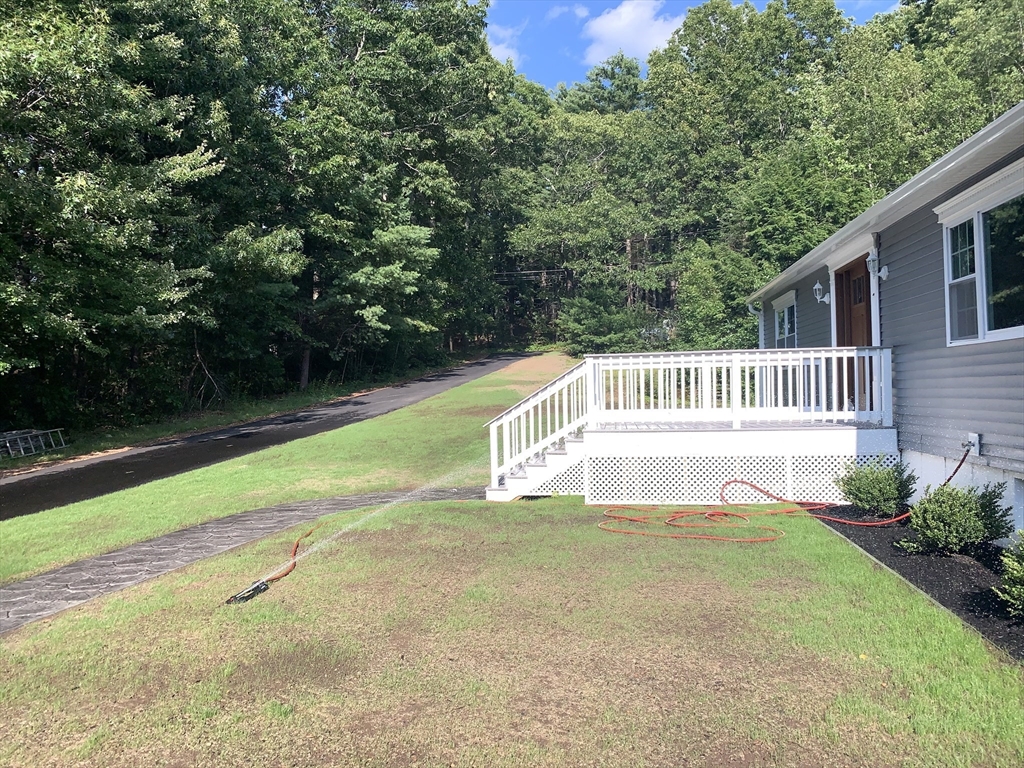
NOT YOUR AVERAGE RANCH best describes this spectacular complete renovation of this 3 bedroom. 2.5 bath Executive Ranch Style home on 18.4 ACRES of glorious Templeton land with huge possibilities from development to family compound., hunters delight or recreational vehicle paradise. This home has been completely renovated from the roof down. You can't get newer, unless you've built a brand new house. Roof, siding, metal work, gutters, interior and exterior doors. Interior moldings, kitchen, bathrooms, gorgeous hardwoods, and tiled bathrooms. The basement is brand new also and fully finished making this home approximately 2500 sqft of living space. The kitchen features brand new cabinetry, brand new granite countertops, and stainless steel appliances. The landscaping has a freshly installed hydo-seeded lawn, planted shrubs and a freshly asphalted driveway. There really isn't a bad neighborhood in Templeton, but South Road is the best neighborhood in Templeton. Tranquility is a bound on this OVERSIZED parcel. This truly is a one-of-a-kind property. Do not miss this opportunity to see this property.
| 6 hours ago | Listing updated with changes from the MLS® | |
| 10 hours ago | Listing first seen on site |

The property listing data and information, or the Images, set forth herein were provided to MLS Property Information Network, Inc. from third party sources, including sellers, lessors, landlords, and public records, and were compiled by MLS Property Information Network, Inc. The property listing data and information, and the Images, are for the personal, non-commercial use of consumers having a good faith interest in purchasing, leasing or renting listed properties of the type displayed to them and may not be used for any purpose other than to identify prospective properties which such consumers may have a good faith interest in purchasing, leasing or renting. MLS Property Information Network, Inc. and its subscribers disclaim any and all representations and warranties as to the accuracy of the property listing data and information, or as to the accuracy of any of the Images, set forth herein.
Last checked 2026-07-24 01:36 PM UTC