Save
Ask
Tour
Hide
Share
$650,000
New Listing

8 Rebecca Rd
Freetown, MA 02702

For Sale|Single Family Residence|Active
3
Beds
3
Total Baths
2
Full Baths
1
Partial Bath
2,016
SqFt
$322
/SqFt
1999
Built
County:
Bristol

Due to Coronavirus health concerns, we're offering personal 1-1 online video walkthrough tours where possible.
8 Rebecca Rd8 Rebecca Rd8 Rebecca Rd8 Rebecca Rd
Save
Ask
Tour
Hide
Share

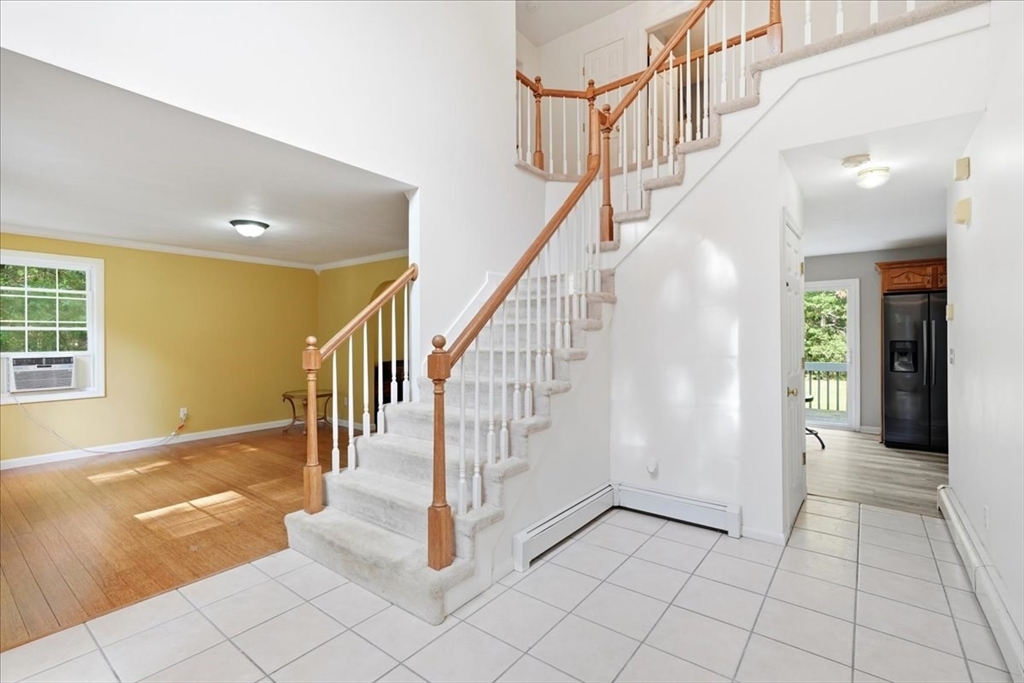
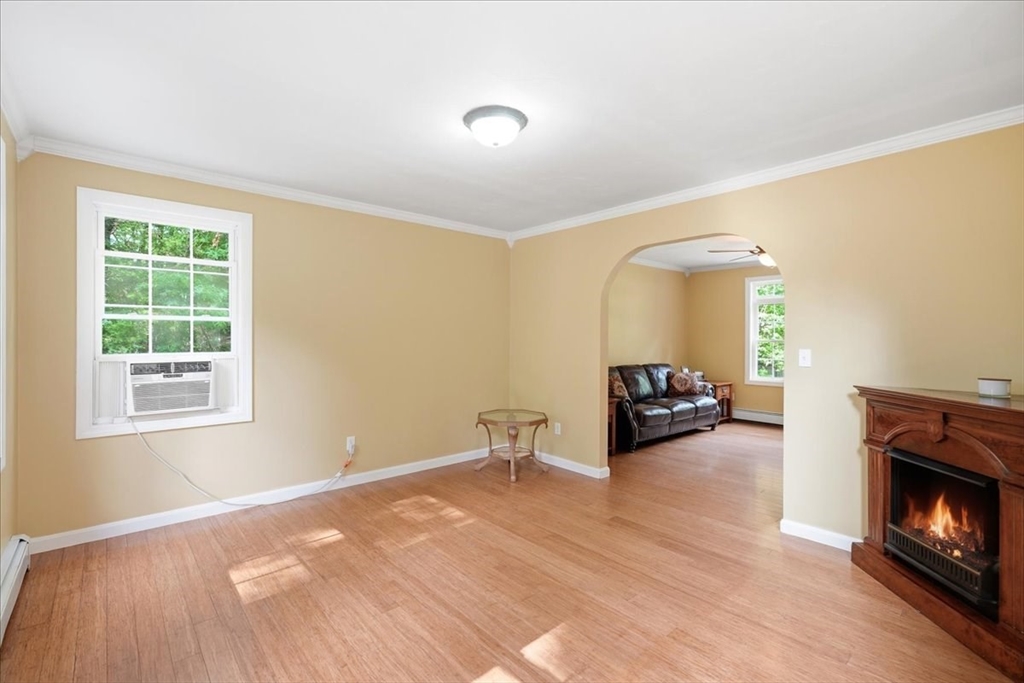
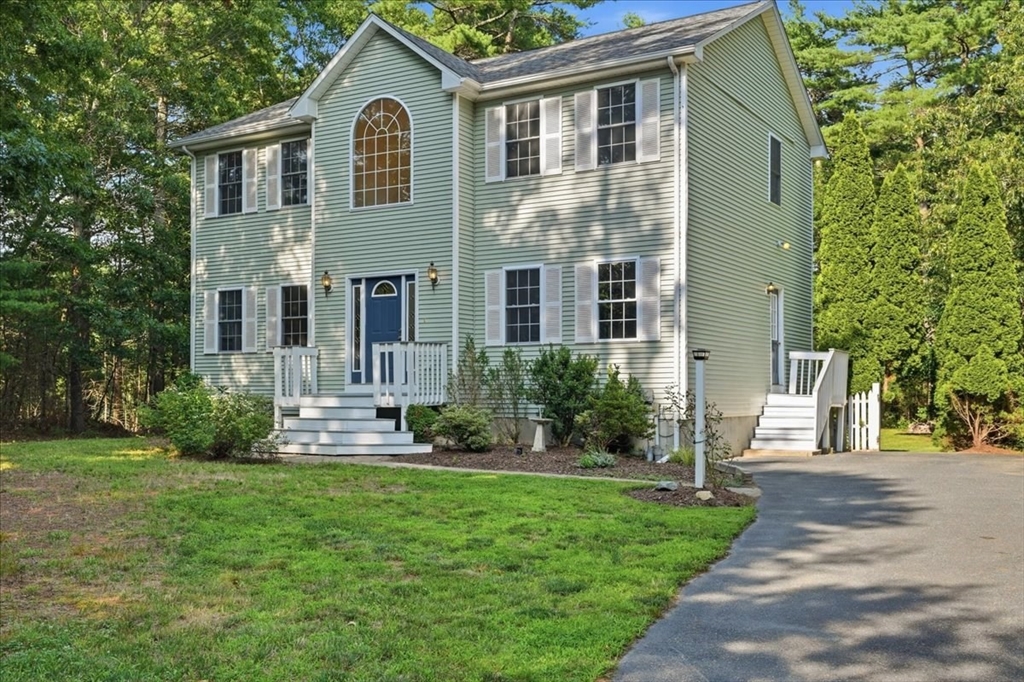
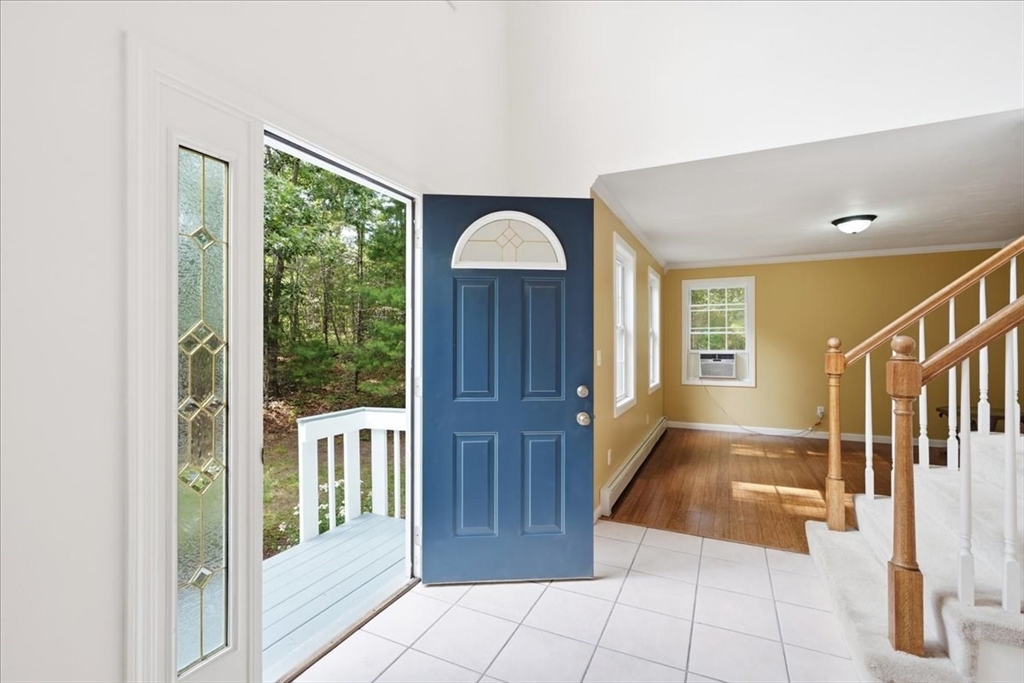
Nestled on a peaceful 2.15-acre lot in Assonet, this beautiful Colonial offers the perfect blend of privacy, comfort, and outdoor enjoyment. Featuring 3 bedrooms, 2.5 baths, and over 2,000 sq ft of living space, this home welcomes you with a grand cathedral foyer, and spacious sun-filled rooms throughout. The inviting kitchen includes a center island, ample cabinetry, and slider access to the rear deck overlooking the private backyard retreat complete with your own coy pond. Multiple living areas provide flexibility for entertaining, relaxing, or working from home, while the formal dining room, living room and family room feature bamboo flooring. Upstairs, the spacious primary suite offers a walk-in closet and private full bath. Two additional bedrooms and another full bath complete the second floor. Conveniently located near parks, walking trails, conservation areas, schools, highway access and high speed train to nearby cities. Call the list agent today!

Save
Ask
Tour
Hide
Share
Listing Snapshot
Price 
$650,000
Days On Site 
0 Days
Bedrooms 
3
Inside Area (SqFt) 
2,016 sqft
Total Baths 
3
Full Baths 
2
Partial Baths 
1
Lot Size 
2.15 Acres
Year Built 
1999
MLS® Number 
73554506
Status 
Active
Property Tax 
$5,268
HOA/Condo/Coop Fees 
N/A
Sq Ft Source 
Public Records
Friends & Family
Recent Activity
5 hours agoListing updated with changes from the MLS®
5 hours agoListing first seen on site
General Features
Acres 
2.15
Disclosures 
Well holding tank approx. 2025Roof approx. 2000Septic approx. 2021. Enjoy the strawberry shortcake on Father's Day at the annual festival! Hike extension trails in the Freetown State Forest or take the kids to the Splash Pad. Watch 4th of July Fireworks and Parade.
Foundation 
Concrete Perimeter
Parking 
Off StreetPaved
Parking Spaces 
11
Property Sub Type 
Single Family Residence
Sewer 
Private Sewer
SqFt Above 
2016
SqFt Total 
2016
Style 
Colonial
Water Source 
Private
Zoning 
R
Interior Features
Appliances 
Water HeaterTankless Water HeaterRangeDishwasherMicrowave
Basement 
Full
Electric 
200+ Amp Service
Flooring 
TileVinylCarpetHardwood
Heating 
BaseboardOilZoned
Interior 
Entrance FoyerCathedral Ceiling(s)Walk-In Closet(s)Ceiling Fan(s)
Laundry Features 
In BasementElectric Dryer HookupWasher Hookup
Bathroom 1 
Level - First
Bathroom 2 
Level - Second
Bathroom 3 
Level - Second
Bedroom 2 
Level - Second
Bedroom 3 
Level - Second
Dining Room 
Level - First
Family Room 
Level - First
Kitchen 
Level - First
Living Room 
Level - First
Master Bedroom 
Level - Second
Save
Ask
Tour
Hide
Share
Exterior Features
Construction Details 
Frame
Exterior 
Rain Gutters
Lot Features 
Gentle SlopingLevel
Patio And Porch 
Deck
Roof 
Shingle
Community Features
Community Features 
ParkStable(s)
MLS Area 
Assonet
Schools
School District
Unknown
Elementary School
Freetown Elementary School
Middle School
Freetown-Lakeville Middle Scho
High School
Apponequet Regional High Schoo
Listing courtesy of Cindy Brouwer of Cindy Brouwer Real Estate


The property listing data and information, or the Images, set forth herein were provided to MLS Property Information Network, Inc. from third party sources, including sellers, lessors, landlords, and public records, and were compiled by MLS Property Information Network, Inc. The property listing data and information, and the Images, are for the personal, non-commercial use of consumers having a good faith interest in purchasing, leasing or renting listed properties of the type displayed to them and may not be used for any purpose other than to identify prospective properties which such consumers may have a good faith interest in purchasing, leasing or renting. MLS Property Information Network, Inc. and its subscribers disclaim any and all representations and warranties as to the accuracy of the property listing data and information, or as to the accuracy of any of the Images, set forth herein.

Last checked 2026-07-24 01:31 PM UTC

Neighborhood & Commute
Source: Walkscore
Disclosure: Community information and market data powered by Constellation Data Labs. Information is deemed reliable but not guaranteed.
Save
Ask
Tour
Hide
Share