Save
Ask
Tour
Hide
Share
$800,000
New Listing

52 Greenland Cir
Yarmouth, MA 02675

For Sale|Single Family Residence|Active
3
Beds
2
Total Baths
2
Full Baths
1,542
SqFt
$519
/SqFt
1983
Built
County:
Barnstable

Due to Coronavirus health concerns, we're offering personal 1-1 online video walkthrough tours where possible.
52 Greenland Cir52 Greenland Cir52 Greenland Cir52 Greenland Cir
Save
Ask
Tour
Hide
Share

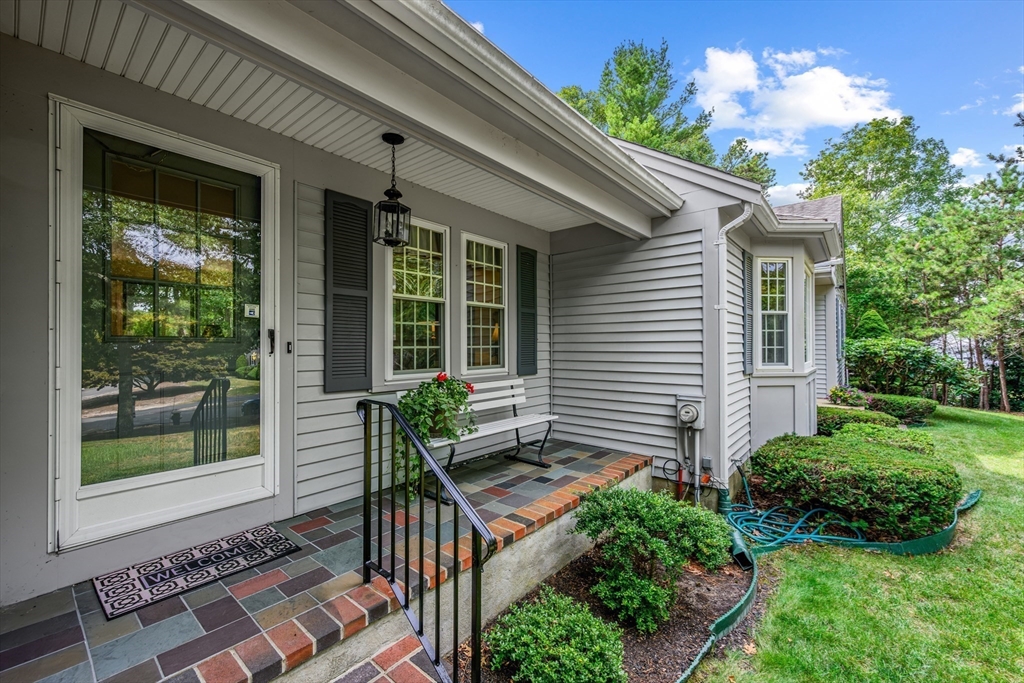
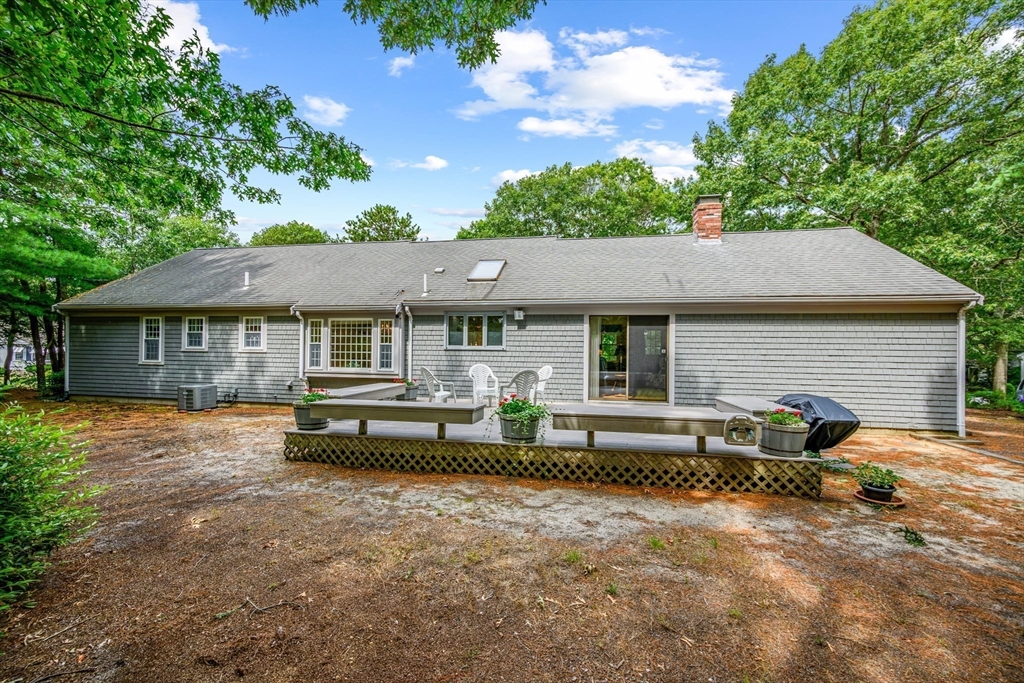
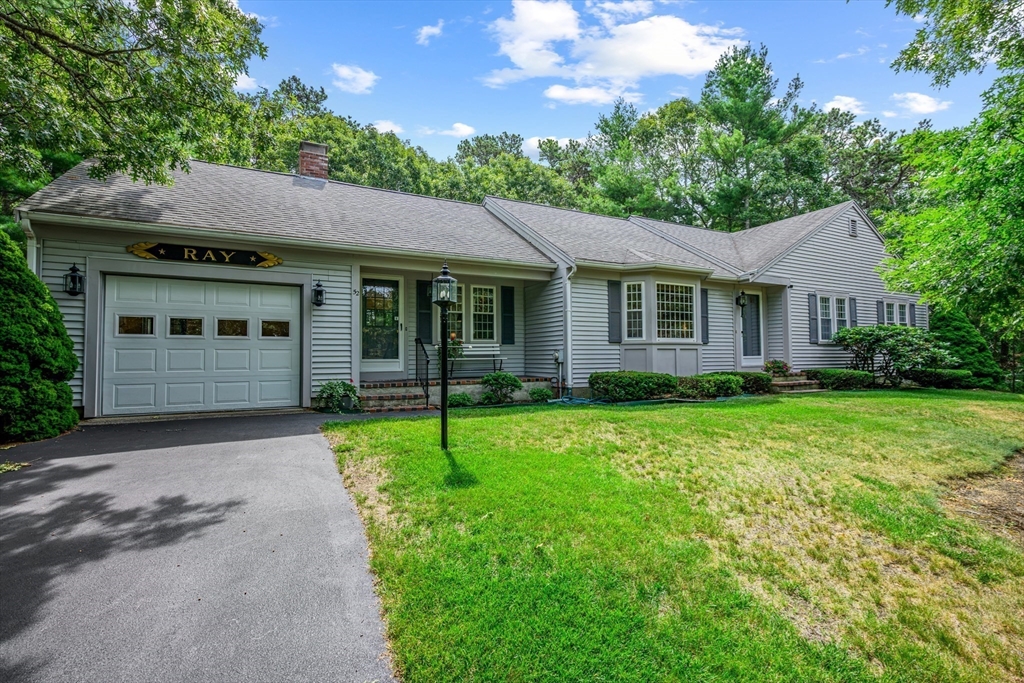
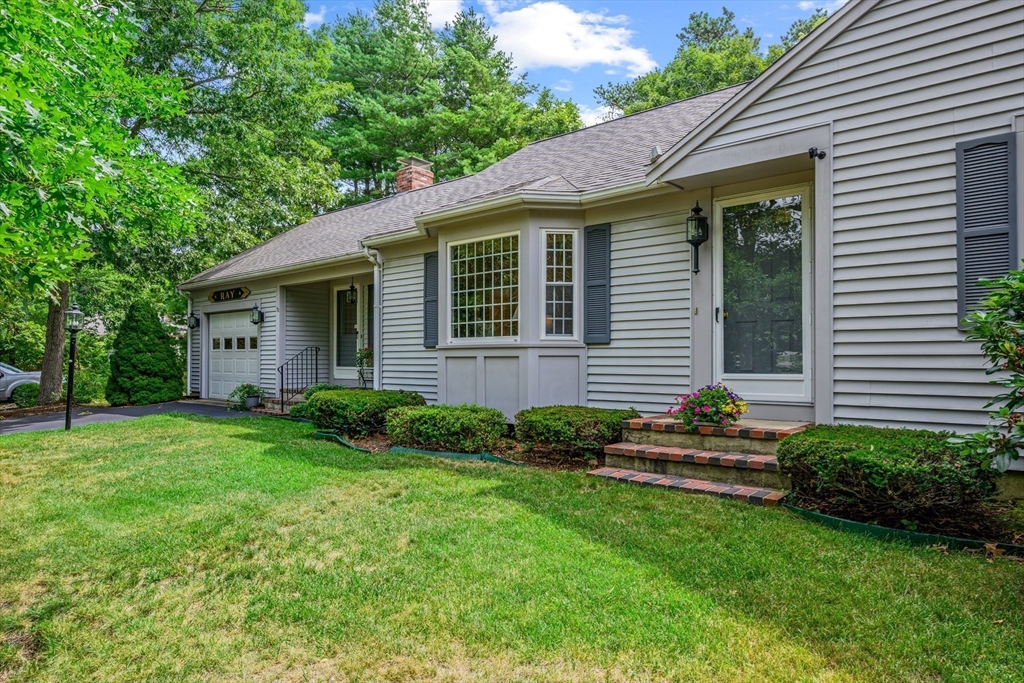
Welcome to historic Yarmouth Port! This beautifully maintained Walter Dawley custom built ranch-style 3 bedroom home offers the perfect mix of Cape Cod charm and modern comfort. Set on a desirable half-acre corner lot, it's ideal for those seeking a move-in-ready property. Enjoy an inviting layout filled with natural light and a large, private backyard with mature plantings -- perfect for relaxing or entertaining. Pride of ownership shows throughout this thoughtfully & meticulously cared-for home. Conveniently located in Old Kings Highway Historic District near Route 6A shopping, and dining, this rare find delivers comfort, value, and curb appeal. Don't miss your chance to make this Yarmouth Port gem your own -- schedule a showing today!

Save
Ask
Tour
Hide
Share
Listing Snapshot
Price 
$800,000
Days On Site 
0 Days
Bedrooms 
3
Inside Area (SqFt) 
1,542 sqft
Total Baths 
2
Full Baths 
2
Partial Baths 
N/A
Lot Size 
0.57 Acres
Year Built 
1983
MLS® Number 
73554519
Status 
Active
Property Tax 
$5,184
HOA/Condo/Coop Fees 
N/A
Sq Ft Source 
Appraiser
Friends & Family
Recent Activity
3 hours agoListing updated with changes from the MLS®
3 hours agoListing first seen on site
General Features
Acres 
0.57
Attached Garage 
Yes
Disclosures 
Nitrogen Sensitive Area
Foundation 
Concrete Perimeter
Garage 
Yes
Garage Spaces 
1
Parking 
AttachedGarage Door OpenerOff StreetGarage
Parking Spaces 
6
Property Sub Type 
Single Family Residence
Sewer 
Private Sewer
SqFt Above 
1542
SqFt Total 
1542
Style 
Ranch
Water Source 
Public
Zoning 
1010
Interior Features
Appliances 
Gas Water HeaterRangeDishwasherRefrigeratorWasherDryerRange HoodPlumbed For Ice Maker
Basement 
FullPartially FinishedConcrete
Cooling 
Central AirWhole House Fan
Electric 
Circuit Breakers100 Amp Service
Fireplace 
Yes
Fireplace Features 
Family Room
Fireplaces 
1
Flooring 
TileCarpetHardwood
Heating 
Natural GasForced Air
Interior 
Master Downstairs
Laundry Features 
Electric Dryer HookupWasher Hookup
Window Features 
Insulated Windows
Bathroom 1 
Dimensions - 7x13Level - FirstArea - 91
Bathroom 2 
Dimensions - 6x8Level - FirstArea - 48
Bedroom 2 
Dimensions - 11x13Level - FirstArea - 143
Bedroom 3 
Dimensions - 11x9Level - FirstArea - 99
Dining Room 
Dimensions - 10x13Level - FirstArea - 130
Family Room 
Dimensions - 13x18Level - FirstArea - 234
Kitchen 
Dimensions - 10x13Level - FirstArea - 130
Living Room 
Dimensions - 21x13Level - FirstArea - 273
Master Bedroom 
Dimensions - 12x13Level - FirstArea - 156
Office 
Dimensions - 24x12Level - BasementArea - 288
Save
Ask
Tour
Hide
Share
Exterior Features
Construction Details 
Frame
Exterior 
Rain GuttersOutdoor GrillGas Grill
Lot Features 
Gentle Sloping
Patio And Porch 
Deck
Road Frontage 
Private Road
Roof 
Shingle
Windows/Doors 
Insulated Windows
Community Features
Roads 
Paved
Listing courtesy of Paul Rooney of Berkshire Hathaway HomeServices Robert Paul Properties


The property listing data and information, or the Images, set forth herein were provided to MLS Property Information Network, Inc. from third party sources, including sellers, lessors, landlords, and public records, and were compiled by MLS Property Information Network, Inc. The property listing data and information, and the Images, are for the personal, non-commercial use of consumers having a good faith interest in purchasing, leasing or renting listed properties of the type displayed to them and may not be used for any purpose other than to identify prospective properties which such consumers may have a good faith interest in purchasing, leasing or renting. MLS Property Information Network, Inc. and its subscribers disclaim any and all representations and warranties as to the accuracy of the property listing data and information, or as to the accuracy of any of the Images, set forth herein.

Last checked 2026-07-24 01:36 PM UTC

Neighborhood & Commute
Source: Walkscore
Disclosure: Community information and market data powered by Constellation Data Labs. Information is deemed reliable but not guaranteed.
Save
Ask
Tour
Hide
Share