Save
Ask
Tour
Hide
Share
$549,900
New Listing

Sturbridge Hills
90 Sturbridge Hills Rd 90
Sturbridge, MA 01566

For Sale|Condominium|Active
4
Beds
3
Total Baths
2
Full Baths
1
Partial Bath
2,741
SqFt
$201
/SqFt
1999
Built
County:
Worcester

Due to Coronavirus health concerns, we're offering personal 1-1 online video walkthrough tours where possible.
90 Sturbridge Hills Rd 9090 Sturbridge Hills Rd 9090 Sturbridge Hills Rd 9090 Sturbridge Hills Rd 90
Save
Ask
Tour
Hide
Share

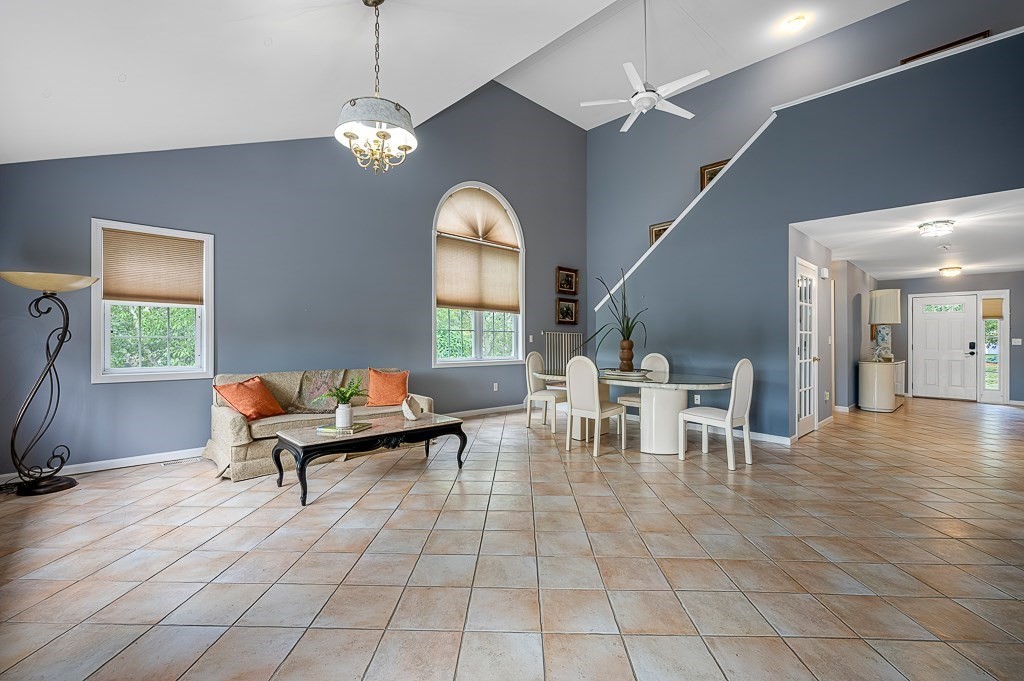
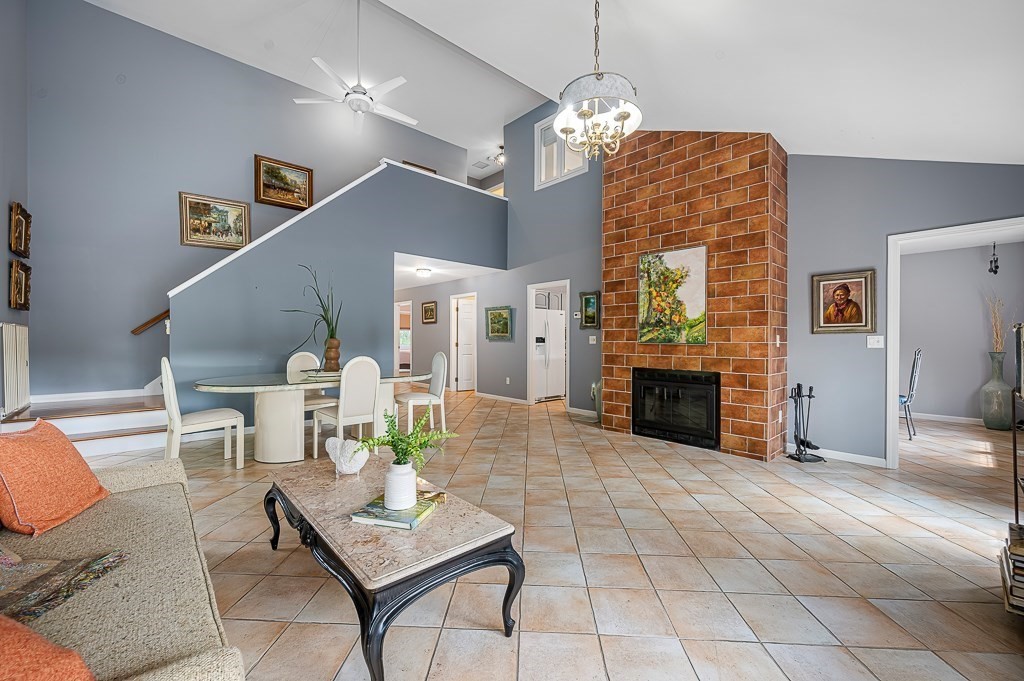
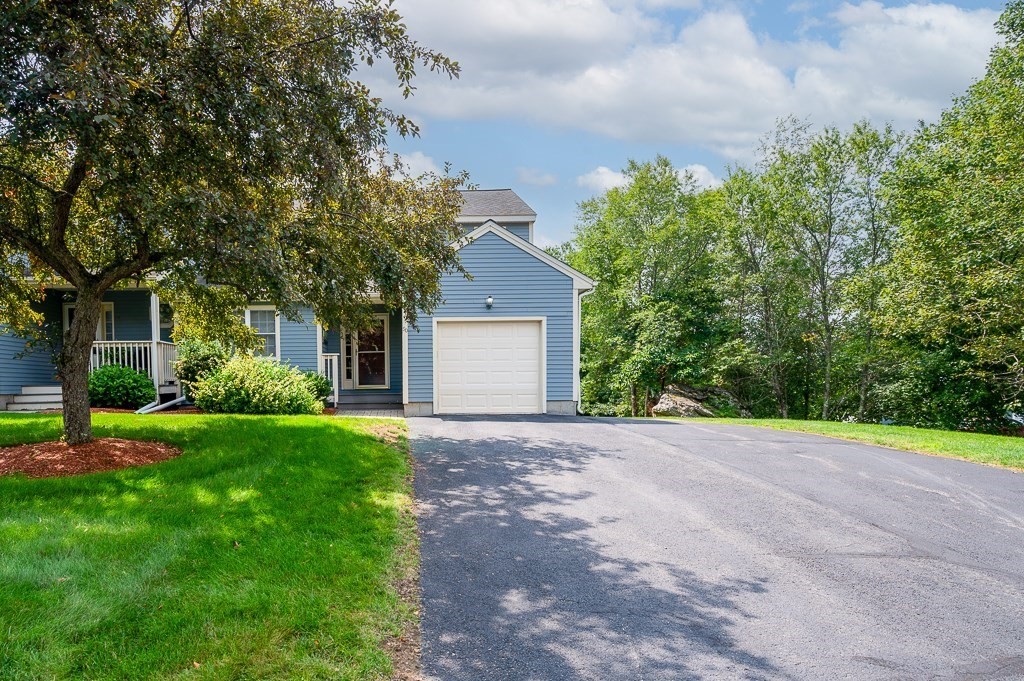
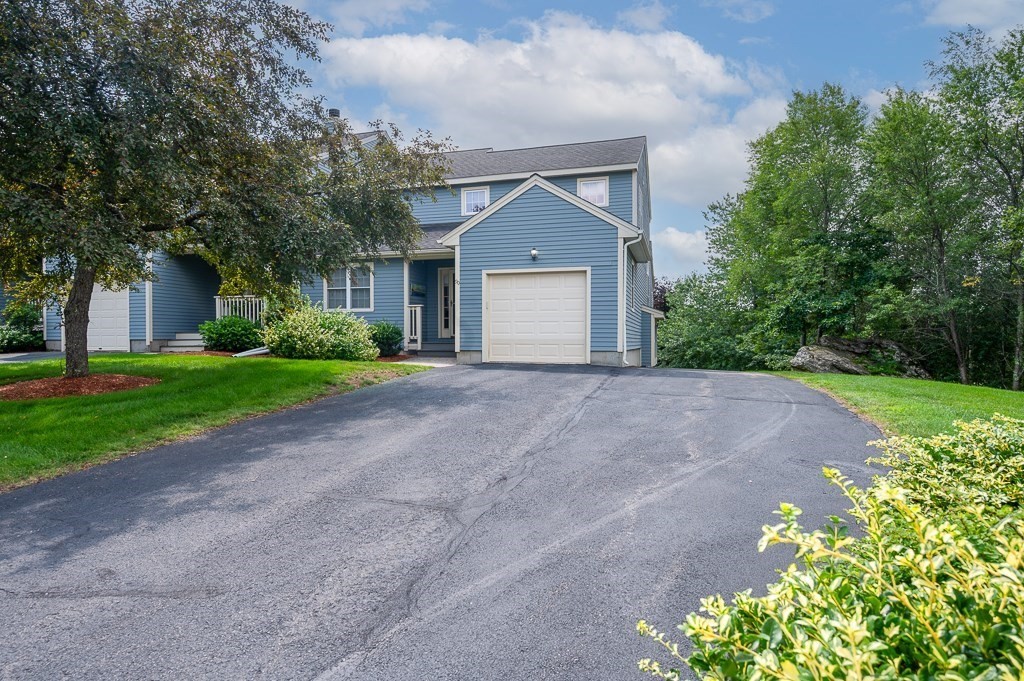
Discover an exceptional living experience at 90 Sturbridge Hills Rd U:90, Sturbridge, MA. This condominium offers three levels of living space. The kitchen is designed for both functionality and gathering, featuring a peninsula with dining area to accommodate food prep and hosting. Recently renovated including new butcher block and appliances including a double oven. The living room, with vaulted ceilings, is equipped with a cozy fireplace and tile flooring. One of the bathrooms provides a walk-in shower, offering a serene and accessible space for daily routines. Bedrooms have beautiful hardwood floors and ceiling fans. Fans throughout the unit keep it cool and reduce electricity costs. Step outside to an inviting newly completed deck overlooking the backyard. This spot is perfect for enjoying meals al fresco or entertaining guests. The finished basement is a great space for a playroom, entertainment spot or exercise area. The attached garage provides convenience and secure parking, while a welcoming porch offers a charming spot to relax. This three-story residence, with four bedrooms, two full and one half bathrooms, and plenty of closets and storage space is ready to be explored. Inquire today to experience the lifestyle this remarkable property offers.

Save
Ask
Tour
Hide
Share
Listing Snapshot
Price 
$549,900
Days On Site 
0 Days
Bedrooms 
4
Inside Area (SqFt) 
2,741 sqft
Total Baths 
3
Full Baths 
2
Partial Baths 
1
Lot Size 
N/A
Year Built 
1999
MLS® Number 
73554534
Status 
Active
Property Tax 
$7,890
HOA/Condo/Coop Fees 
$610 monthly
Sq Ft Source 
Public Records
Friends & Family
Recent Activity
an hour agoListing updated with changes from the MLS®
an hour agoListing first seen on site
General Features
Attached Garage 
Yes
Disclosures 
All measurements are approximatebuyer agent to verify. All info. deemed reliable but not guaranteed; buyer's agent to do their due diligence. Sellers will be keeping chandelier in top floor hallway.
Garage 
Yes
Garage Spaces 
1
Number Of Stories 
3
Parking 
AttachedOff StreetGarage
Parking Spaces 
4
Property Sub Type 
Condominium
Sewer 
Public Sewer
SqFt Above 
1917
SqFt Below 
824
SqFt Total 
2741
Water Source 
Public
Zoning 
SR
Interior Features
Appliances 
RangeDishwasherMicrowaveRefrigeratorWasherDryer
Cooling 
Central Air
Electric 
Circuit Breakers
Fireplace 
Yes
Fireplace Features 
Living Room
Fireplaces 
1
Flooring 
TileCarpetHardwood
Heating 
Natural GasForced AirZoned
Interior 
Entrance FoyerMaster DownstairsCeiling Fan(s)
Bathroom 1 
Dimensions - 5.083333333x5.333333333Level - FirstArea - 27
Bathroom 2 
Dimensions - 9.5x5.5Level - FirstArea - 52
Bathroom 3 
Dimensions - 7x12.083333333Level - SecondArea - 84
Bedroom 2 
Dimensions - 11x14.583333333Level - SecondArea - 160
Bedroom 3 
Dimensions - 15.166666666x11.166666666Level - SecondArea - 169
Bedroom 4 
Level - Basement
Dining Room 
Dimensions - 12x11.166666666Level - FirstArea - 134
Family Room 
Level - Basement
Kitchen 
Dimensions - 9.333333333x11.166666666Level - FirstArea - 104
Living Room 
Dimensions - 20.416666666x19.666666666Level - FirstArea - 401
Master Bedroom 
Dimensions - 19.5x12Level - FirstArea - 234
Save
Ask
Tour
Hide
Share
Exterior Features
Construction Details 
Frame
Patio And Porch 
Deck
Roof 
Shingle
Community Features
Association Dues 
610
HOA Fee Frequency 
Monthly
Listing courtesy of The Riel Estate Team of Keller Williams Pinnacle Central


The property listing data and information, or the Images, set forth herein were provided to MLS Property Information Network, Inc. from third party sources, including sellers, lessors, landlords, and public records, and were compiled by MLS Property Information Network, Inc. The property listing data and information, and the Images, are for the personal, non-commercial use of consumers having a good faith interest in purchasing, leasing or renting listed properties of the type displayed to them and may not be used for any purpose other than to identify prospective properties which such consumers may have a good faith interest in purchasing, leasing or renting. MLS Property Information Network, Inc. and its subscribers disclaim any and all representations and warranties as to the accuracy of the property listing data and information, or as to the accuracy of any of the Images, set forth herein.

Last checked 2026-07-24 01:31 PM UTC

Neighborhood & Commute
Source: Walkscore
Disclosure: Community information and market data powered by Constellation Data Labs. Information is deemed reliable but not guaranteed.
Save
Ask
Tour
Hide
Share