
The Falls At Arden Mills2 Arden Mills Way 2305Fitchburg, MA 01420
Due to Coronavirus health concerns, we're offering personal 1-1 online video walkthrough tours where possible.
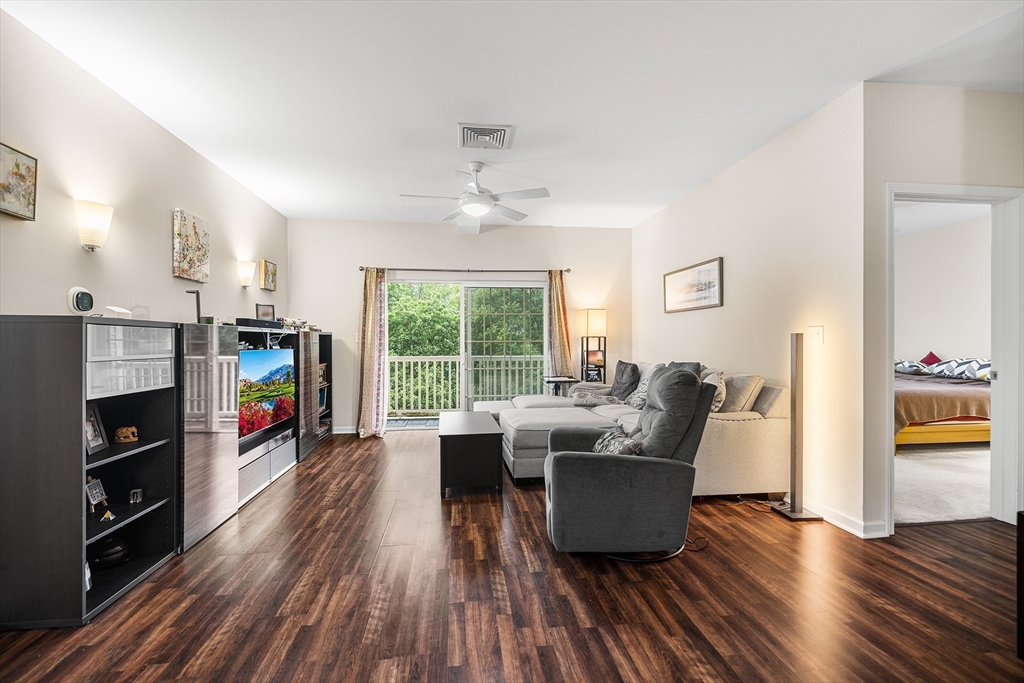
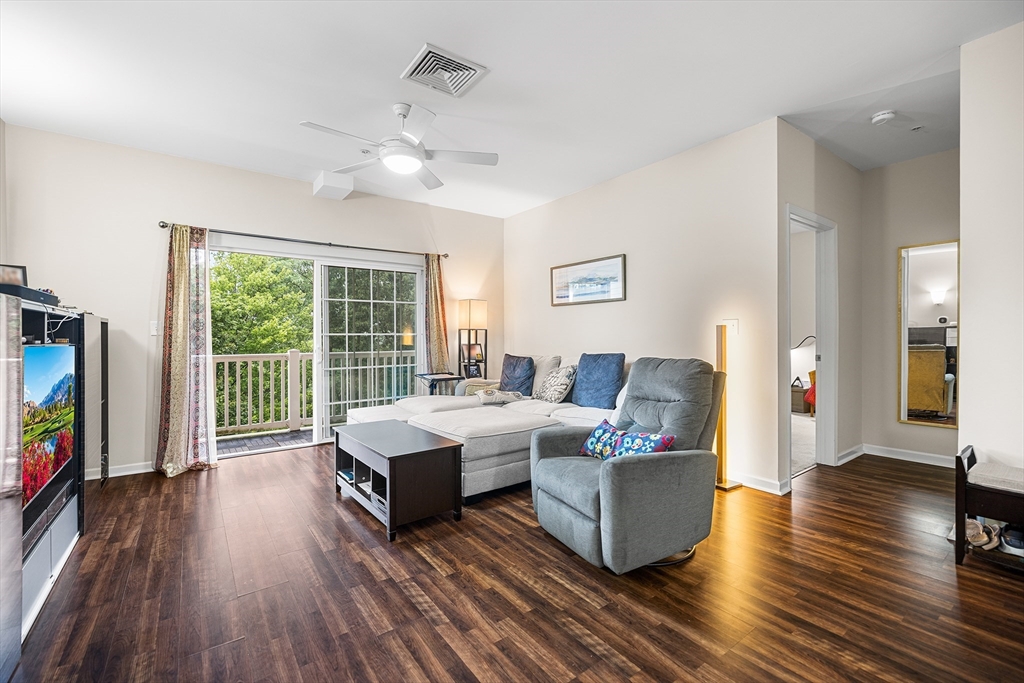
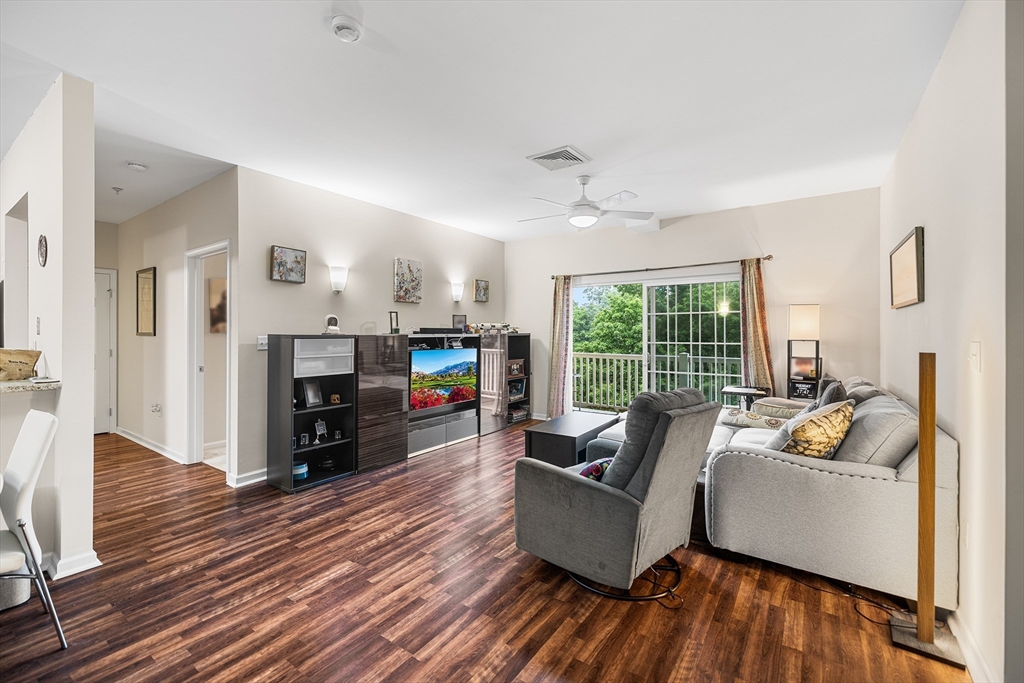
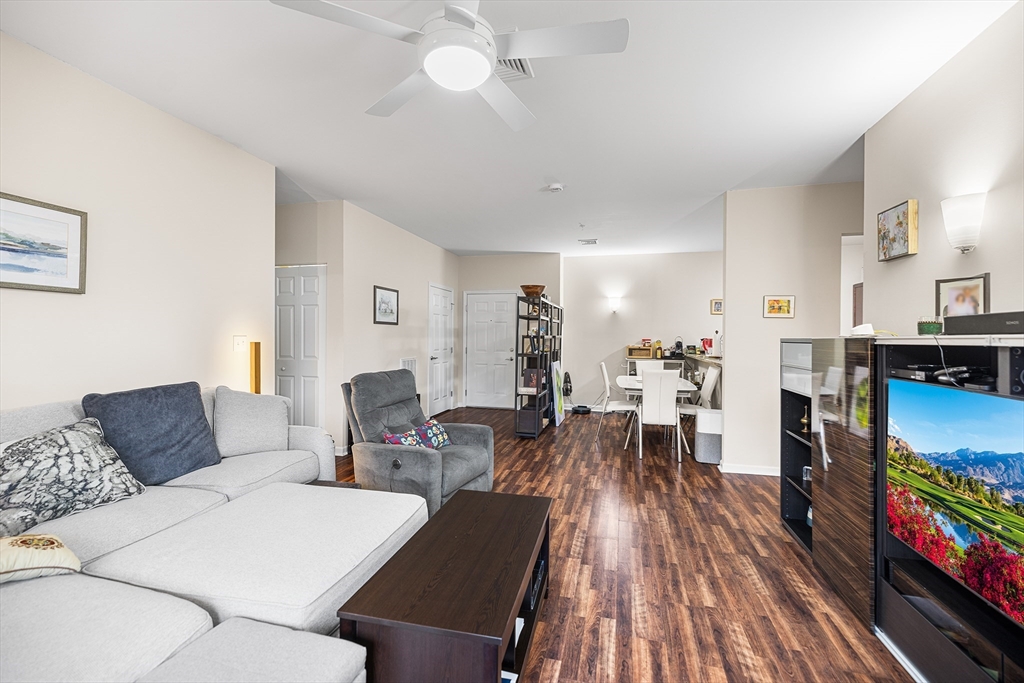
Experience modern elegance at The Falls at Arden Mills, where style seamlessly meets effortless convenience. Designed for comfortable single-story living, this penthouse-level home features soaring ceilings, two cozy bedrooms, two full bathrooms, and in-unit laundry. The interior showcases quality craftsmanship throughout, beautifully blending polished hardwood and soft carpeting. Food enthusiasts will adore the chef-inspired kitchen, equipped with custom cabinets, striking stone countertops, and premium stainless-steel appliances. Step outside to your private balcony with sweeping river and forest views offering a peaceful retreat, while Energy Star features help lower monthly energy bills. Modern amenities make daily life simple, including climate-controlled underground parking, an extra parking spot, private storage, and abundant guest parking. Thoughtful details like keyless entry, elevator service, well-kept grounds, and a prime location near Route 2 and Boston rail lines make this award-winning Fitchburg penthouse residence a true standout!
| an hour ago | Listing updated with changes from the MLS® | |
| an hour ago | Listing first seen on site |

The property listing data and information, or the Images, set forth herein were provided to MLS Property Information Network, Inc. from third party sources, including sellers, lessors, landlords, and public records, and were compiled by MLS Property Information Network, Inc. The property listing data and information, and the Images, are for the personal, non-commercial use of consumers having a good faith interest in purchasing, leasing or renting listed properties of the type displayed to them and may not be used for any purpose other than to identify prospective properties which such consumers may have a good faith interest in purchasing, leasing or renting. MLS Property Information Network, Inc. and its subscribers disclaim any and all representations and warranties as to the accuracy of the property listing data and information, or as to the accuracy of any of the Images, set forth herein.
Last checked 2026-07-24 01:36 PM UTC