
154 Boyd StreetLeicester, MA 01611
Due to Coronavirus health concerns, we're offering personal 1-1 online video walkthrough tours where possible.
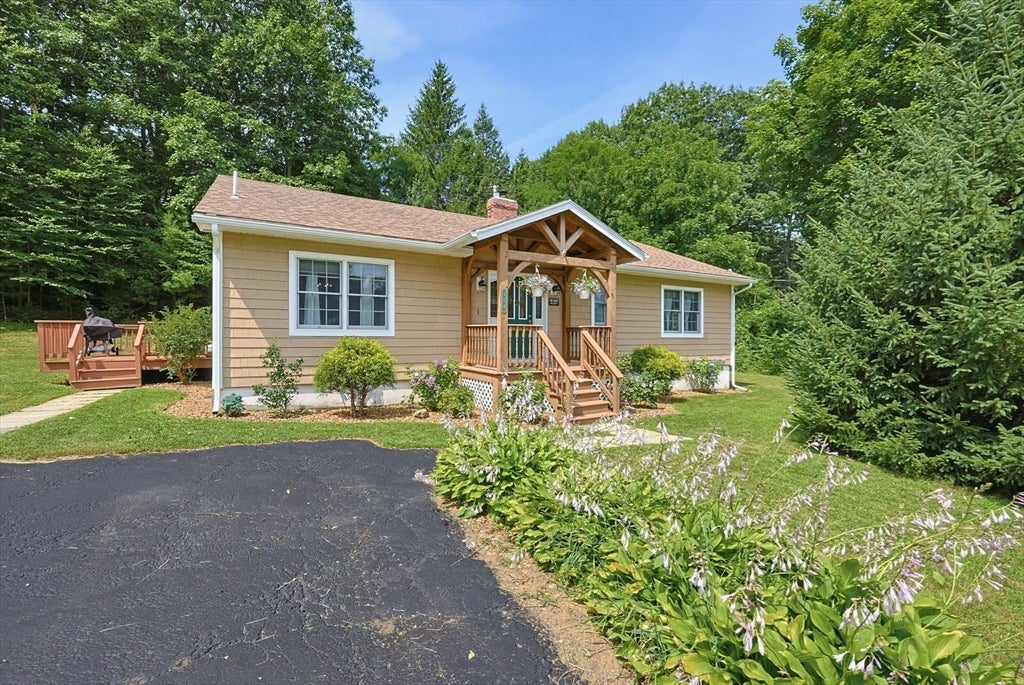
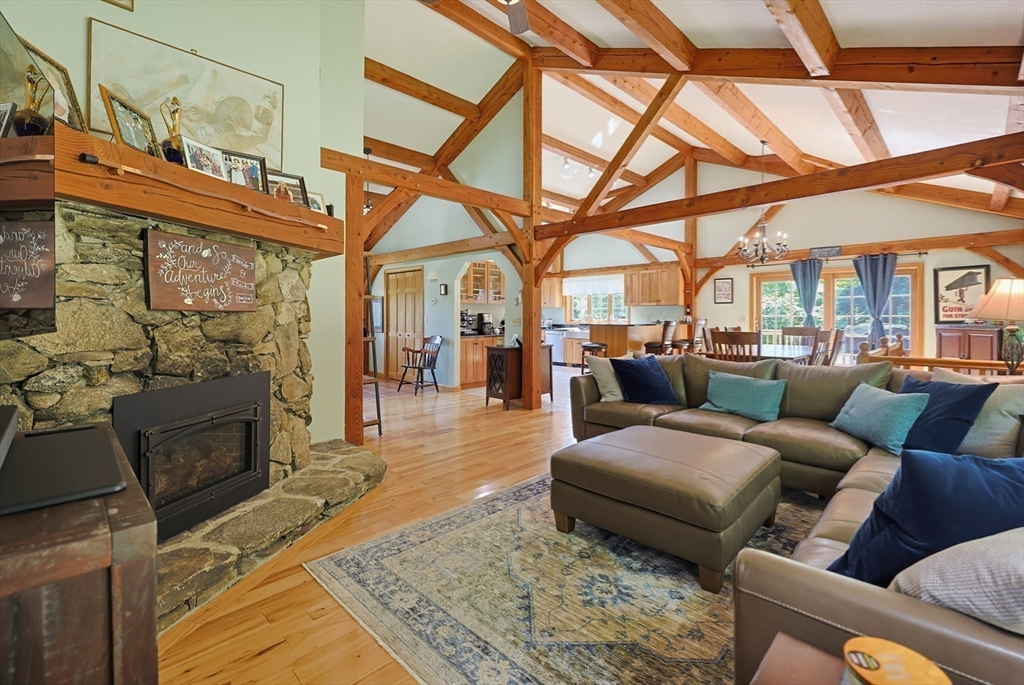
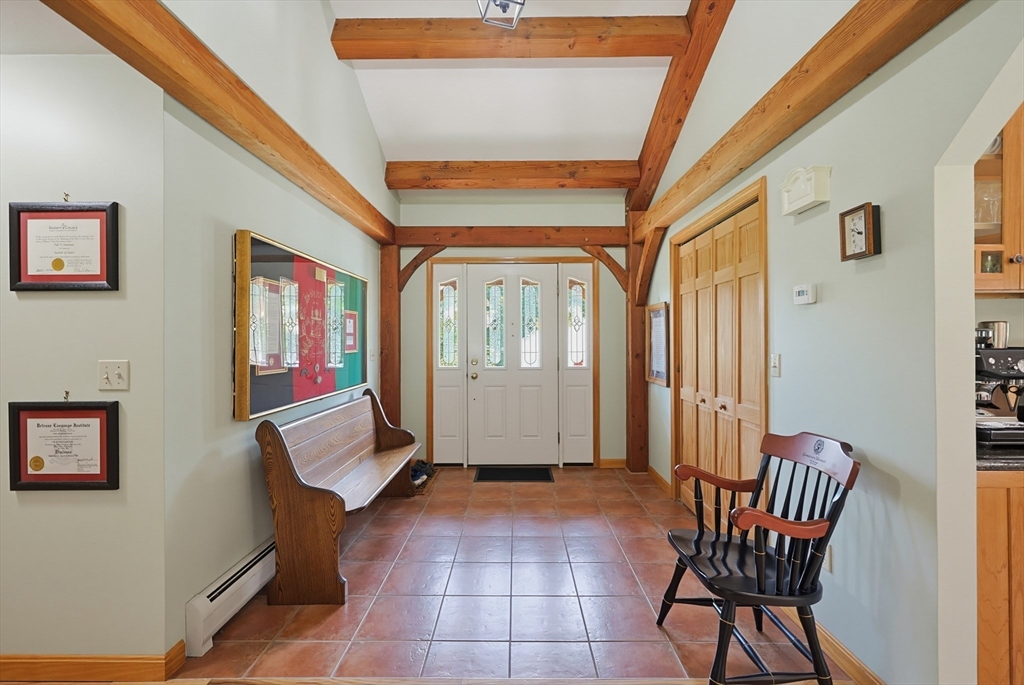
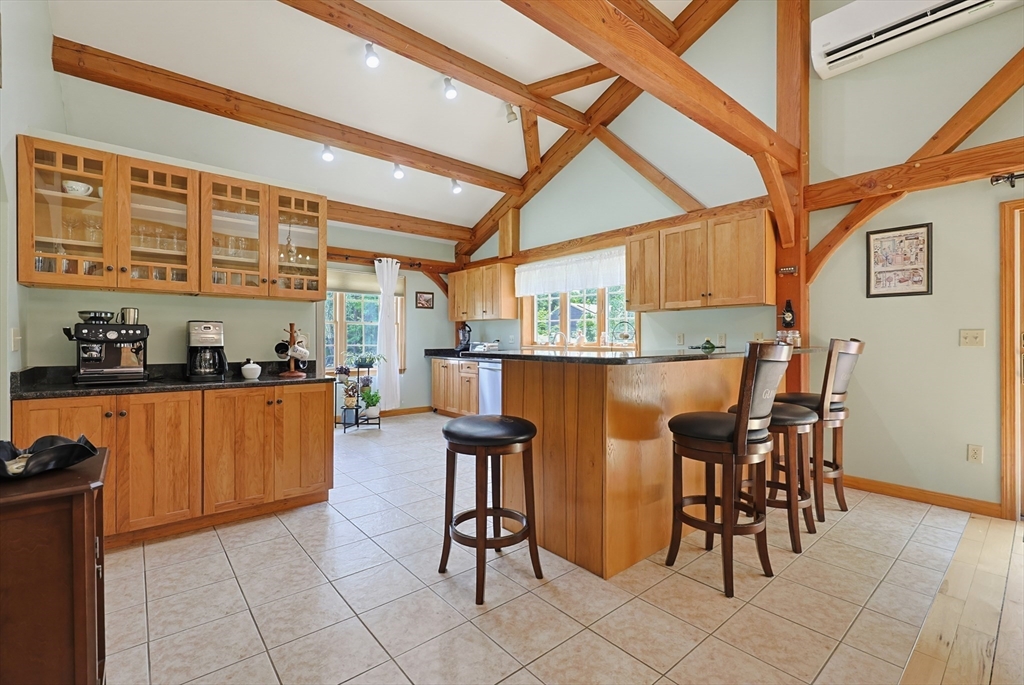
Special custom built post and beam ranch that offers the ease of an open floor plan and soaring ceilings. All set on a private country lot just outside the city while still offering a quick commute, This one is a beauty! Vinyl exterior shakes and newer windows. Cabinet packed kitchen with granite and your own coffee bar .Corner fieldstone fireplace offers the convenience of a gas insert. Front door framed by post and beam entry really makes this home unique and welcoming. Gleaming white pine floors .Loft areas. Professional waterproofing of full basement with transferrable warranty is ready for additional finished space. Hickory kitchen cabinets with granite. Natural woodwork and solid wood doors. New furnace for efficiency and lots of quality items. Many upgrades in the past two years! A home not to be missed! Everything you could wish for!
| yesterday | Listing updated with changes from the MLS® | |
| 4 days ago | Listing first seen on site |

The property listing data and information, or the Images, set forth herein were provided to MLS Property Information Network, Inc. from third party sources, including sellers, lessors, landlords, and public records, and were compiled by MLS Property Information Network, Inc. The property listing data and information, and the Images, are for the personal, non-commercial use of consumers having a good faith interest in purchasing, leasing or renting listed properties of the type displayed to them and may not be used for any purpose other than to identify prospective properties which such consumers may have a good faith interest in purchasing, leasing or renting. MLS Property Information Network, Inc. and its subscribers disclaim any and all representations and warranties as to the accuracy of the property listing data and information, or as to the accuracy of any of the Images, set forth herein.
Last checked 2026-07-28 05:22 AM UTC