Save
Ask
Tour
Hide
Share
$599,900
3 Days On Site

14 Lewis Rd
Randolph, MA 02368

For Sale|Single Family Residence|Active
3
Beds
2
Total Baths
2
Full Baths
2,136
SqFt
$281
/SqFt
1963
Built
County:
Norfolk

Due to Coronavirus health concerns, we're offering personal 1-1 online video walkthrough tours where possible.
14 Lewis Rd14 Lewis Rd14 Lewis Rd14 Lewis Rd
Save
Ask
Tour
Hide
Share

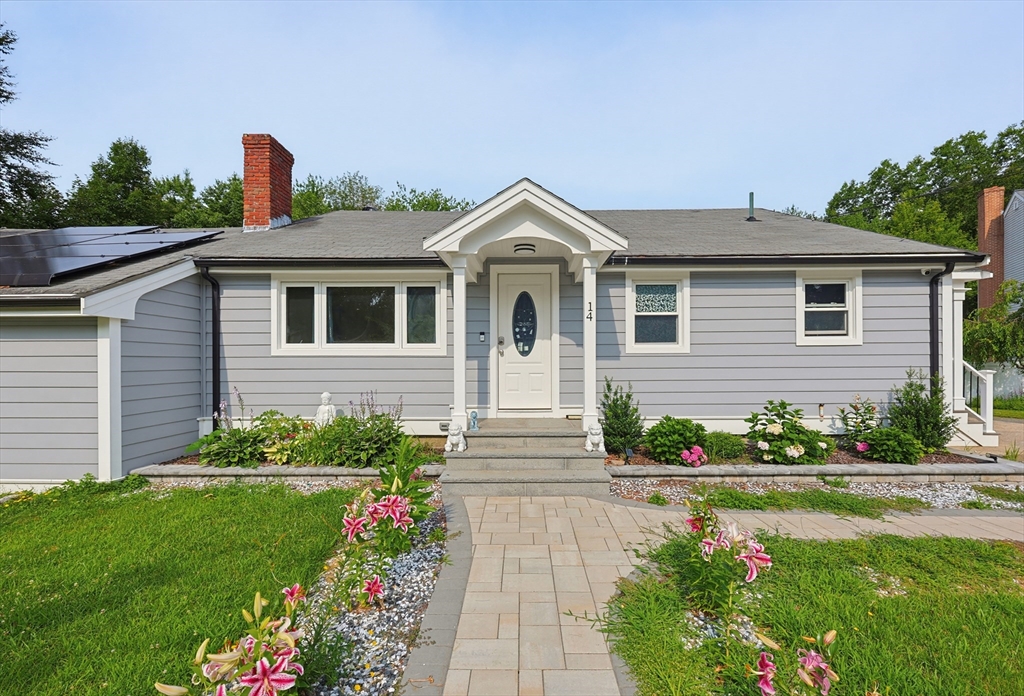
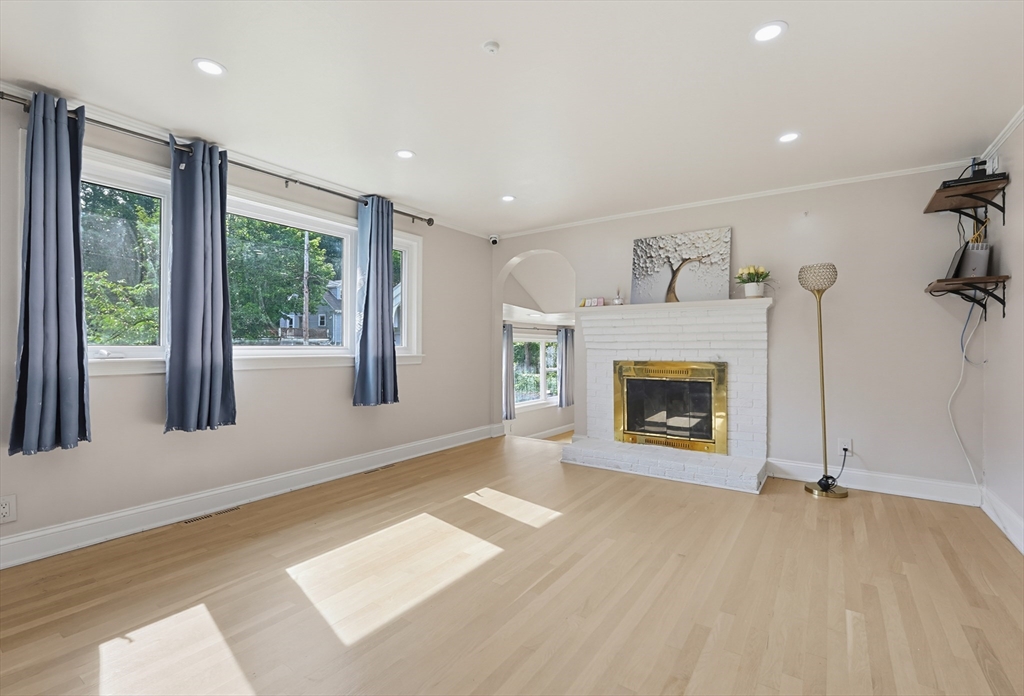
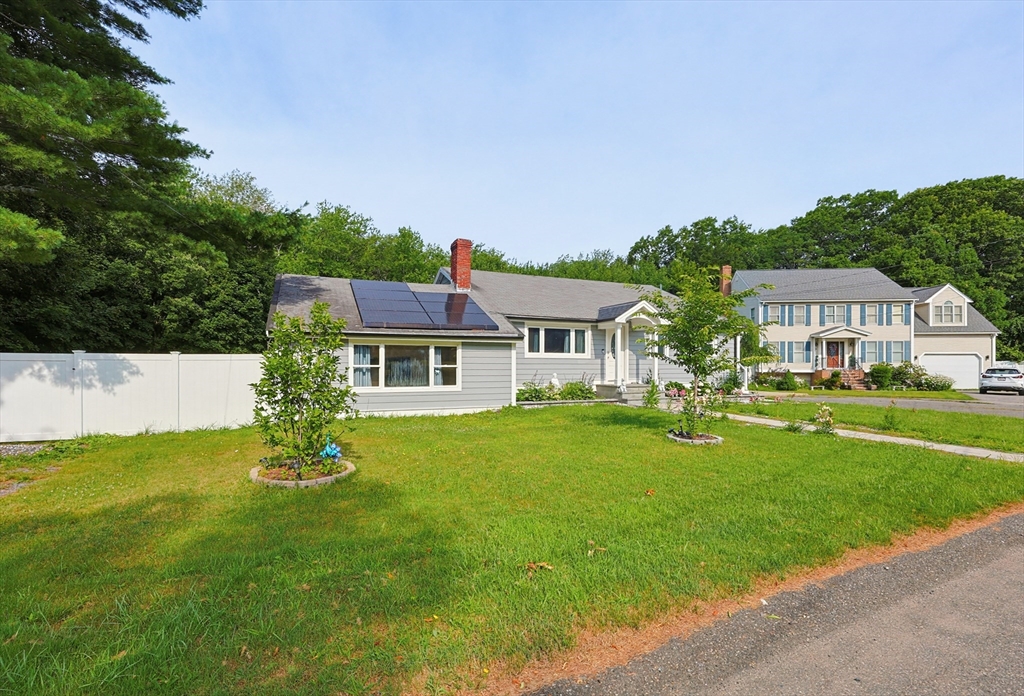
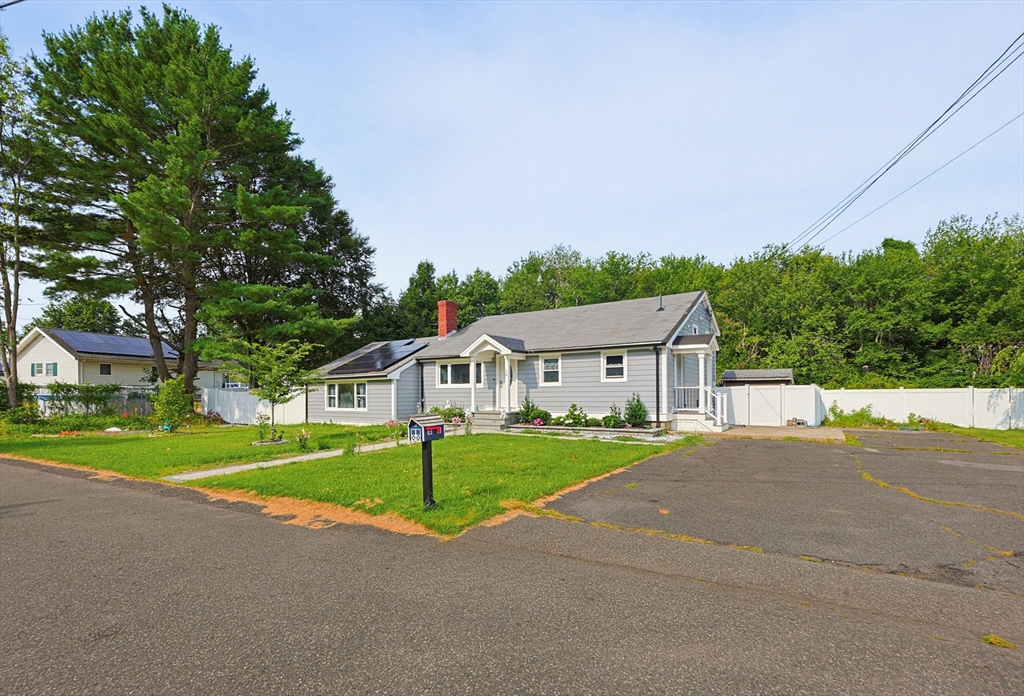
Spacious multi-level home with over 2,100sf of finished living space on a large well manicured lot located at the end of a cul-de-sac near the Braintree line. This home is perfect for a growing family, and offers a versatile layout with multiple entertaining rooms. Clean and updated kitchen with Quartz countertop, tiled flooring & backsplash, and stainless steel appliances. Dining room with brick fireplace and recessed lighting. Large living room with beautiful new hardwood flooring and recessed lighting opens up to the family room with cathedral ceiling, skylight, new hardwood flooring, and access to the rear backyard. Additional bonus/play room in the lower level with separate laundry room, and a newly renovated contemporary full bathroom. This home offers many high-value improvements saving you thousands of dollars, including new exterior Everlast composite siding, vinyl replacement windows, new hot water heater, upgraded 200amps electrical, new mini-split systems, gleaming hardwood flooring, new modern tile flooring, and recessed lighting throughout. Oversized private leveled backyard with new white vinyl fence, patio area, 2 sheds, and great yard space for the kids to play in. All you need to do is unpack and move right in!

Save
Ask
Tour
Hide
Share
Listing Snapshot
Price 
$599,900
Days On Site 
3 Days
Bedrooms 
3
Inside Area (SqFt) 
2,136 sqft
Total Baths 
2
Full Baths 
2
Partial Baths 
N/A
Lot Size 
0.45 Acres
Year Built 
1963
MLS® Number 
73554546
Status 
Active
Property Tax 
$6,342
HOA/Condo/Coop Fees 
N/A
Sq Ft Source 
Public Records
Friends & Family
Recent Activity
3 days agoListing updated with changes from the MLS®
4 days agoListing first seen on site
General Features
Acres 
0.45
Disclosures 
Inground pool has been filled in. Monthly solar panel amount is $168; Buyer to assume solar panel lease agreement. Flood insurance of $1100/year.
Foundation 
Concrete Perimeter
Levels 
Multi/Split
Parking 
PavedOff Street
Parking Spaces 
4
Property Sub Type 
Single Family Residence
Sewer 
Public Sewer
SqFt Above 
1632
SqFt Below 
504
SqFt Total 
2136
Water Source 
Public
Zoning 
RH
Interior Features
Appliances 
Water HeaterRangeDishwasherRefrigeratorRange Hood
Basement 
FullFinishedWalk-Out AccessInterior EntrySump Pump
Cooling 
Central AirDuctless
Electric 
Circuit Breakers200+ Amp Service
Fireplace 
Yes
Fireplace Features 
Dining Room
Fireplaces 
1
Flooring 
TileHardwood
Heating 
Forced AirOilDuctless
Interior 
Recessed LightingCathedral Ceiling(s)
Laundry Features 
In BasementElectric Dryer HookupWasher Hookup
Bathroom 1 
Dimensions - 7x5Level - SecondArea - 35
Bathroom 2 
Dimensions - 8x7Level - BasementArea - 56
Bedroom 2 
Dimensions - 11x11Level - SecondArea - 121
Bedroom 3 
Dimensions - 10x11Level - SecondArea - 110
Dining Room 
Dimensions - 17x13Level - FirstArea - 221
Family Room 
Dimensions - 20x12Level - FirstArea - 240
Kitchen 
Dimensions - 17x10Level - FirstArea - 170
Living Room 
Dimensions - 20x16Level - FirstArea - 320
Master Bedroom 
Dimensions - 11x14Level - SecondArea - 154
Save
Ask
Tour
Hide
Share
Exterior Features
Construction Details 
Frame
Exterior 
Rain GuttersStorage
Fencing 
Fenced
Lot Features 
Cul-De-Sac
Other Structures 
Storage
Patio And Porch 
Patio
Roof 
Shingle
Community Features
Community Features 
Park
Roads 
Paved
Listing courtesy of Christine Do of Keller Williams Realty


The property listing data and information, or the Images, set forth herein were provided to MLS Property Information Network, Inc. from third party sources, including sellers, lessors, landlords, and public records, and were compiled by MLS Property Information Network, Inc. The property listing data and information, and the Images, are for the personal, non-commercial use of consumers having a good faith interest in purchasing, leasing or renting listed properties of the type displayed to them and may not be used for any purpose other than to identify prospective properties which such consumers may have a good faith interest in purchasing, leasing or renting. MLS Property Information Network, Inc. and its subscribers disclaim any and all representations and warranties as to the accuracy of the property listing data and information, or as to the accuracy of any of the Images, set forth herein.

Last checked 2026-07-28 04:21 AM UTC

Neighborhood & Commute
Source: Walkscore
Disclosure: Community information and market data powered by Constellation Data Labs. Information is deemed reliable but not guaranteed.
Save
Ask
Tour
Hide
Share