
Bridgewater Groves Condominium11 Anacki Ln 11Bridgewater, MA 02324
Due to Coronavirus health concerns, we're offering personal 1-1 online video walkthrough tours where possible.
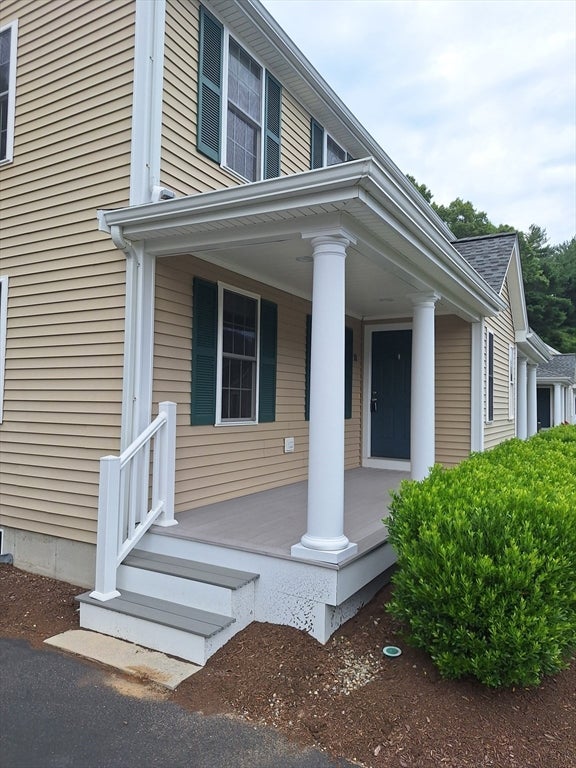
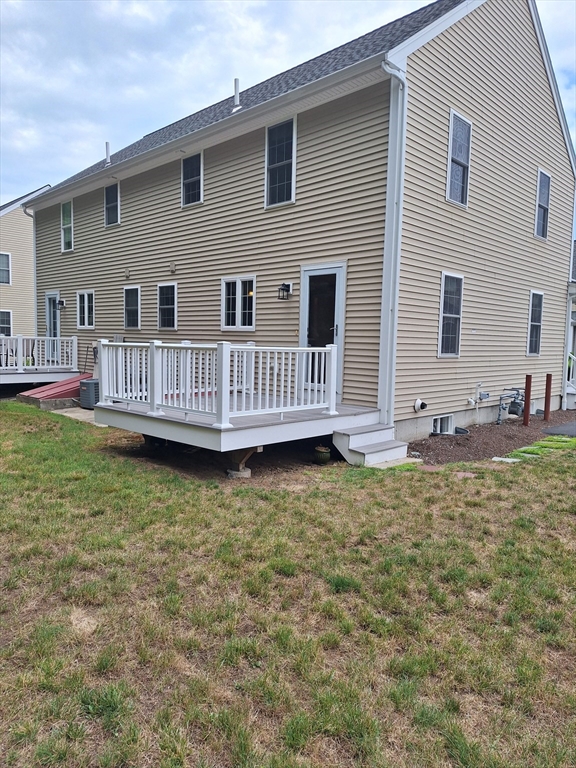
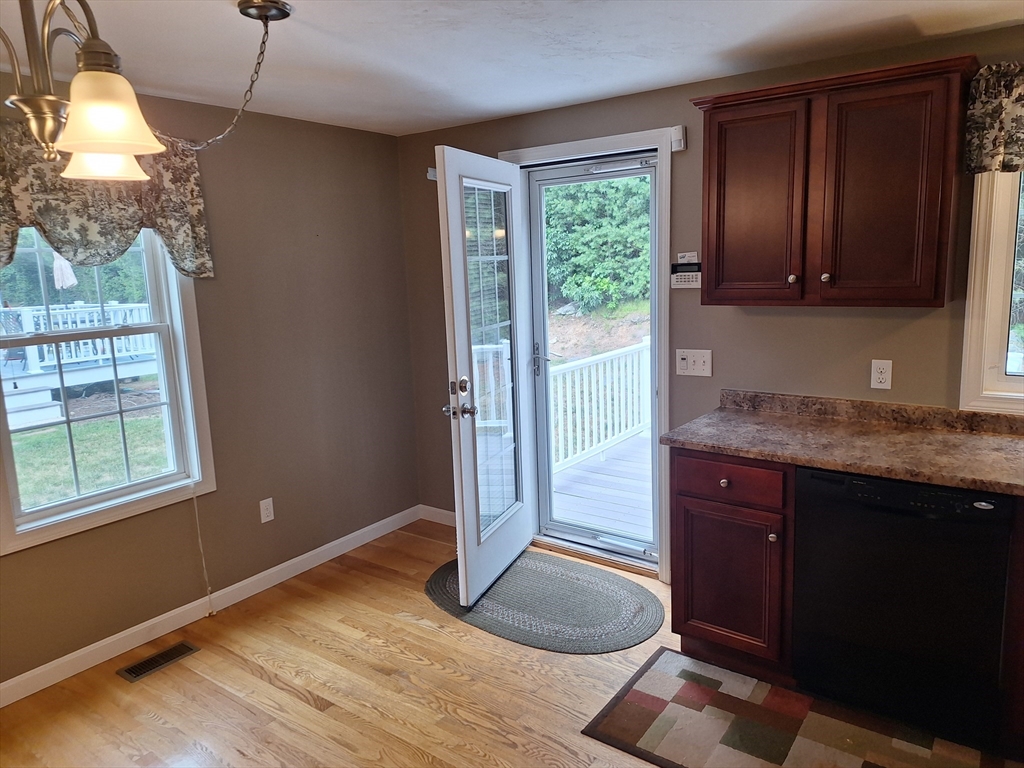
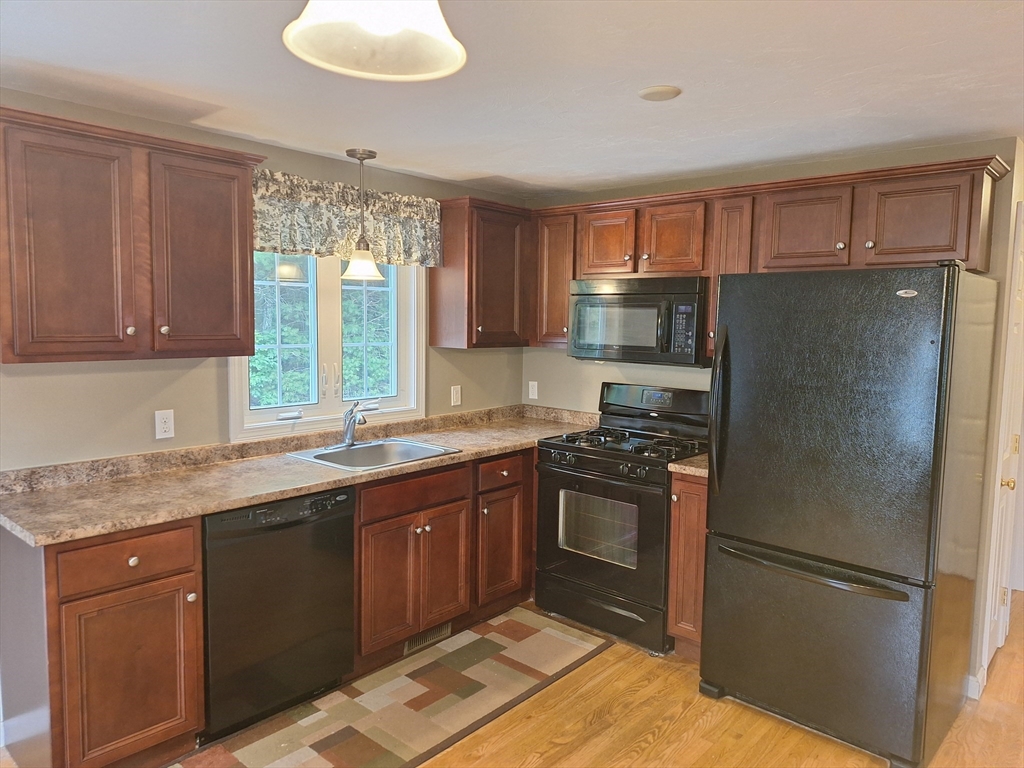
Welcome to this sun-filled, well maintained, and move in ready two-bedroom townhouse. The 1st floor features a bright, spacious livingroom with gleaming hardwood floors, open plan kitchen with eat-in area, pantry, half bathroom, foyer, and door that leads to trex deck. The hardwood stairs leads upstairs to the large master bedroom with walk in closet, 2nd good size bedroom, and full bathroom. The unfinished basement has an extra 608 sq ft; with it's high ceiling, it could be finished to provide additional living space. The home also has an alarm systems, a Rinnai tankless water heater, forced hot air by gas, and central AC. Located in a cul de sac, just off Rt 18, minutes from Rt. 44, 495, and 24. The commuter rail makes this property a great option for commuters. The very reasonable HOA fee is an added bonus.
| 3 days ago | Listing updated with changes from the MLS® | |
| 4 days ago | Listing first seen on site |

The property listing data and information, or the Images, set forth herein were provided to MLS Property Information Network, Inc. from third party sources, including sellers, lessors, landlords, and public records, and were compiled by MLS Property Information Network, Inc. The property listing data and information, and the Images, are for the personal, non-commercial use of consumers having a good faith interest in purchasing, leasing or renting listed properties of the type displayed to them and may not be used for any purpose other than to identify prospective properties which such consumers may have a good faith interest in purchasing, leasing or renting. MLS Property Information Network, Inc. and its subscribers disclaim any and all representations and warranties as to the accuracy of the property listing data and information, or as to the accuracy of any of the Images, set forth herein.
Last checked 2026-07-28 04:26 AM UTC