
7 Hillcrest DrActon, MA 01720
Due to Coronavirus health concerns, we're offering personal 1-1 online video walkthrough tours where possible.
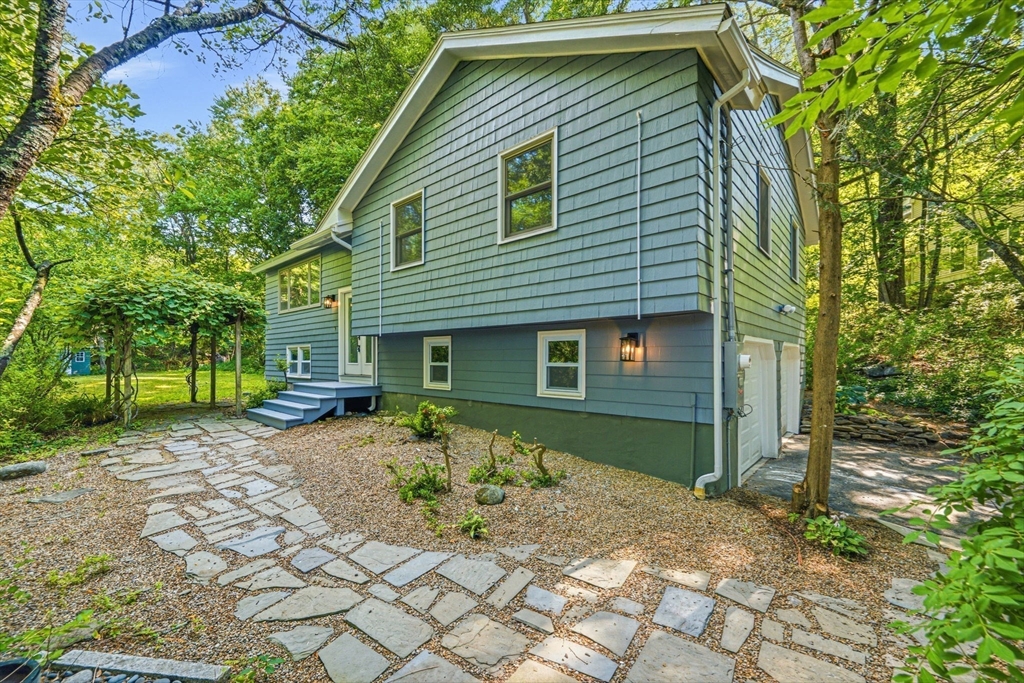
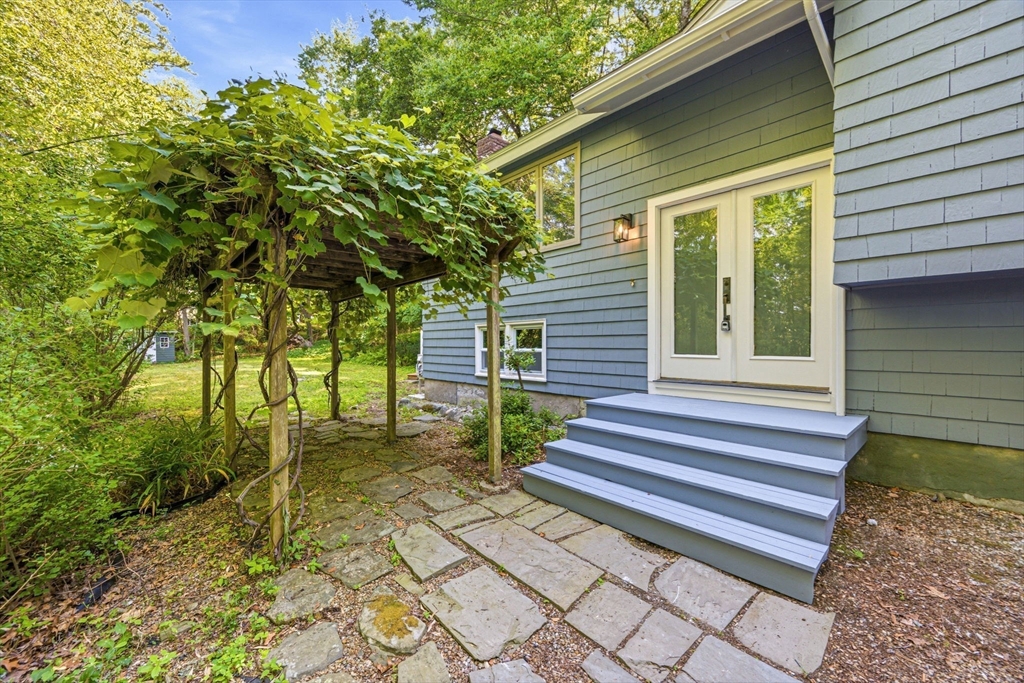
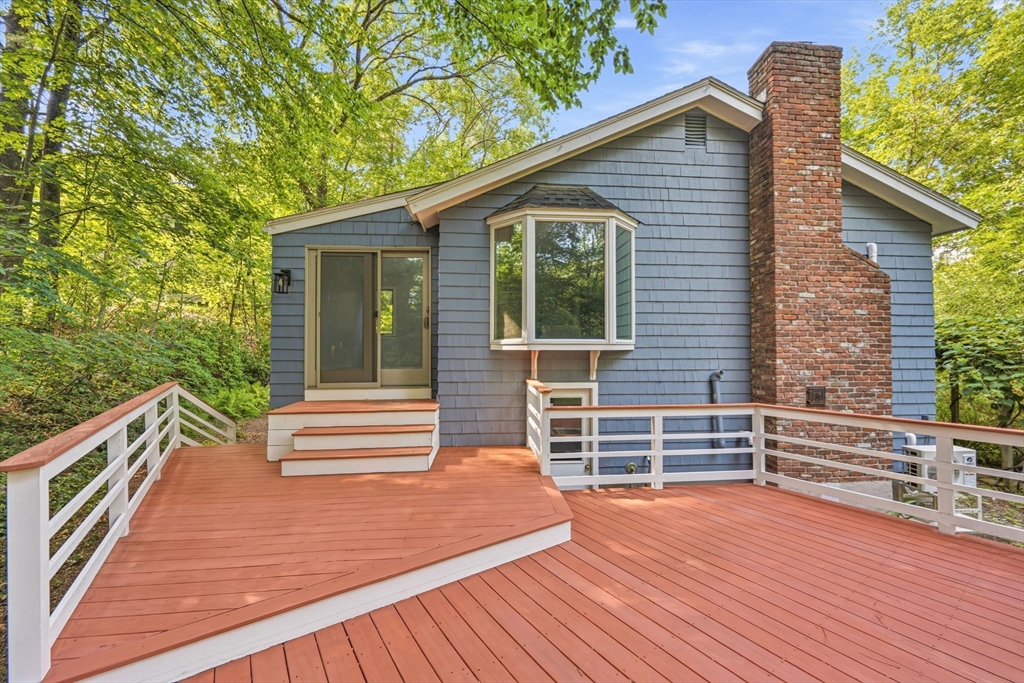
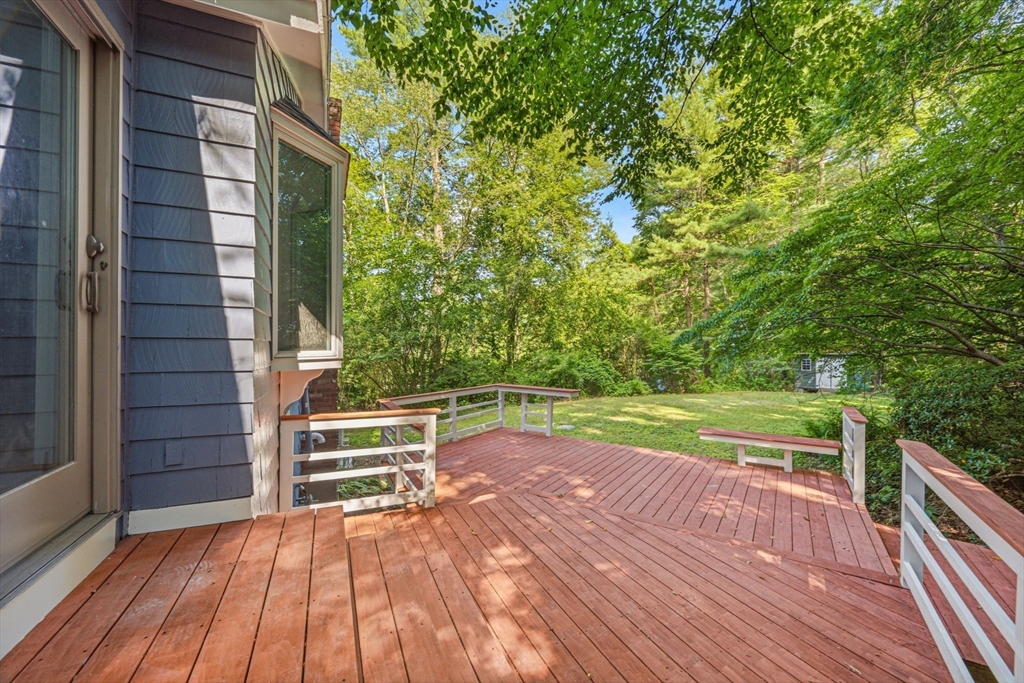
Completely Renovated & Move-In Ready! Welcome to this beautifully updated 4-bedroom, 2-full bath single-family home in one of Acton's most desirable neighborhoods, served by the award-winning Acton School District. Every detail has been thoughtfully renovated, offering the perfect blend of modern style, comfort, and functionality.The heart of the home is the stunning brand-new kitchen, featuring elegant cabinetry, quartz countertops, a full suite of brand-new stainless steel appliances, and ample space for everyday living and entertaining. Both full bathrooms have been completely remodeled with contemporary finishes and fixtures.Enjoy year-round comfort with a newly installed 5-zone high-efficiency mini-split heating and cooling system, allowing personalized climate control throughout the home. The second level showcases beautiful brand-new hardwood flooring, while the first floor features durable and stylish luxury vinyl plank flooring. Fresh finishes and quality craftsmanship can be found throughout the entire home.Additional highlights include a spacious two-car garage, a cozy fireplace, and a private backyard deck—perfect for relaxing or entertaining family and friends.Ideally located near top-rated schools, conservation trails, shopping, dining, and major commuter routes, this turnkey home offers an exceptional opportunity to enjoy everything Acton has to offer. Simply unpack and move in!
| 3 days ago | Listing updated with changes from the MLS® | |
| 4 days ago | Listing first seen on site |

The property listing data and information, or the Images, set forth herein were provided to MLS Property Information Network, Inc. from third party sources, including sellers, lessors, landlords, and public records, and were compiled by MLS Property Information Network, Inc. The property listing data and information, and the Images, are for the personal, non-commercial use of consumers having a good faith interest in purchasing, leasing or renting listed properties of the type displayed to them and may not be used for any purpose other than to identify prospective properties which such consumers may have a good faith interest in purchasing, leasing or renting. MLS Property Information Network, Inc. and its subscribers disclaim any and all representations and warranties as to the accuracy of the property listing data and information, or as to the accuracy of any of the Images, set forth herein.
Last checked 2026-07-28 04:26 AM UTC