Save
Ask
Tour
Hide
Share
$969,900
3 Days On Site

42 Clear Pond Road
Lakeville, MA 02347

For Sale|Single Family Residence|Active
4
Beds
3
Total Baths
3
Full Baths
2,819
SqFt
$344
/SqFt
1995
Built
County:
Plymouth

Due to Coronavirus health concerns, we're offering personal 1-1 online video walkthrough tours where possible.
42 Clear Pond Road42 Clear Pond Road42 Clear Pond Road42 Clear Pond Road
Save
Ask
Tour
Hide
Share

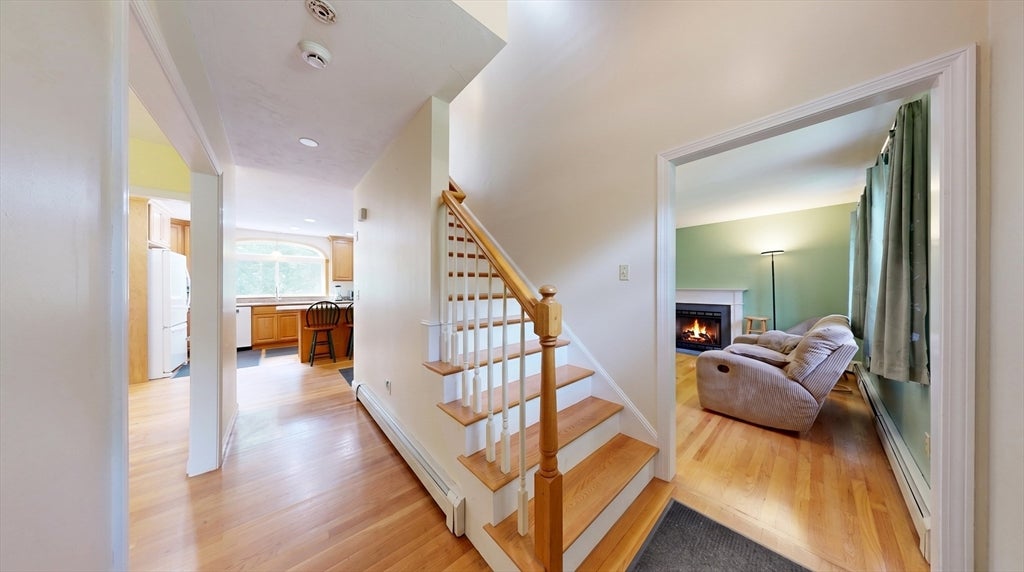
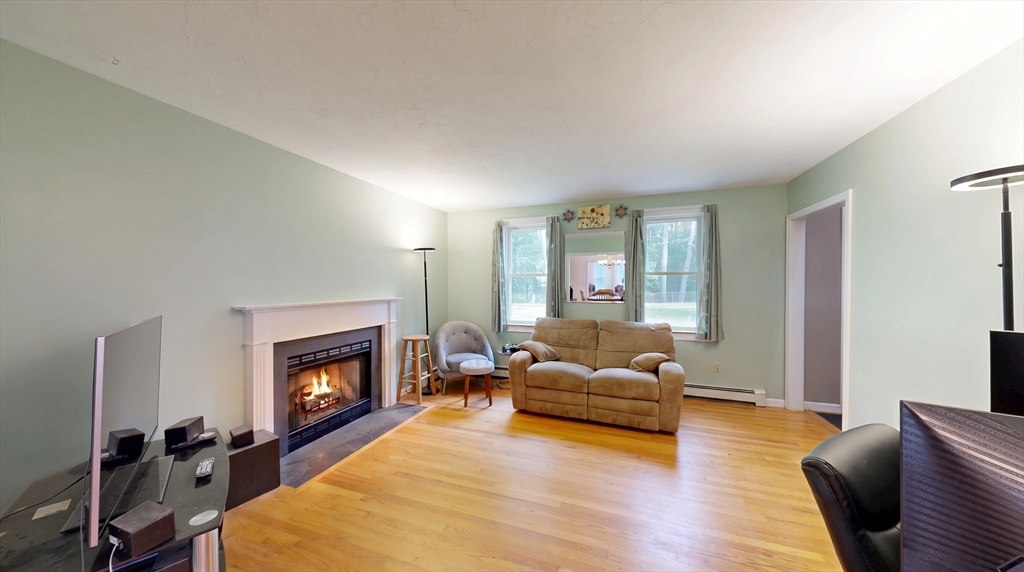
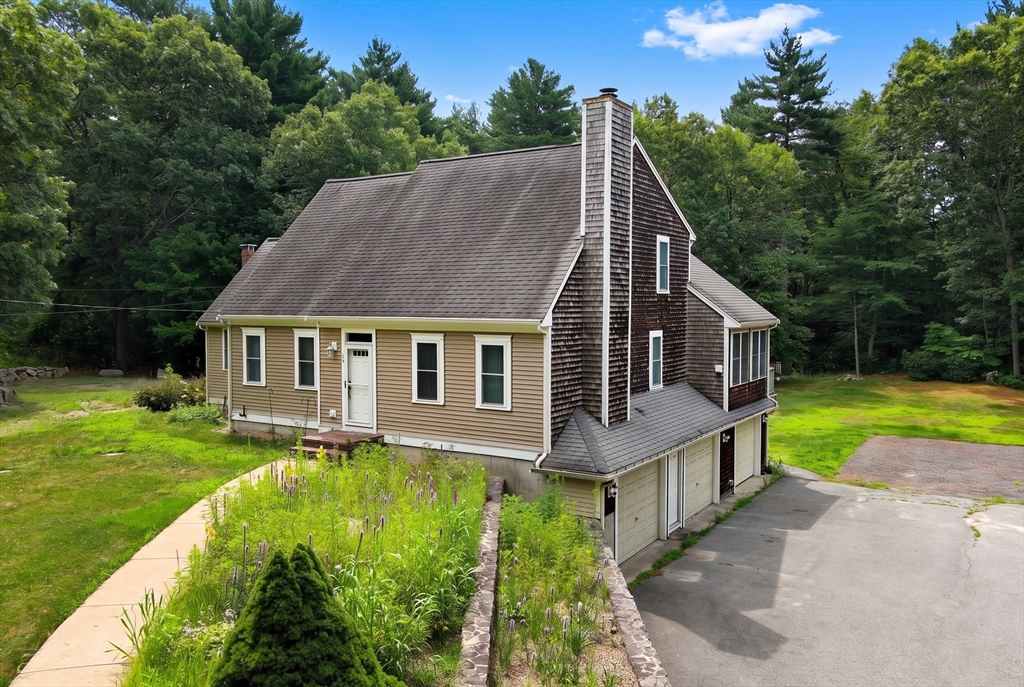
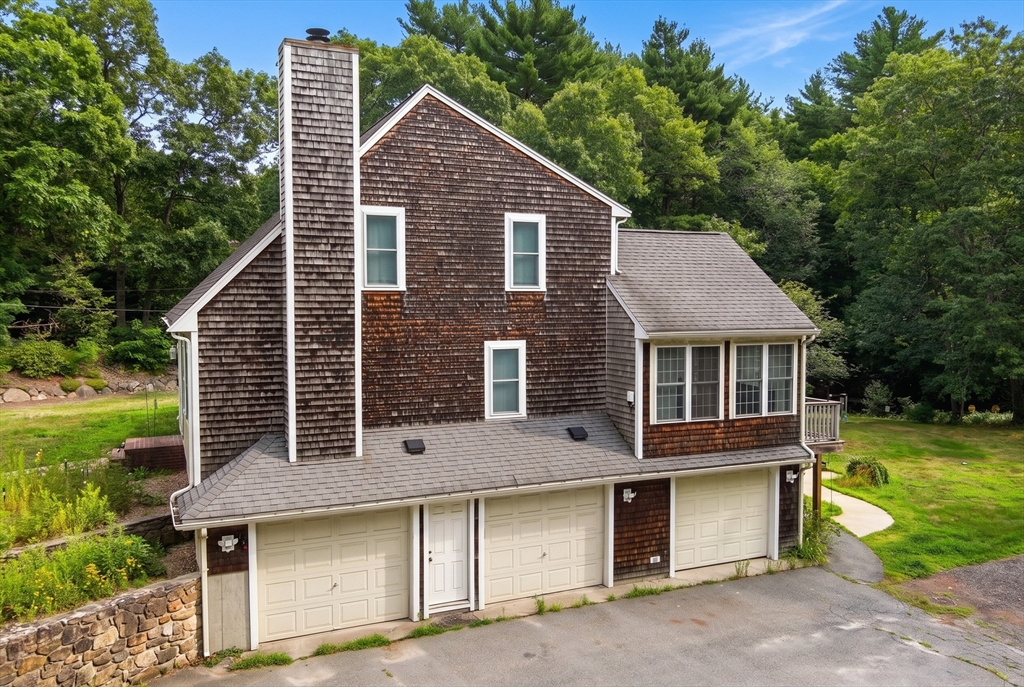
Stunning, move-in ready home with a private in-law apartment, designed for entertaining inside and out! The welcoming foyer opens to a fireplaced living room and elegant formal dining room, both featuring gleaming hardwood floors. The expansive eat-in kitchen offers oak cabinetry, a center island with seating, and an oversized window overlooking the deck and backyard. The adjoining family room impresses with a vaulted beamed ceiling and skylights that fill the space with natural light. Four spacious bedrooms each offer their own unique charm. The in-law suite includes a large kitchen, fireplaced living room, and generous full bath. Set on 1.61 tree-lined acres with a walking path around a vernal pool, this private retreat features a Trex deck, endless landscaping possibilities, and the perfect setting to enjoy every season. This home will NOT last, schedule your private showing today!

Save
Ask
Tour
Hide
Share
Listing Snapshot
Price 
$969,900
Days On Site 
3 Days
Bedrooms 
4
Inside Area (SqFt) 
2,819 sqft
Total Baths 
3
Full Baths 
3
Partial Baths 
N/A
Lot Size 
1.61 Acres
Year Built 
1995
MLS® Number 
73554629
Status 
Active
Property Tax 
$8,081
HOA/Condo/Coop Fees 
N/A
Sq Ft Source 
Public Records
Friends & Family
Recent Activity
4 days agoListing updated with changes from the MLS®
4 days agoListing first seen on site
General Features
Acres 
1.61
Attached Garage 
Yes
Disclosures 
new septic system being installed prior to closing by the seller
Foundation 
Concrete Perimeter
Garage 
Yes
Garage Spaces 
3
Parking 
Off StreetAttachedGarage
Parking Spaces 
15
Property Sub Type 
Single Family Residence
Sewer 
Private Sewer
SqFt Above 
2819
SqFt Total 
2819
Style 
Other (See Remarks)
Water Source 
Private
Zoning 
RES
Interior Features
Appliances 
Water HeaterRangeDishwasherMicrowaveRefrigerator
Basement 
FullFinished
Cooling 
Central AirHeat PumpDualCeiling Fan(s)Zoned
Electric 
Circuit Breakers200+ Amp Service
Fireplace 
Yes
Fireplace Features 
Living Room
Fireplaces 
2
Flooring 
WoodTile
Heating 
Heat PumpBaseboardOilZoned
Interior 
Cathedral Ceiling(s)Ceiling Fan(s)PantryIn-Law Floorplan
Laundry Features 
In BasementElectric Dryer Hookup
Window Features 
Skylight(s)Insulated WindowsScreens
Bathroom 1 
Dimensions - 8x6Level - FirstArea - 48
Bathroom 2 
Dimensions - 10x9Level - SecondArea - 90
Bedroom 2 
Dimensions - 15x8Level - SecondArea - 120
Bedroom 3 
Dimensions - 13x11Level - SecondArea - 143
Bedroom 4 
Dimensions - 11x13Level - FirstArea - 143
Dining Room 
Dimensions - 13x12Level - FirstArea - 156
Family Room 
Dimensions - 18x13Level - FirstArea - 234
Kitchen 
Dimensions - 27x13Level - FirstArea - 351
Living Room 
Dimensions - 14x13Level - FirstArea - 182
Master Bedroom 
Dimensions - 19x13Level - SecondArea - 247
Save
Ask
Tour
Hide
Share
Exterior Features
Construction Details 
Frame
Exterior 
Rain Gutters
Lot Features 
Wooded
Patio And Porch 
DeckPatio
Roof 
Shingle
Windows/Doors 
Skylight(s)Insulated WindowsScreens
Community Features
Community Features 
Golf
Listing courtesy of Tom Dixon of Keller Williams Realty


The property listing data and information, or the Images, set forth herein were provided to MLS Property Information Network, Inc. from third party sources, including sellers, lessors, landlords, and public records, and were compiled by MLS Property Information Network, Inc. The property listing data and information, and the Images, are for the personal, non-commercial use of consumers having a good faith interest in purchasing, leasing or renting listed properties of the type displayed to them and may not be used for any purpose other than to identify prospective properties which such consumers may have a good faith interest in purchasing, leasing or renting. MLS Property Information Network, Inc. and its subscribers disclaim any and all representations and warranties as to the accuracy of the property listing data and information, or as to the accuracy of any of the Images, set forth herein.

Last checked 2026-07-28 04:26 AM UTC

Neighborhood & Commute
Source: Walkscore
Disclosure: Community information and market data powered by Constellation Data Labs. Information is deemed reliable but not guaranteed.
Save
Ask
Tour
Hide
Share