Save
Ask
Tour
Hide
Share
$1,099,900
3 Days On Site

8 Marion Ave
Andover, MA 01810

For Sale|Single Family Residence|Active
4
Beds
3
Total Baths
3
Full Baths
2,909
SqFt
$378
/SqFt
1969
Built
County:
Essex

Due to Coronavirus health concerns, we're offering personal 1-1 online video walkthrough tours where possible.
8 Marion Ave8 Marion Ave8 Marion Ave8 Marion Ave
Save
Ask
Tour
Hide
Share

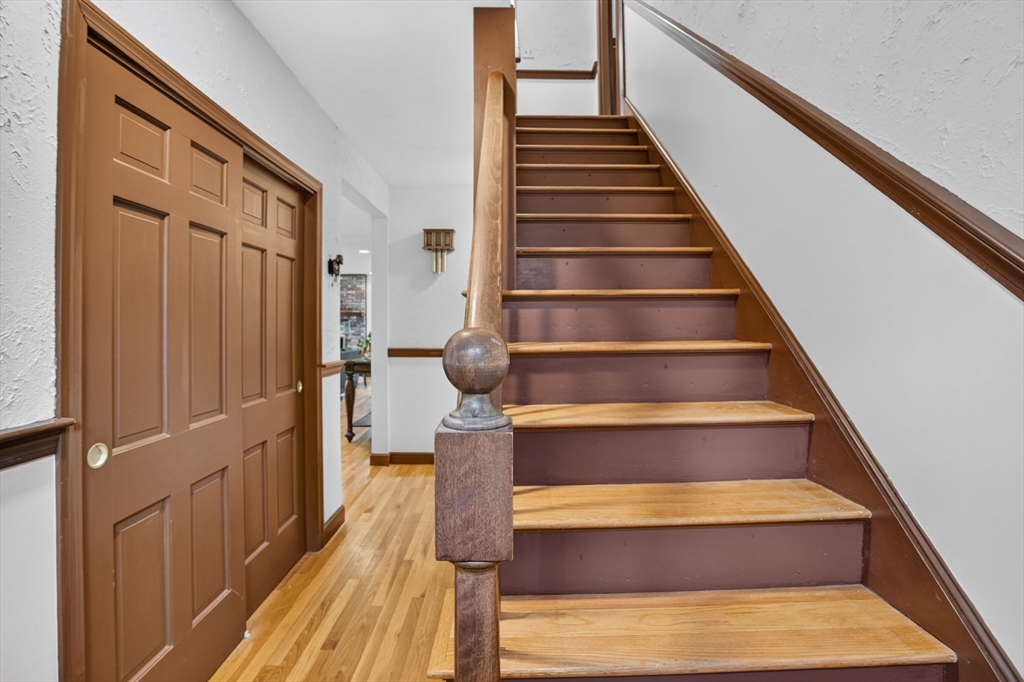
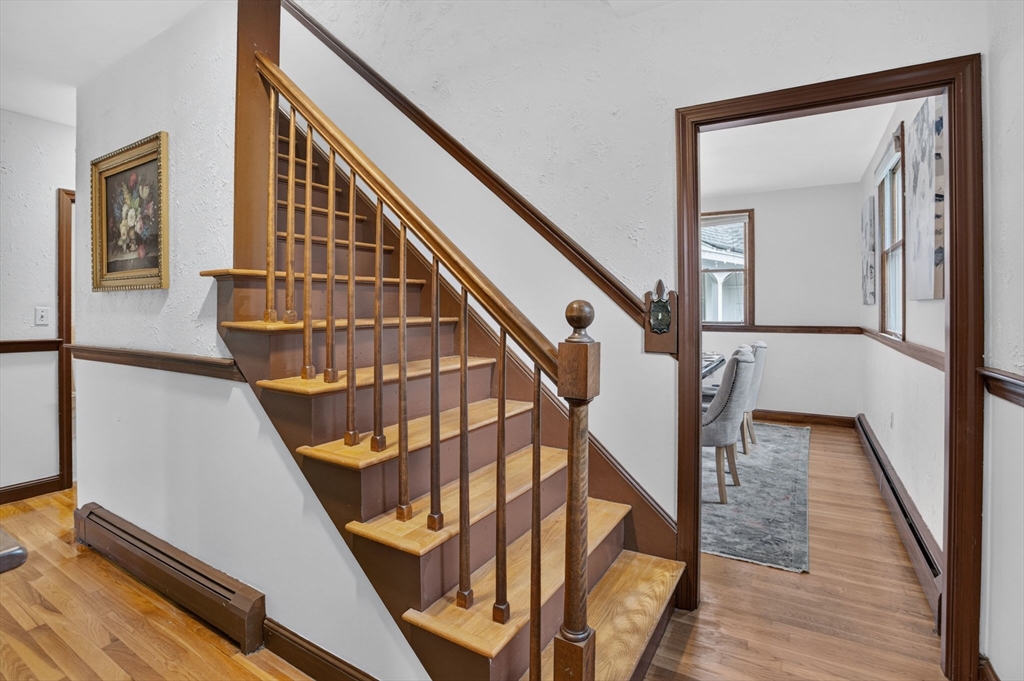
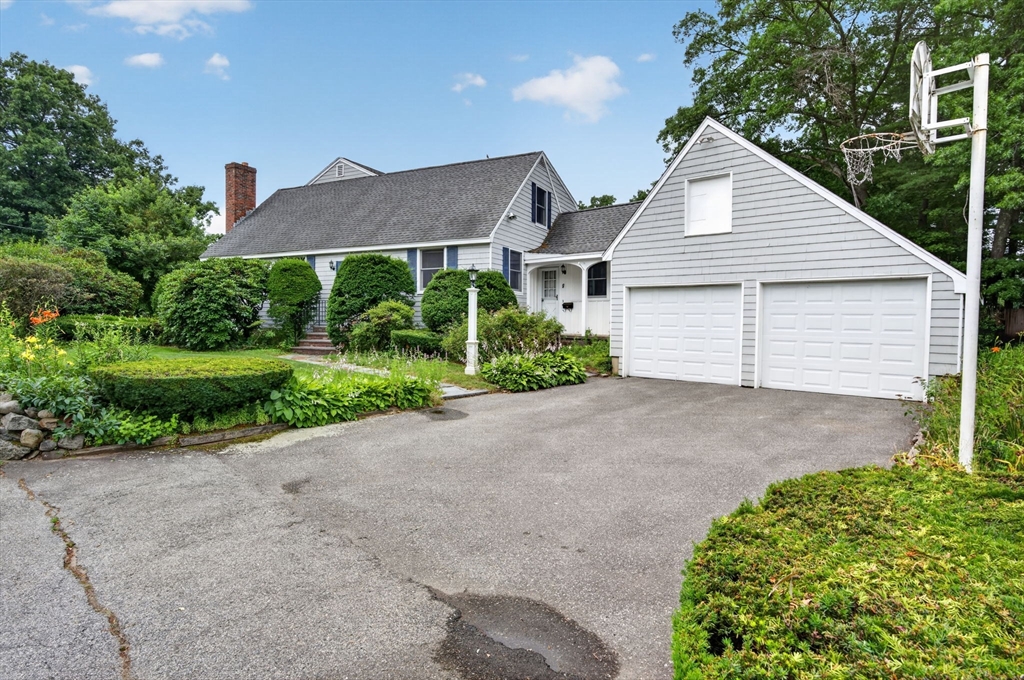
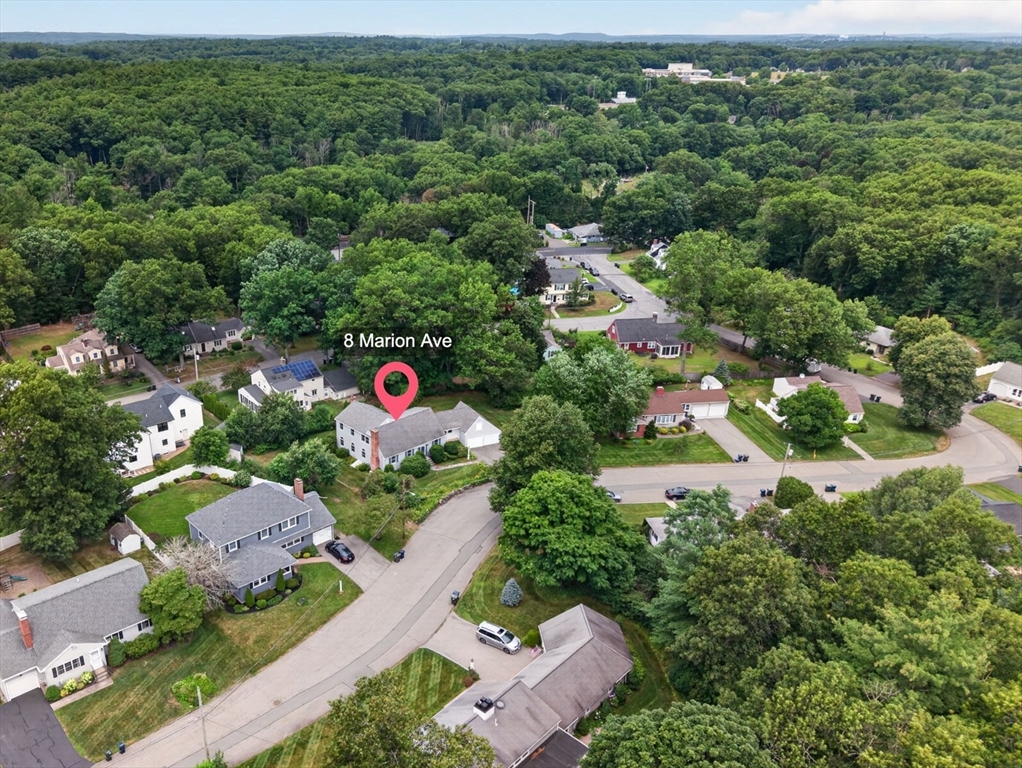
Ideally located in one of Andover's most sought-after neighborhoods, this beautifully maintained home offers the perfect combination of space, comfort, and convenience. Just minutes from downtown, the MBTA commuter rail, major commuter routes, and within the highly desirable South/Doherty School District, this is a location that truly has it all including walking trails along the Shawsheen River. Designed with a versatile floor plan, the home features four bedrooms, including a first-floor bedroom ideal for guests or multi-generational living, three full baths, and a first-floor office or playroom. The sun-filled eat-in kitchen is appointed with granite countertops, a center island, skylights, and abundant cabinetry, creating a bright and inviting gathering space. Hardwood flooring flows throughout the home, complemented by a formal dining room and an oversized family room featuring a fireplace, wet bar, and sliding glass doors leading to the private backyard. An attached two-car garage and full basement offer excellent storage and future expansion possibilities. Set on a beautifully landscaped lot with newer heating and hot water systems, this exceptional home offers timeless appeal, thoughtful updates, and an unbeatable location in the heart of Andover.

Save
Ask
Tour
Hide
Share
Listing Snapshot
Price 
$1,099,900
Days On Site 
3 Days
Bedrooms 
4
Inside Area (SqFt) 
2,909 sqft
Total Baths 
3
Full Baths 
3
Partial Baths 
N/A
Lot Size 
0.42 Acres
Year Built 
1969
MLS® Number 
73554638
Status 
Active
Property Tax 
$12,218
HOA/Condo/Coop Fees 
N/A
Sq Ft Source 
Public Records
Friends & Family
Recent Activity
4 days agoListing updated with changes from the MLS®
4 days agoListing first seen on site
General Features
Acres 
0.42
Attached Garage 
Yes
Foundation 
Concrete Perimeter
Garage 
Yes
Garage Spaces 
2
Parking 
PavedAttachedOff StreetGarage
Parking Spaces 
6
Property Sub Type 
Single Family Residence
Security 
Security System
Sewer 
Public Sewer
SqFt Above 
2909
SqFt Total 
2909
Style 
Cape
Water Source 
Public
Zoning 
SRA
Interior Features
Appliances 
Gas Water HeaterWater HeaterOvenDishwasherDisposalRangeRefrigeratorWasherDryerPlumbed For Ice Maker
Basement 
FullInterior EntryConcrete
Cooling 
DuctlessZoned
Electric 
220 VoltsCircuit Breakers100 Amp Service
Fireplace 
Yes
Fireplace Features 
Family Room
Fireplaces 
2
Flooring 
TileHardwood
Heating 
Natural GasCentralBaseboardZoned
Interior 
Vaulted Ceiling(s)PantryWet BarRecessed LightingWalk-In Closet(s)
Laundry Features 
Electric Dryer HookupWasher HookupIn Basement
Window Features 
Insulated WindowsScreens
Bathroom 1 
Dimensions - 7x7Level - FirstArea - 49
Bathroom 2 
Dimensions - 9x17Level - SecondArea - 153
Bathroom 3 
Dimensions - 8x6Level - SecondArea - 48
Bedroom 2 
Dimensions - 17x14Level - SecondArea - 238
Bedroom 3 
Dimensions - 13x19Level - SecondArea - 247
Bedroom 4 
Dimensions - 22x12Level - FirstArea - 264
Dining Room 
Dimensions - 13x12Level - FirstArea - 156
Family Room 
Dimensions - 24x29Level - FirstArea - 696
Kitchen 
Dimensions - 13x22Level - FirstArea - 286
Master Bedroom 
Dimensions - 17x20Level - SecondArea - 340
Office 
Dimensions - 20x17Level - FirstArea - 340
Save
Ask
Tour
Hide
Share
Exterior Features
Construction Details 
Frame
Exterior 
Rain GuttersStorage
Lot Features 
Wooded
Other Structures 
Storage
Patio And Porch 
Deck
Roof 
Shingle
Windows/Doors 
Insulated WindowsScreens
Community Features
Community Features 
ParkGolf
Roads 
Paved
Schools
School District
Unknown
Elementary School
South
Middle School
Doherty
High School
Ahs
Listing courtesy of The Carroll Group of RE/MAX Partners


The property listing data and information, or the Images, set forth herein were provided to MLS Property Information Network, Inc. from third party sources, including sellers, lessors, landlords, and public records, and were compiled by MLS Property Information Network, Inc. The property listing data and information, and the Images, are for the personal, non-commercial use of consumers having a good faith interest in purchasing, leasing or renting listed properties of the type displayed to them and may not be used for any purpose other than to identify prospective properties which such consumers may have a good faith interest in purchasing, leasing or renting. MLS Property Information Network, Inc. and its subscribers disclaim any and all representations and warranties as to the accuracy of the property listing data and information, or as to the accuracy of any of the Images, set forth herein.

Last checked 2026-07-28 04:21 AM UTC

Neighborhood & Commute
Source: Walkscore
Disclosure: Community information and market data powered by Constellation Data Labs. Information is deemed reliable but not guaranteed.
Save
Ask
Tour
Hide
Share