Save
Ask
Tour
Hide
Share
$1,899,000
3 Days On Site

4 Beech Tree Ln
Mattapoisett, MA 02739

For Sale|Single Family Residence|Active
5
Beds
5
Total Baths
4
Full Baths
1
Partial Bath
4,876
SqFt
$389
/SqFt
2011
Built
Subdivision:
The Bay Club
County:
Plymouth

Due to Coronavirus health concerns, we're offering personal 1-1 online video walkthrough tours where possible.
4 Beech Tree Ln4 Beech Tree Ln4 Beech Tree Ln4 Beech Tree Ln
Save
Ask
Tour
Hide
Share

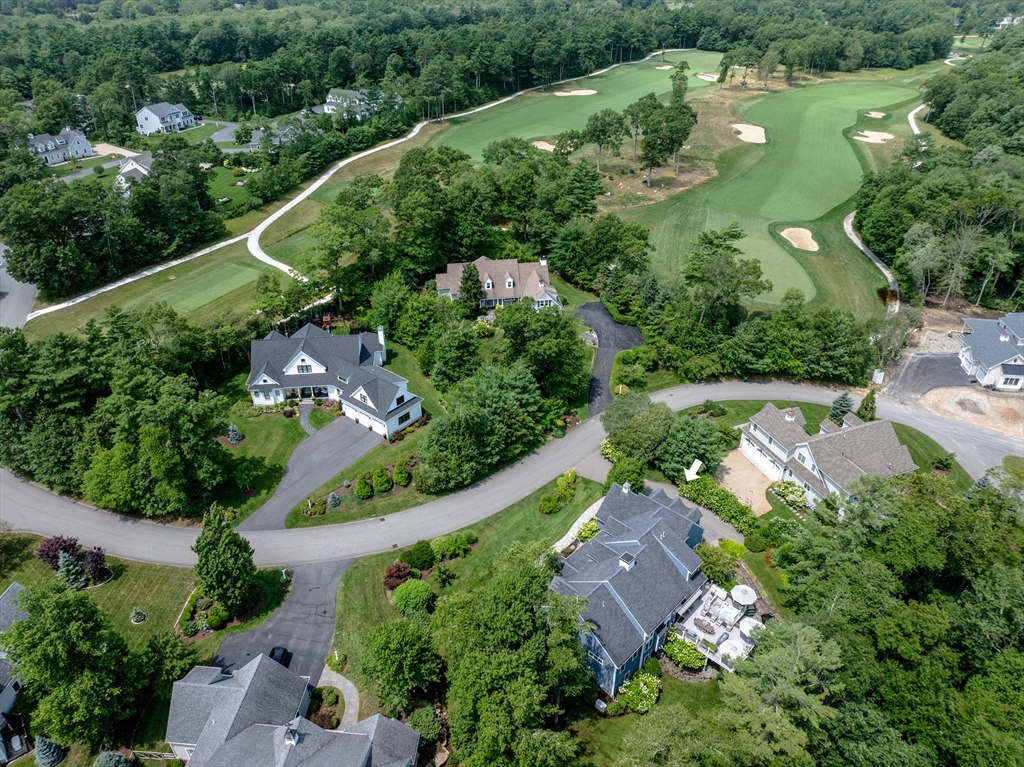
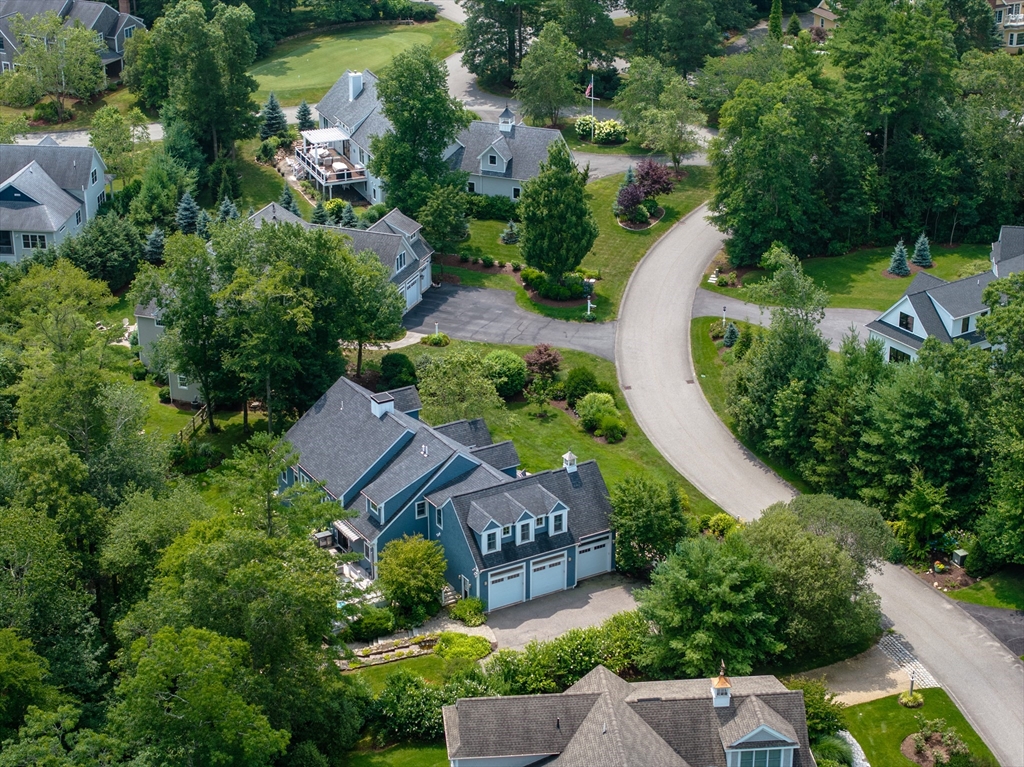
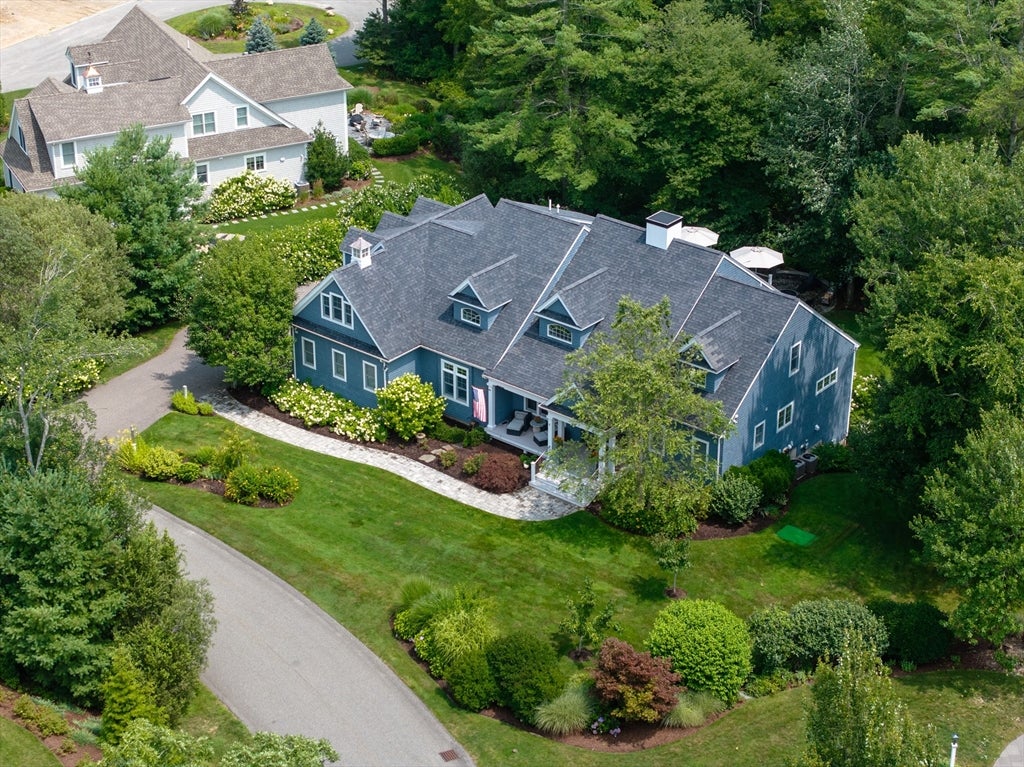
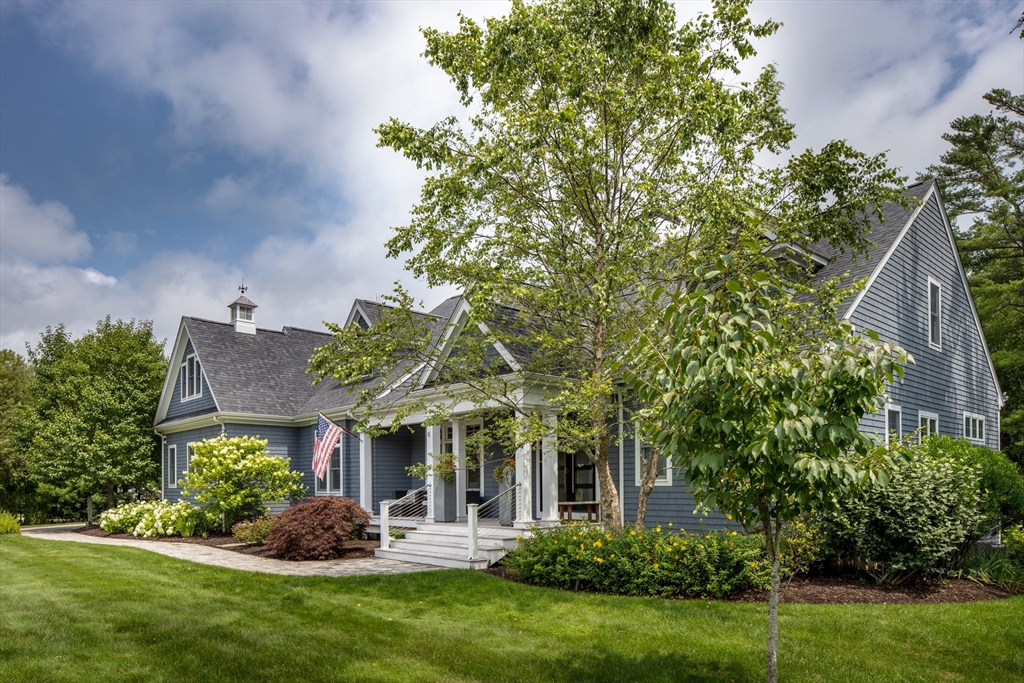
NEW PRICE! Sophisticated custom home in Mattapoisett's private Bay Club offering 4,876 sq. ft. of beautifully designed living space. This exceptional residence features 5 bedrooms, 4.5 baths, including 4 en-suite bedrooms, and a first-floor primary suite with a luxurious bath and walk-in closet. Ideal for multi-generational living, the finished lower level includes a private in-law suite with nearly 8' ceilings, abundant natural light, French doors to the backyard, 2 bedrooms, a full bath, full kitchen, laundry, gym with sauna, and workshop. The dramatic two-story living room showcases a stunning wall of glass overlooking the manicured grounds and multi-level decks, flowing seamlessly into a chef's kitchen with premium Liebherr, Miele, and Bosch appliances. A spacious dining room comfortably seats 12, making this home perfect for entertaining. Additional features include a 3-car garage, Brilliant Alexa-enabled smart home system, Lutron lighting, whole-house generator, irrigation, and much more. Take the virtual tour, then experience this extraordinary Bay Club home in person. The Bay Club is a private, gated golf community offering an exceptional coastal lifestyle centered around a championship 18-hole golf course, with elegant custom homes, scenic woodlands, and beautifully maintained grounds. Residents enjoy privacy, natural beauty, and convenient access to Mattapoisett Harbor, beaches, boating, dining, and the nearby villages of Marion and Mattapoisett. Club membership is optional and provides access to golf, tennis, pickle/paddle, swimming, fitness facilities, dining, and a full calendar of social events.

Save
Ask
Tour
Hide
Share
Listing Snapshot
Price 
$1,899,000
Days On Site 
3 Days
Bedrooms 
5
Inside Area (SqFt) 
4,876 sqft
Total Baths 
5
Full Baths 
4
Partial Baths 
1
Lot Size 
0.43 Acres
Year Built 
2011
MLS® Number 
73554643
Status 
Active
Property Tax 
$19,720
HOA/Condo/Coop Fees 
$208.33 monthly
Sq Ft Source 
N/A
Friends & Family
Recent Activity
8 hours agoListing updated with changes from the MLS®
8 hours agoStatus changed to Active
4 days agoListing first seen on site
General Features
Acres 
0.43
Attached Garage 
Yes
Disclosures 
Neither Seller or Listing Agent make any representations as to the accuracy of any information contained herein. Any boundary lines depicted are for illustration only. Buyer/Buyer Agent must conduct their own due diligence.
Foundation 
Concrete Perimeter
Garage 
Yes
Garage Spaces 
3
Green Energy Efficient 
Thermostat
Parking 
PavedAttachedGarage Door OpenerStorageWorkshop in GarageGarage Faces SideOversizedOff StreetGarage
Parking Spaces 
9
Property Sub Type 
Single Family Residence
Security 
Security System
Sewer 
Public Sewer
SqFt Above 
3426
SqFt Below 
1450
SqFt Total 
4876
Style 
Shingle
Water Source 
Public
Zoning 
RR3
Interior Features
Appliances 
Gas Water HeaterOvenDishwasherMicrowaveRangeRefrigeratorWasherDryerWine RefrigeratorRange Hood
Basement 
FullFinishedWalk-Out Access
Cooling 
Central AirDualZoned
Electric 
GeneratorCircuit Breakers
Fireplace 
Yes
Fireplaces 
1
Flooring 
TileHardwood
Heating 
Natural GasForced AirZoned
Interior 
Wired for SoundMaster Downstairs
Laundry Features 
Gas Dryer HookupWasher Hookup
Window Features 
Insulated WindowsScreens
Bathroom 1 
Level - First
Bathroom 2 
Level - First
Bathroom 3 
Level - Second
Bedroom 2 
Level - Second
Bedroom 3 
Level - Second
Bedroom 4 
Level - Basement
Bedroom 5 
Level - Basement
Dining Room 
Level - First
Family Room 
Level - Basement
Kitchen 
Level - First
Living Room 
Level - First
Master Bedroom 
Level - First
Office 
Level - First
Save
Ask
Tour
Hide
Share
Exterior Features
Construction Details 
Frame
Exterior 
Rain GuttersOutdoor ShowerLighting
Frontage 
Bay/Harbor
Lot Features 
Gentle SlopingLandscaped
Other Structures 
Workshop
Patio And Porch 
PorchDeckPatioCovered
Road Frontage 
Private Road
Roof 
Shingle
Waterfront Features 
Ocean Front
Windows/Doors 
Insulated WindowsScreens
Community Features
Association Dues 
625
Community Features 
PoolTennis Court(s)Golf
Financing Terms Available 
Contract
HOA Fee Frequency 
Quarterly
Schools
School District
Unknown
Elementary School
Cs/Ohs
Middle School
Orrjhs
High School
Orrhs
Listing courtesy of Christopher M. Demakis of Demakis Family Real Estate, Inc.


The property listing data and information, or the Images, set forth herein were provided to MLS Property Information Network, Inc. from third party sources, including sellers, lessors, landlords, and public records, and were compiled by MLS Property Information Network, Inc. The property listing data and information, and the Images, are for the personal, non-commercial use of consumers having a good faith interest in purchasing, leasing or renting listed properties of the type displayed to them and may not be used for any purpose other than to identify prospective properties which such consumers may have a good faith interest in purchasing, leasing or renting. MLS Property Information Network, Inc. and its subscribers disclaim any and all representations and warranties as to the accuracy of the property listing data and information, or as to the accuracy of any of the Images, set forth herein.

Last checked 2026-07-28 04:21 AM UTC

Neighborhood & Commute
Source: Walkscore
Disclosure: Community information and market data powered by Constellation Data Labs. Information is deemed reliable but not guaranteed.
Save
Ask
Tour
Hide
Share