
8 Charlotte DrAndover, MA 01810
Due to Coronavirus health concerns, we're offering personal 1-1 online video walkthrough tours where possible.
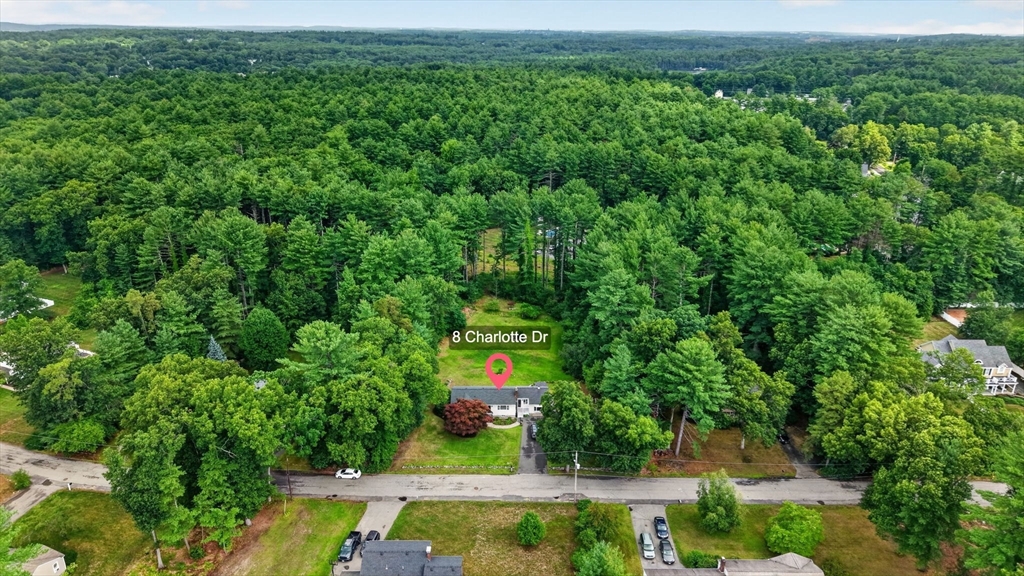
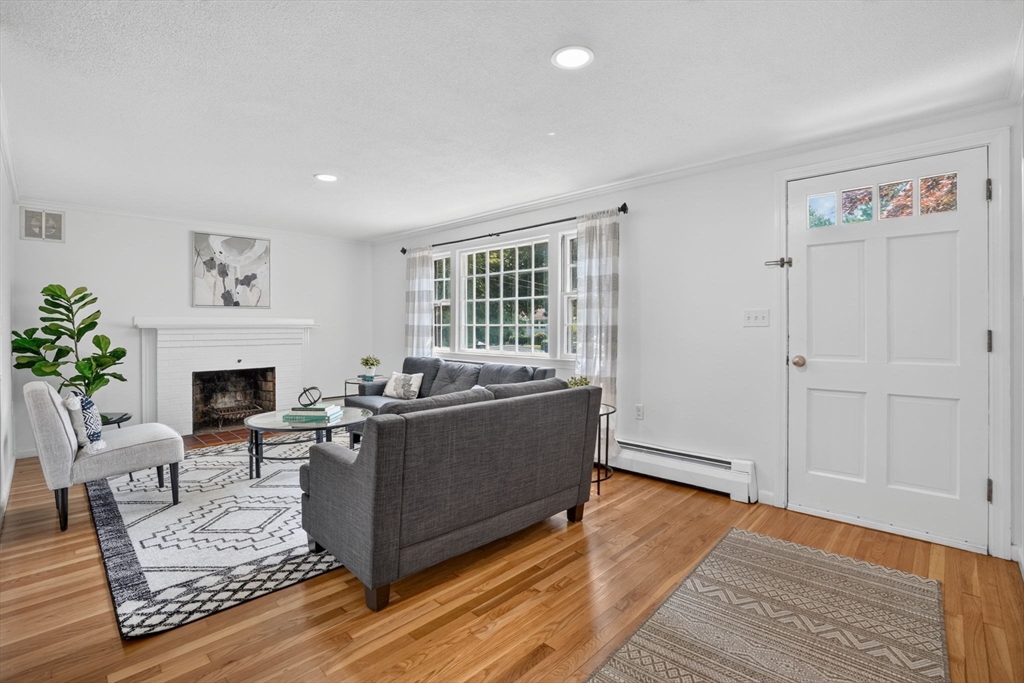
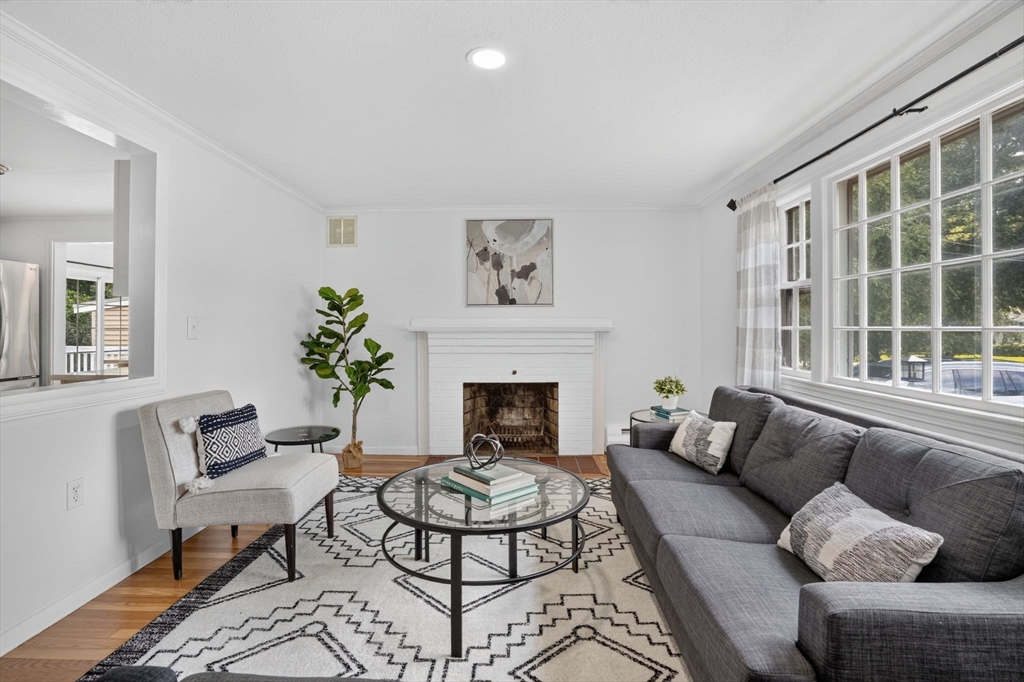
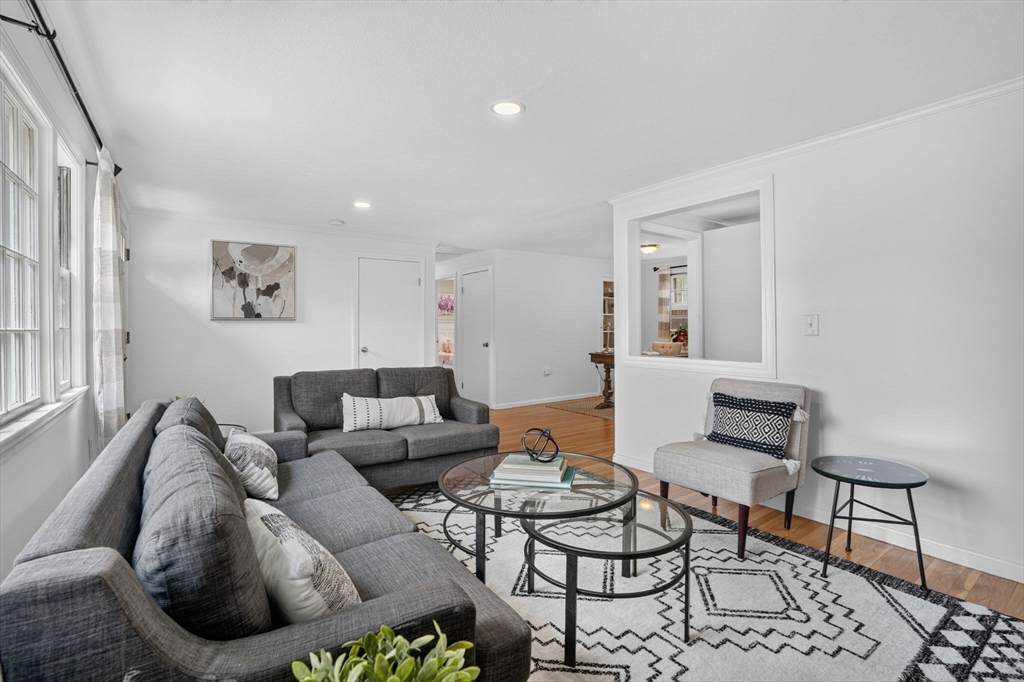
Nestled on a quiet cul-de-sac in one of Andover's most sought-after neighborhoods, this impeccably maintained Ranch offers the perfect blend of comfort, convenience, and timeless appeal. Ideally located close to Pike, Phillips Academy and South Elementary Schools, neighborhood baseball and soccer fields, the commuter rail, and major highways, this is a location you'll love coming home to. The thoughtfully designed floor plan features three generously sized bedrooms, 1.5 updated baths, and hardwood flooring throughout much of the home. The beautifully updated kitchen is appointed with quartz countertops, stainless steel appliances, and an adjoining dining area with slider access to a spacious deck overlooking the private backyard—perfect for outdoor dining and entertaining. The formal living room is warm and inviting, highlighted by a wood-burning fireplace, large picture window, and a dedicated office nook ideal for working from home. A sun-filled family room with an electric fireplace offers additional comfortable living space. The walk-out lower level includes a finished family room or playroom and provides outstanding potential for future expansion to meet your changing needs. Outside, the beautifully landscaped backyard is framed by mature trees, creating a peaceful and private setting. Recent improvements, including a newer roof and updated electrical, reflect the exceptional care this home has received over the years. A rare opportunity to own a move-in ready home in one of Andover's most desirable neighborhoods.
| 3 days ago | Listing updated with changes from the MLS® | |
| 4 days ago | Listing first seen on site |

The property listing data and information, or the Images, set forth herein were provided to MLS Property Information Network, Inc. from third party sources, including sellers, lessors, landlords, and public records, and were compiled by MLS Property Information Network, Inc. The property listing data and information, and the Images, are for the personal, non-commercial use of consumers having a good faith interest in purchasing, leasing or renting listed properties of the type displayed to them and may not be used for any purpose other than to identify prospective properties which such consumers may have a good faith interest in purchasing, leasing or renting. MLS Property Information Network, Inc. and its subscribers disclaim any and all representations and warranties as to the accuracy of the property listing data and information, or as to the accuracy of any of the Images, set forth herein.
Last checked 2026-07-28 04:26 AM UTC