Save
Ask
Tour
Hide
Share
$975,000
3 Days On Site

430 Mashapaug Rd
Holland, MA 01521

Single Family Residence|Pending
4
Beds
3
Total Baths
2
Full Baths
1
Partial Bath
2,663
SqFt
$366
/SqFt
2008
Built
County:
Hampden

Due to Coronavirus health concerns, we're offering personal 1-1 online video walkthrough tours where possible.
430 Mashapaug Rd430 Mashapaug Rd430 Mashapaug Rd430 Mashapaug Rd
Save
Ask
Tour
Hide
Share

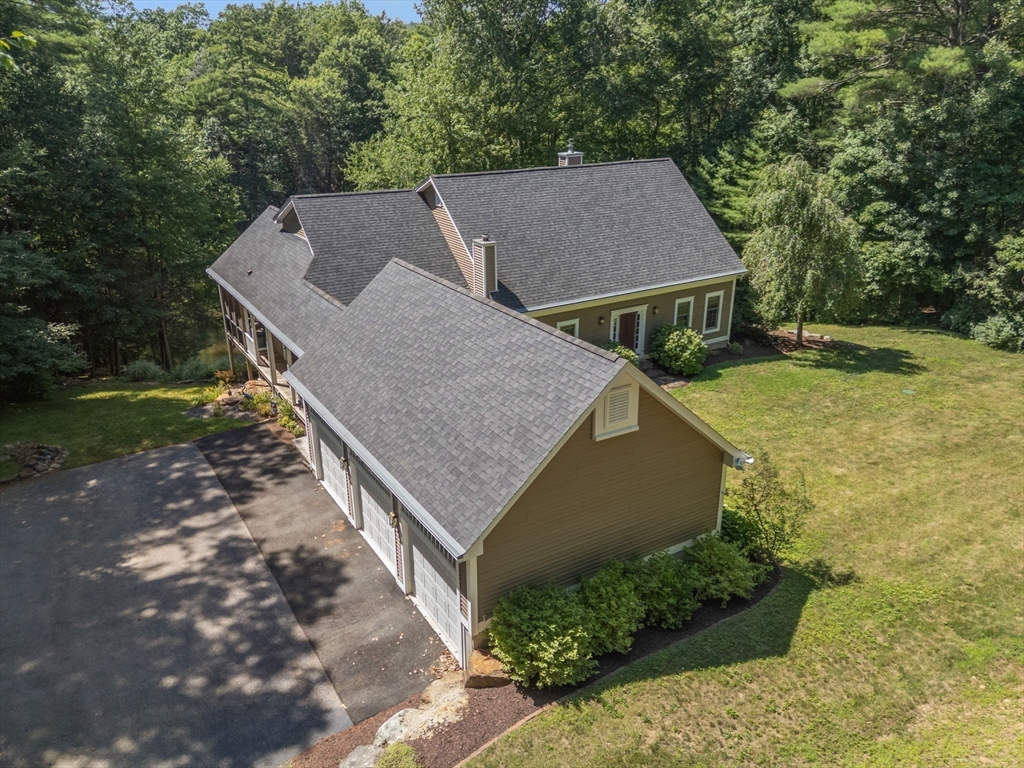
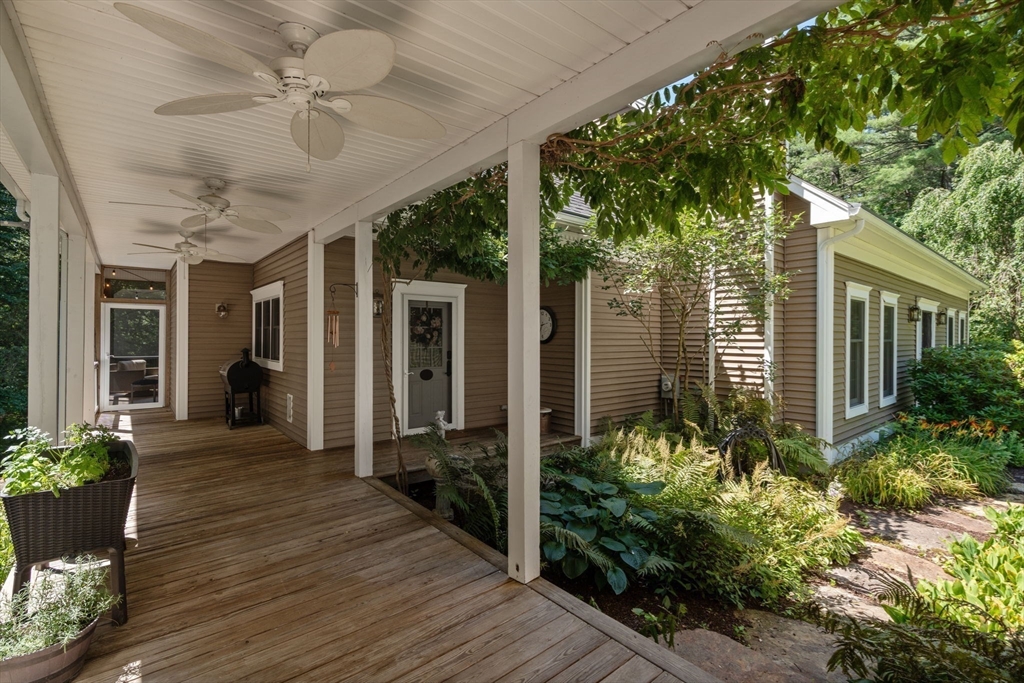
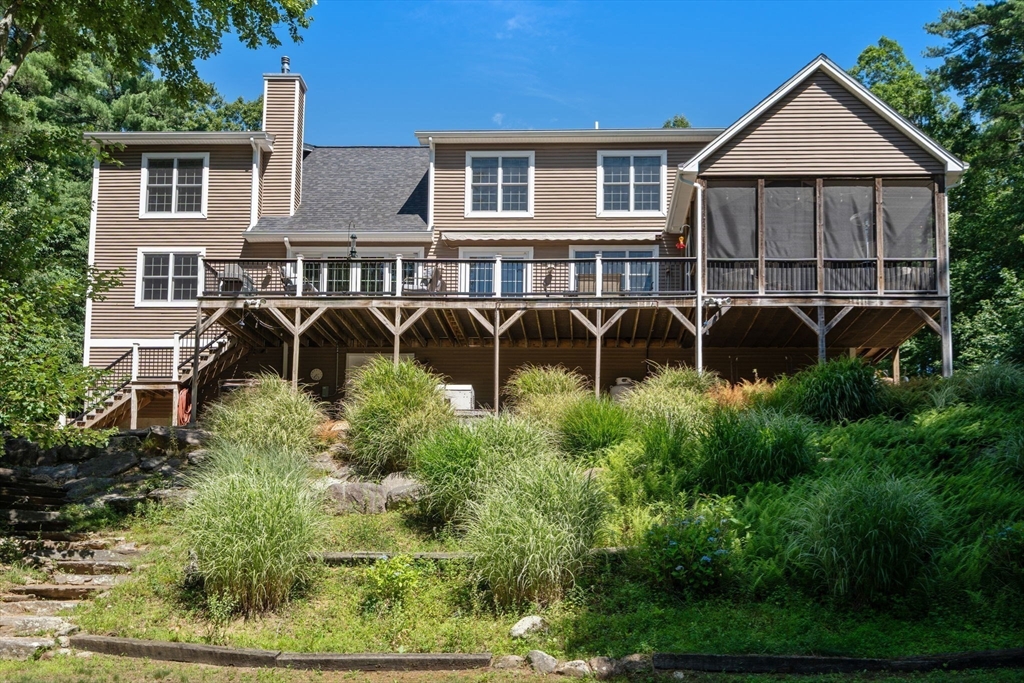
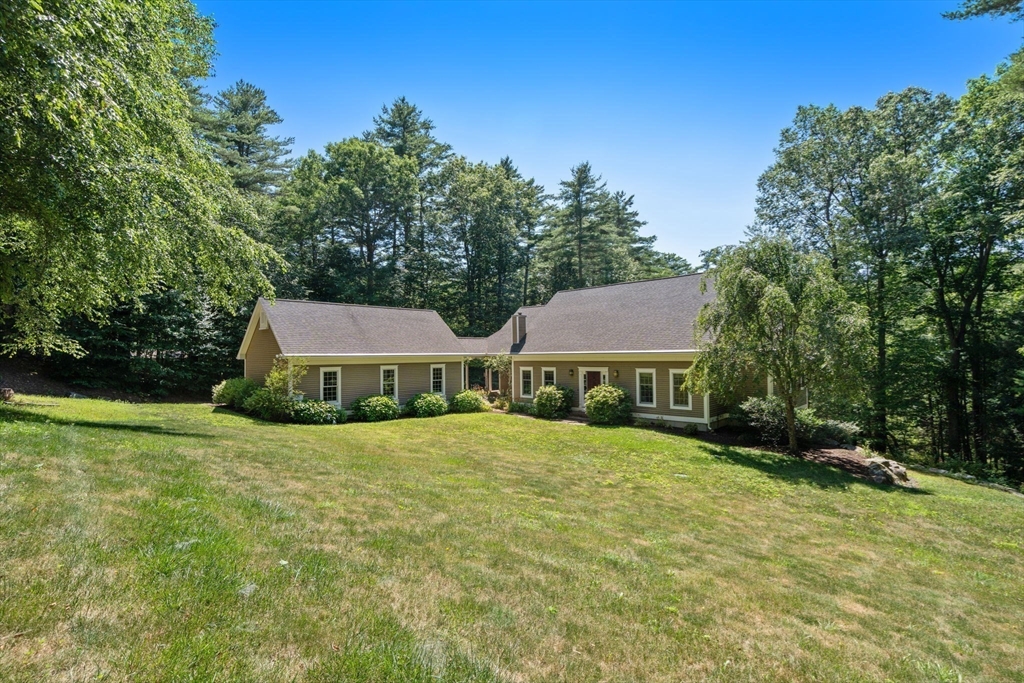
Discover year-round lakefront living with your own private cove on Hamilton Reservoir! Nestled on 3.27 acres, this exceptional waterfront home offers 2,663 sq ft, 4 bedrooms, 2.5 baths, and a rare 3-car garage. The open floor plan is ideal for entertaining, featuring a spacious gourmet kitchen with granite countertops, stainless steel appliances, a center island with breakfast bar, and a pantry that seamlessly flows into the dining area and living room with cathedral ceiling, gas fireplace, and sliders to the expansive deck overlooking the water. The main-level primary suite offers convenient one-floor living, while an office with built-ins, mudroom, laundry room, half bath, and screened porch complete the first floor. Upstairs are three additional good-sized bedrooms and a full bath. Professionally landscaped grounds and a private waterfront setting make this hidden gem truly special. Don't miss the opportunity to make this wonderful waterfront retreat your own!

Save
Ask
Tour
Hide
Share
Listing Snapshot
Price 
$975,000
Days On Site 
3 Days
Bedrooms 
4
Inside Area (SqFt) 
2,663 sqft
Total Baths 
3
Full Baths 
2
Partial Baths 
1
Lot Size 
3.27 Acres
Year Built 
2008
MLS® Number 
73554691
Status 
Pending
Property Tax 
$11,724
HOA/Condo/Coop Fees 
$4.17 monthly
Sq Ft Source 
Public Records
Friends & Family
Recent Activity
4 hours agoListing updated with changes from the MLS®
4 hours agoStatus changed to Pending
3 days agoListing first seen on site
General Features
Acres 
3.27
Disclosures 
Buyer and Buyer's Agent are responsible for verifying all information. The sale includes Mblu R02/A/14 Ardmore St.a private driveway. The Friends of HRAInc. (FHRA) is a voluntary homeowners association with an annual membership fee of $50.
Foundation 
Concrete Perimeter
Garage 
Yes
Garage Spaces 
3
Green Energy Efficient 
Thermostat
Parking 
PavedDetachedOff Street
Parking Spaces 
12
Property Sub Type 
Single Family Residence
Sewer 
Private Sewer
SqFt Above 
2663
SqFt Total 
2663
Style 
Cape
Water Source 
Private
Zoning 
SC
Interior Features
Appliances 
Water HeaterOvenDishwasherMicrowaveRangeRefrigeratorWasherDryerRange Hood
Basement 
FullWalk-Out AccessInterior EntryConcreteUnfinished
Cooling 
Central AirDualZoned
Electric 
Generator200+ Amp Service
Fireplace 
Yes
Fireplace Features 
Living Room
Fireplaces 
1
Flooring 
WoodTileCarpet
Heating 
Forced AirOilPropaneZoned
Interior 
Recessed LightingMaster DownstairsPantryWalk-In Closet(s)Cathedral Ceiling(s)Ceiling Fan(s)Open Floorplan
Laundry Features 
Washer HookupSinkElectric Dryer Hookup
Main Level Bedrooms 
1
Window Features 
Insulated Windows
Bathroom 1 
Dimensions - 11.6x11.5Level - MainArea - 133
Bathroom 2 
Dimensions - 5.7x6.1Level - MainArea - 34
Bathroom 3 
Dimensions - 9.1x7.11Level - SecondArea - 64
Bedroom 2 
Dimensions - 14.6x21.7Level - SecondArea - 316
Bedroom 3 
Dimensions - 13.3x11.9Level - SecondArea - 158
Bedroom 4 
Dimensions - 19.9x16.1Level - SecondArea - 320
Dining Room 
Dimensions - 11.3x19.3Level - MainArea - 218
Kitchen 
Dimensions - 9.6x19.3Level - MainArea - 185
Living Room 
Dimensions - 18.3x19.3Level - MainArea - 353
Master Bedroom 
Dimensions - 14.2x19.1Level - MainArea - 271
Office 
Dimensions - 15.9x11.5Level - MainArea - 182
Save
Ask
Tour
Hide
Share
Exterior Features
Construction Details 
Frame
Exterior 
Rain GuttersStorage
Frontage 
224.00
Lot Features 
LandscapedWaterfront
Other Structures 
Storage
Patio And Porch 
ScreenedDeckPorch
Roof 
Shingle
View 
LakeWater
Waterfront 
Yes
Waterfront Features 
WaterfrontLake
Waterview 
LakeWater
Windows/Doors 
Insulated Windows
Community Features
Association Dues 
50
Community Features 
ParkGolf
HOA Fee Frequency 
Annually
Roads 
Paved
Schools
School District
Unknown
Elementary School
Holland Elementary School
Middle School
Tantasqua Regional Junior High
High School
Tantasqua Regional High School
Listing courtesy of Kelly Bedard of Berkshire Hathaway Home Service New England Properties


The property listing data and information, or the Images, set forth herein were provided to MLS Property Information Network, Inc. from third party sources, including sellers, lessors, landlords, and public records, and were compiled by MLS Property Information Network, Inc. The property listing data and information, and the Images, are for the personal, non-commercial use of consumers having a good faith interest in purchasing, leasing or renting listed properties of the type displayed to them and may not be used for any purpose other than to identify prospective properties which such consumers may have a good faith interest in purchasing, leasing or renting. MLS Property Information Network, Inc. and its subscribers disclaim any and all representations and warranties as to the accuracy of the property listing data and information, or as to the accuracy of any of the Images, set forth herein.

Last checked 2026-07-28 03:19 AM UTC

Neighborhood & Commute
Source: Walkscore
Disclosure: Community information and market data powered by Constellation Data Labs. Information is deemed reliable but not guaranteed.
Save
Ask
Tour
Hide
Share