Save
Ask
Tour
Hide
Share
$489,900
3 Days On Site

20 Hickory Lane
Hampden, MA 01036

For Sale|Single Family Residence|Active
3
Beds
2
Total Baths
2
Full Baths
2,651
SqFt
$185
/SqFt
1952
Built
County:
Hampden

Due to Coronavirus health concerns, we're offering personal 1-1 online video walkthrough tours where possible.
20 Hickory Lane20 Hickory Lane20 Hickory Lane20 Hickory Lane
Save
Ask
Tour
Hide
Share

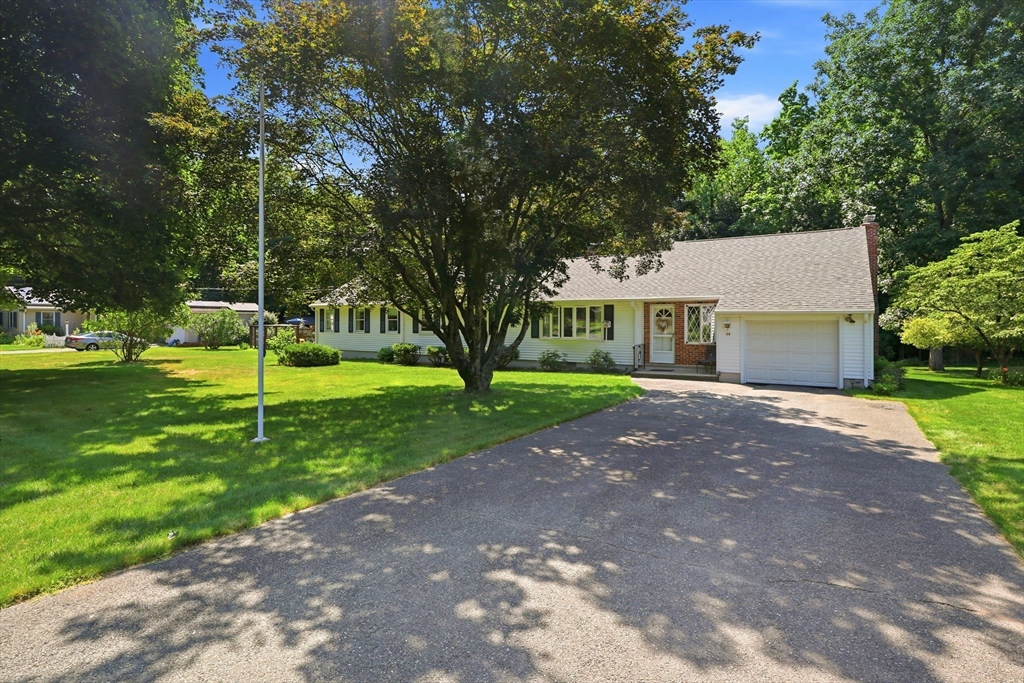
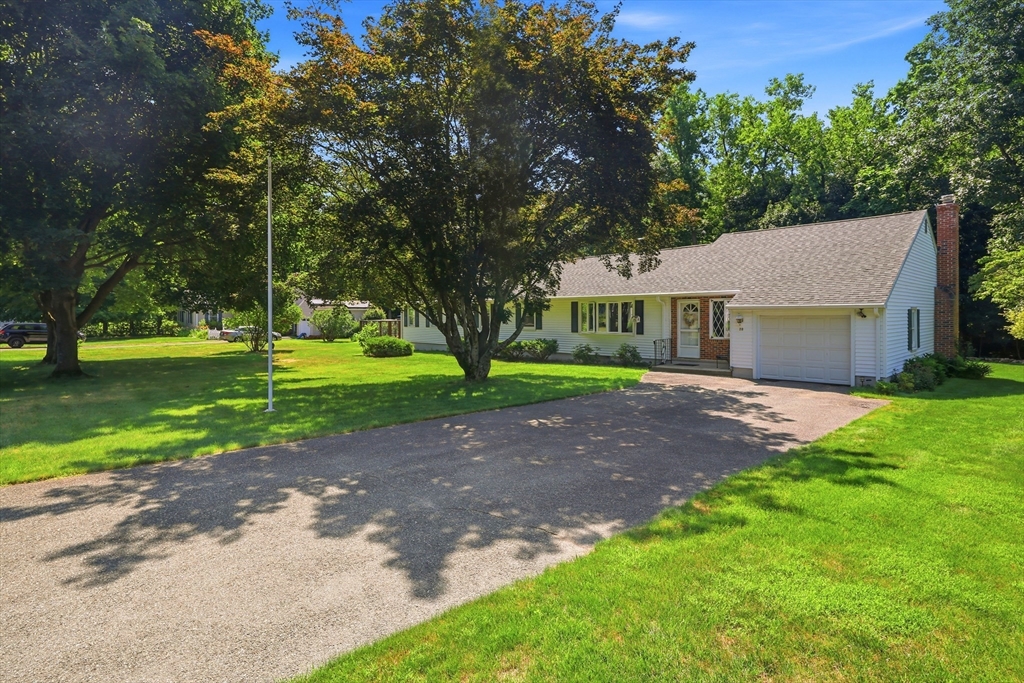
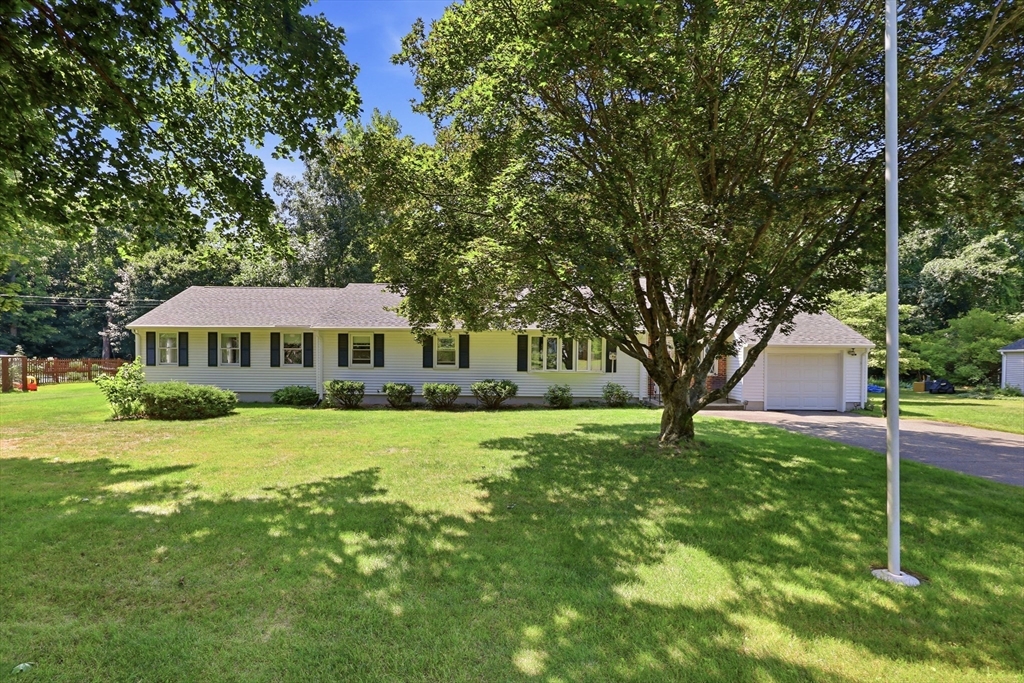
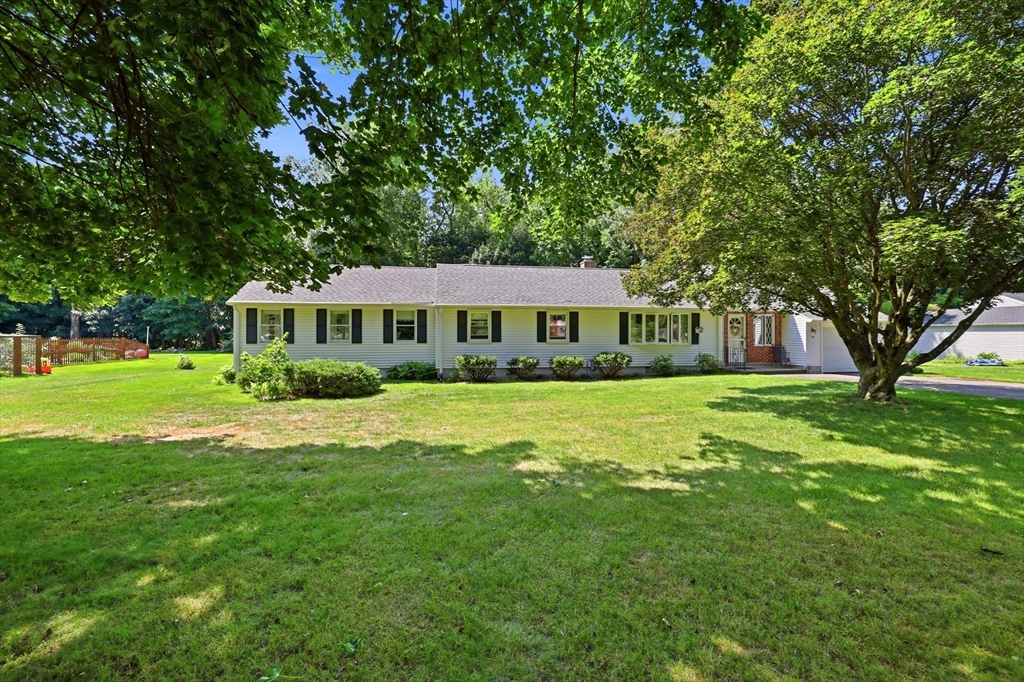
Seeking easy living all on one level? Come home to where ease of living meets comfort and a scenic setting! This expansive ranch features a sought out lifestyle with a floor plan that provides ease of connectivity and plenty of living space! Enjoy a beautiful lot/location with a private scenic backyard featuring a beautiful stone border that abuts woods, providing a delightful seasonal view of mountains and a pond beyond! Front door opens to a picturesque entryway. Interior features an open kitchen to the bright sunny dining room with hardwood floors overlooking that gorgeous deck/backyard! Relax/gather in the family room w/fireplace, hardwood floors. Spacious formal living room provides extra living area (currently being used as another dining room). Main bedroom suite is sure to impress with its own full bathroom/walk in closet. Two other bedrooms also have great space and hardwood floors. Another full bathroom is located off hallway. Desirable first floor laundry room for great convenience! Wonderful storage in the basement as well as a finished den with a fireplace for enjoyment. Many recent updated mechanicals. See disclosures/firm remarks. Impressive country setting located on a quiet dead end street yet close to area amenities, shopping, restaurants, Village Market, and just before Somers Ct border.

Save
Ask
Tour
Hide
Share
Listing Snapshot
Price 
$489,900
Days On Site 
3 Days
Bedrooms 
3
Inside Area (SqFt) 
2,651 sqft
Total Baths 
2
Full Baths 
2
Partial Baths 
N/A
Lot Size 
0.5 Acres
Year Built 
1952
MLS® Number 
73554713
Status 
Active
Property Tax 
$6,280
HOA/Condo/Coop Fees 
N/A
Sq Ft Source 
Public Records
Friends & Family
Recent Activity
3 days agoListing updated with changes from the MLS®
3 days agoListing first seen on site
General Features
Acres 
0.5
Attached Garage 
Yes
Disclosures 
Subject to closing of sellers home purchase which is past inspection ready to close. Formal livingroom being used as a diningroom. Newer septic installed approx 5yrs agoseller scheduling title v inspection. HVAC/hot water heater approx 5yrwater softener approx 1yr. Central air approx 3 yrs old.
Foundation 
Block
Garage 
Yes
Garage Spaces 
1
Parking 
PavedAttachedGarage Faces SideOff StreetGarage
Parking Spaces 
5
Property Sub Type 
Single Family Residence
Sewer 
Private Sewer
SqFt Above 
2144
SqFt Below 
507
SqFt Total 
2651
Style 
Ranch
Water Source 
Private
Zoning 
R4
Interior Features
Appliances 
Trash CompactorTankless Water HeaterRangeDishwasherMicrowaveRefrigeratorWater SoftenerInstant Hot Water
Basement 
FullPartially FinishedInterior Entry
Cooling 
Central AirZoned
Electric 
Circuit Breakers
Fireplace 
Yes
Fireplace Features 
Family Room
Fireplaces 
2
Flooring 
TileLaminateHardwood
Heating 
Natural GasForced AirZoned
Interior 
Master DownstairsWalk-In Closet(s)Open FloorplanRecessed Lighting
Laundry Features 
Washer Hookup
Bathroom 1 
Level - First
Bathroom 2 
Level - First
Bedroom 2 
Level - First
Bedroom 3 
Level - First
Dining Room 
Level - First
Family Room 
Level - First
Kitchen 
Level - First
Living Room 
Level - First
Master Bedroom 
Level - First
Save
Ask
Tour
Hide
Share
Exterior Features
Construction Details 
Frame
Exterior 
StorageOther
Fencing 
Stone
Lot Features 
WoodedLevelOther
Other Structures 
Storage
Patio And Porch 
Deck
Roof 
Shingle
View 
Scenic
Waterview 
Scenic
Community Features
Community Features 
ParkGolf
Roads 
Paved
Schools
School District
Unknown
Elementary School
Unknown
Middle School
Unknown
High School
Minnechaug High School
Listing courtesy of Dawn Currier of Coldwell Banker Realty - Western MA


The property listing data and information, or the Images, set forth herein were provided to MLS Property Information Network, Inc. from third party sources, including sellers, lessors, landlords, and public records, and were compiled by MLS Property Information Network, Inc. The property listing data and information, and the Images, are for the personal, non-commercial use of consumers having a good faith interest in purchasing, leasing or renting listed properties of the type displayed to them and may not be used for any purpose other than to identify prospective properties which such consumers may have a good faith interest in purchasing, leasing or renting. MLS Property Information Network, Inc. and its subscribers disclaim any and all representations and warranties as to the accuracy of the property listing data and information, or as to the accuracy of any of the Images, set forth herein.

Last checked 2026-07-28 03:19 AM UTC

Neighborhood & Commute
Source: Walkscore
Disclosure: Community information and market data powered by Constellation Data Labs. Information is deemed reliable but not guaranteed.
Save
Ask
Tour
Hide
Share