
7 Darrel AveGranby, MA 01033
Due to Coronavirus health concerns, we're offering personal 1-1 online video walkthrough tours where possible.
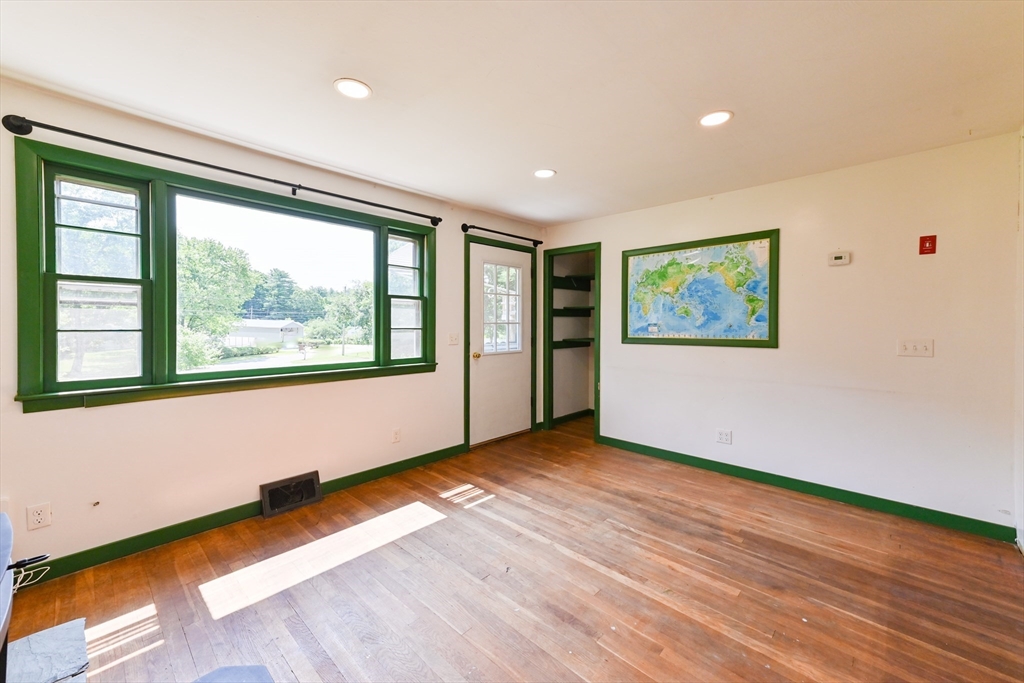
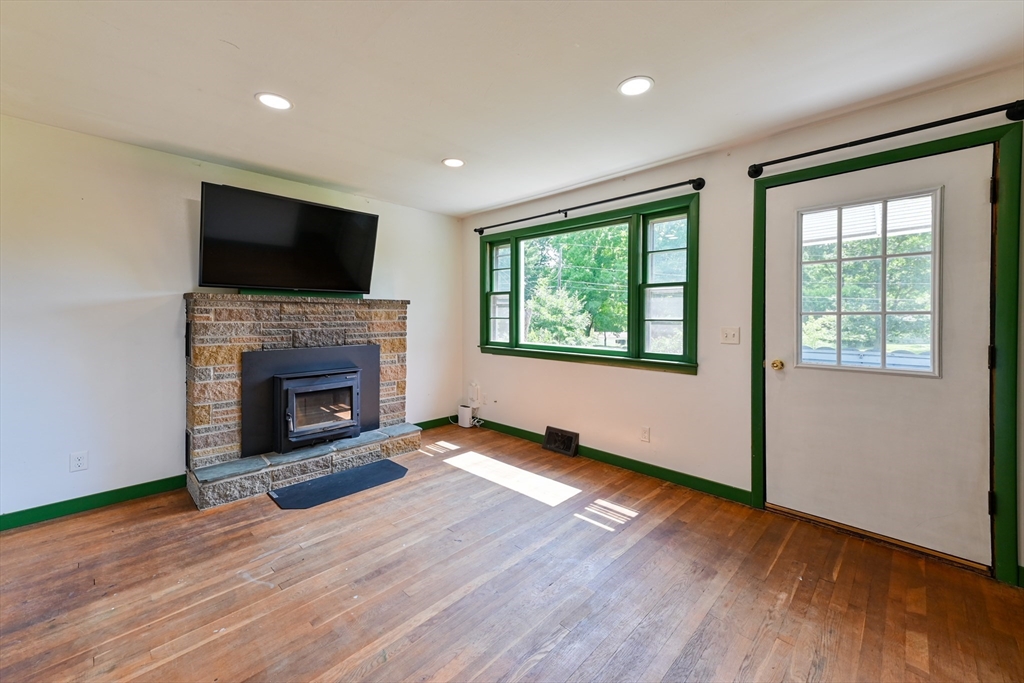
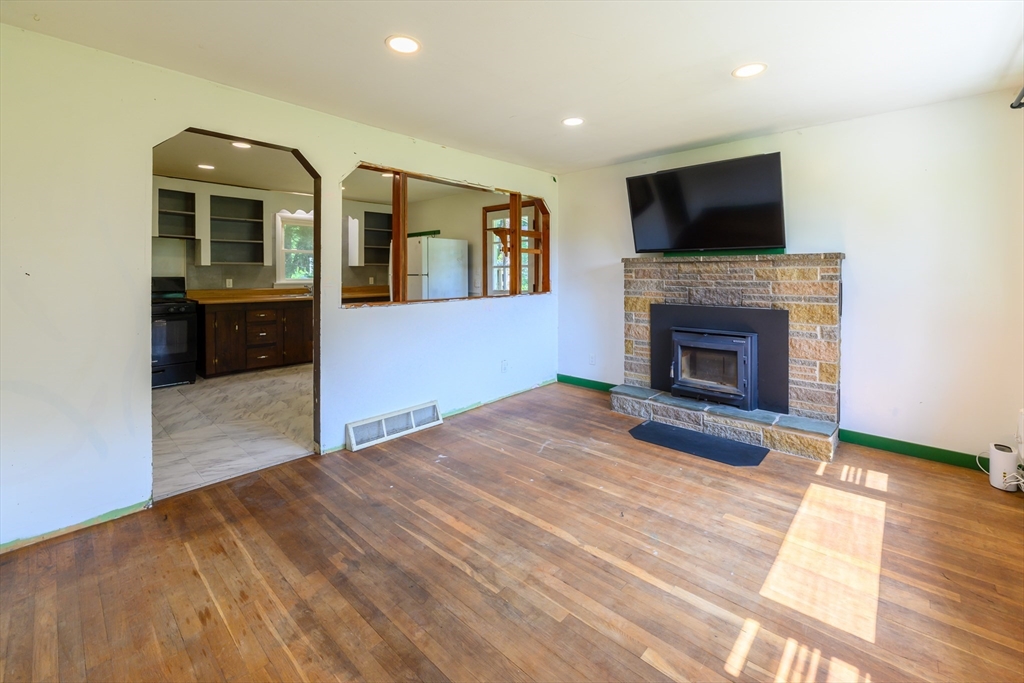
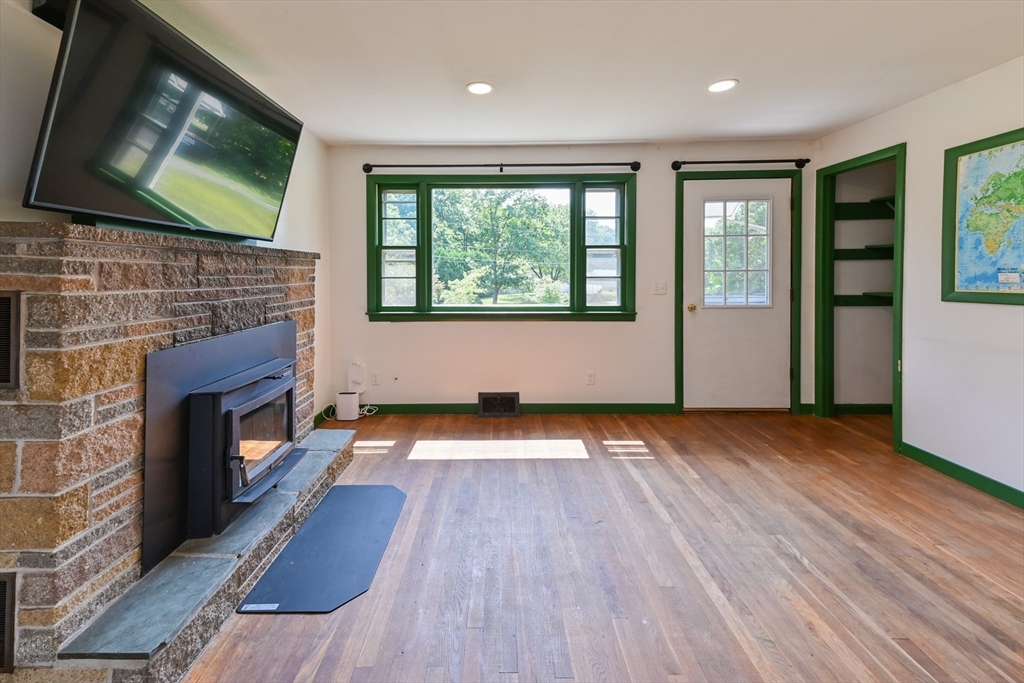
Affordable living tucked away on a quiet dead-end street, this charming 2-bedroom ranch offers the perfect opportunity to create your dream home in a peaceful country setting. Set back from the road on a generous lot, you'll enjoy privacy, outdoor space, and easy access to nearby hiking and mountain biking trails. Inside, the home features hardwood floors, comfortable one-level living, and a basement with laundry, abundant storage, and a newly partially finished room ready to become a home office, gym, storage, or hobby space. Recent improvements include a newer roof, updated electrical (APO), and a newer 1,500-gallon septic system (inspection pending), providing valuable updates already in place. Outside, the spacious yard offers endless possibilities for gardening, recreation, or future expansion, complete with a fun tree house and an outbuilding perfect for storing tools, lawn equipment, bicycles, and outdoor gear.While the interior is ready for your personal updates and finishing touches, the location and major improvements make this property an exceptional value. Whether you're a first-time homebuyer, downsizing, investing, or searching for a rewarding renovation project, this little gem offers the ideal combination of affordability, potential, and a desirable location close to nature while remaining convenient to area amenities.
| 12 hours ago | Listing updated with changes from the MLS® | |
| 3 days ago | Listing first seen on site |

The property listing data and information, or the Images, set forth herein were provided to MLS Property Information Network, Inc. from third party sources, including sellers, lessors, landlords, and public records, and were compiled by MLS Property Information Network, Inc. The property listing data and information, and the Images, are for the personal, non-commercial use of consumers having a good faith interest in purchasing, leasing or renting listed properties of the type displayed to them and may not be used for any purpose other than to identify prospective properties which such consumers may have a good faith interest in purchasing, leasing or renting. MLS Property Information Network, Inc. and its subscribers disclaim any and all representations and warranties as to the accuracy of the property listing data and information, or as to the accuracy of any of the Images, set forth herein.
Last checked 2026-07-28 03:19 AM UTC