
143 Millers River DriveAthol, MA 01331
Due to Coronavirus health concerns, we're offering personal 1-1 online video walkthrough tours where possible.
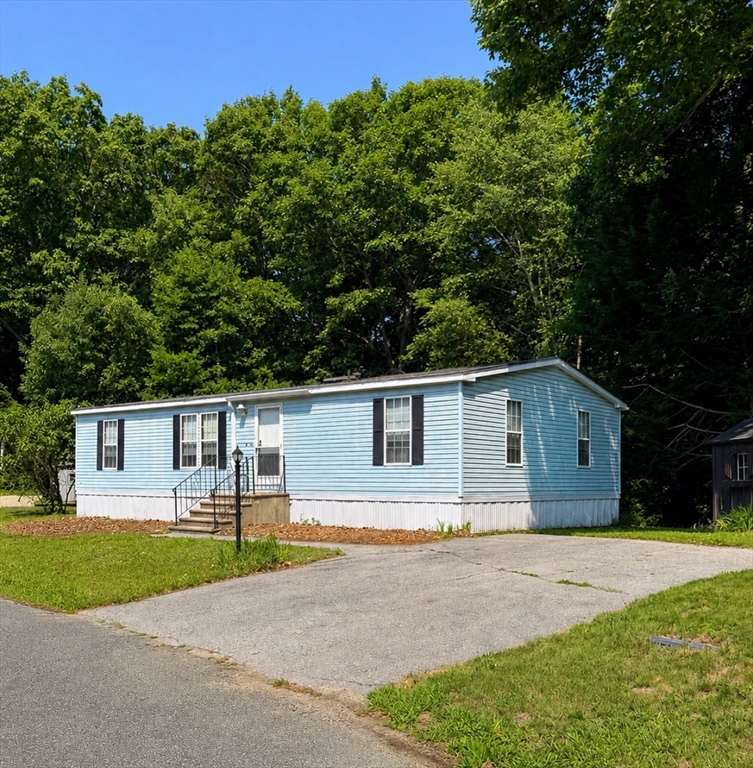
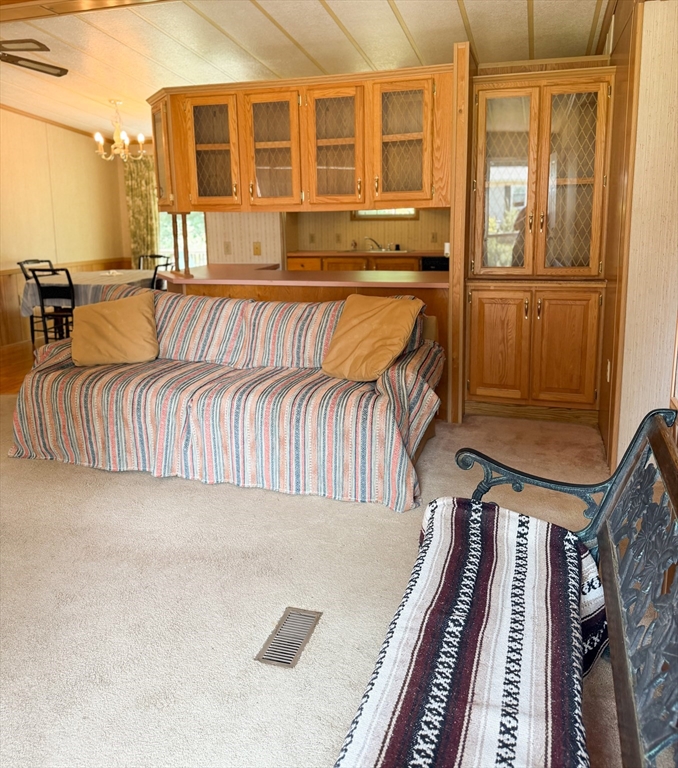
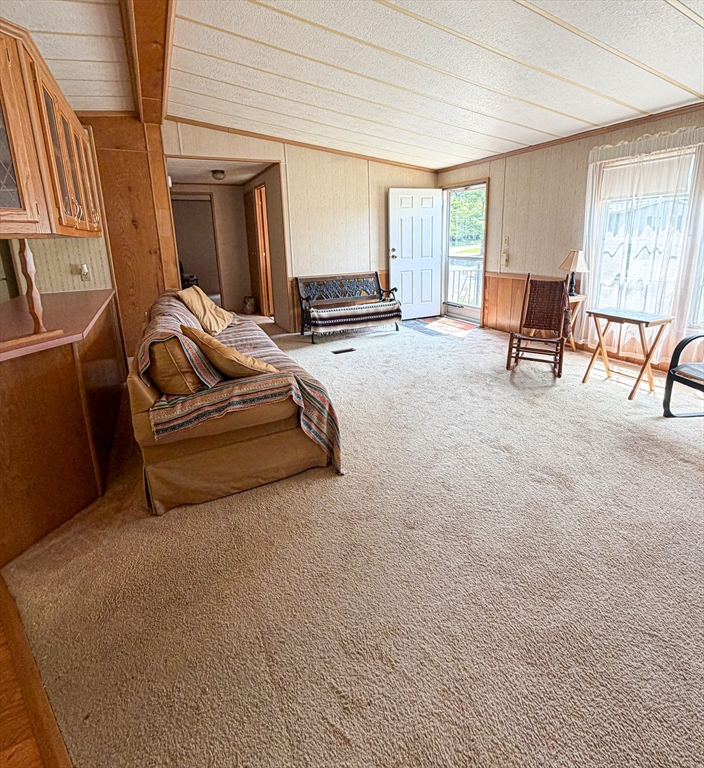
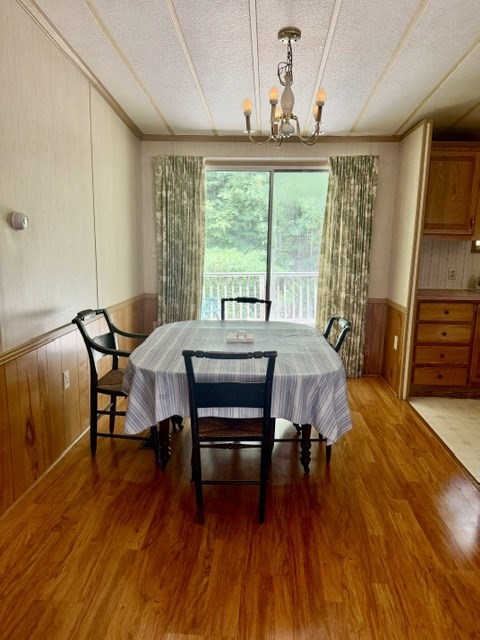
Welcome to the highly desirable 55+ Miller's Woods/Riverbend Association, where comfortable living meets exceptional amenities. This spacious 3-bedroom, 2 full bathroom manufactured home offers an inviting open-concept kitchen and dining area with sliding glass doors leading to a private deck—perfect for enjoying your morning coffee or entertaining guests with total privacy. The generous living room provides plenty of space to relax, while three well-sized bedrooms and abundant storage throughout make everyday living easy and convenient. A backyard storage shed offers additional space for tools and seasonal items.Residents of Miller's Woods/Riverbend enjoy an impressive array of community amenities, including a clubhouse with an Olympic-size indoor swimming pool, fitness center, banquet hall, pool table, outdoor shuffleboard courts, and picnic areas. The HOA fee includes water, sewer, property taxes, rubbish removal, snow plowing of the main road, and full access to the community facilities, providing outstanding value and low-maintenance living.
| 3 days ago | Listing updated with changes from the MLS® | |
| 3 days ago | Listing first seen on site |

The property listing data and information, or the Images, set forth herein were provided to MLS Property Information Network, Inc. from third party sources, including sellers, lessors, landlords, and public records, and were compiled by MLS Property Information Network, Inc. The property listing data and information, and the Images, are for the personal, non-commercial use of consumers having a good faith interest in purchasing, leasing or renting listed properties of the type displayed to them and may not be used for any purpose other than to identify prospective properties which such consumers may have a good faith interest in purchasing, leasing or renting. MLS Property Information Network, Inc. and its subscribers disclaim any and all representations and warranties as to the accuracy of the property listing data and information, or as to the accuracy of any of the Images, set forth herein.
Last checked 2026-07-28 03:24 AM UTC