Save
Ask
Tour
Hide
Share
$1,399,000
3 Days On Site

3 Suffolk Cir
Andover, MA 01810

For Sale|Single Family Residence|Active
4
Beds
3
Total Baths
2
Full Baths
1
Partial Bath
2,942
SqFt
$476
/SqFt
1997
Built
County:
Essex

Due to Coronavirus health concerns, we're offering personal 1-1 online video walkthrough tours where possible.
3 Suffolk Cir3 Suffolk Cir3 Suffolk Cir3 Suffolk Cir
Save
Ask
Tour
Hide
Share

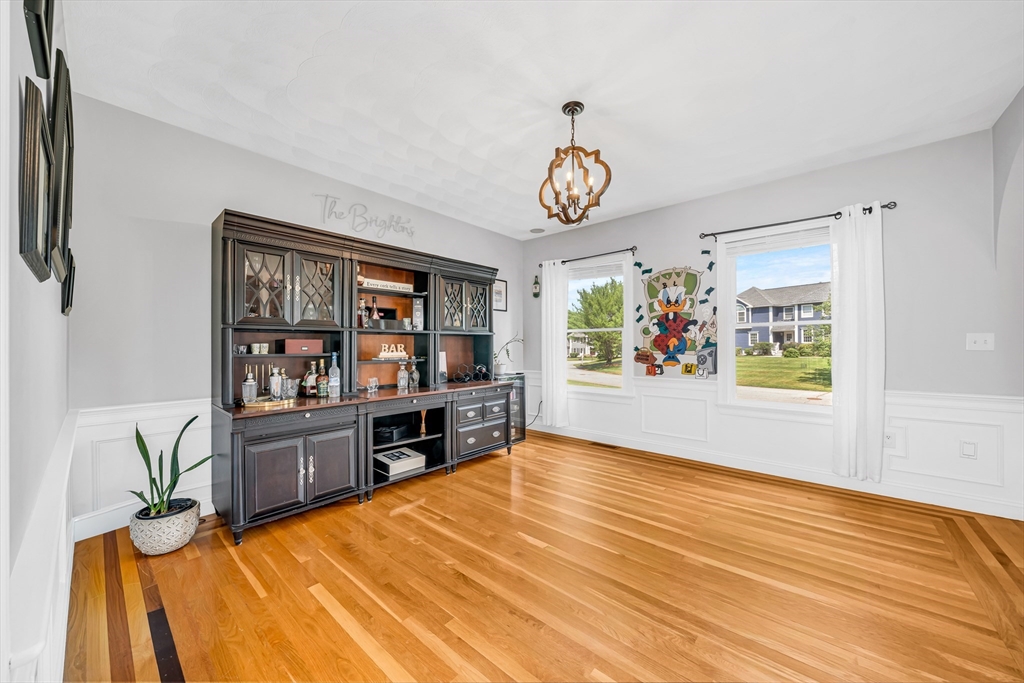
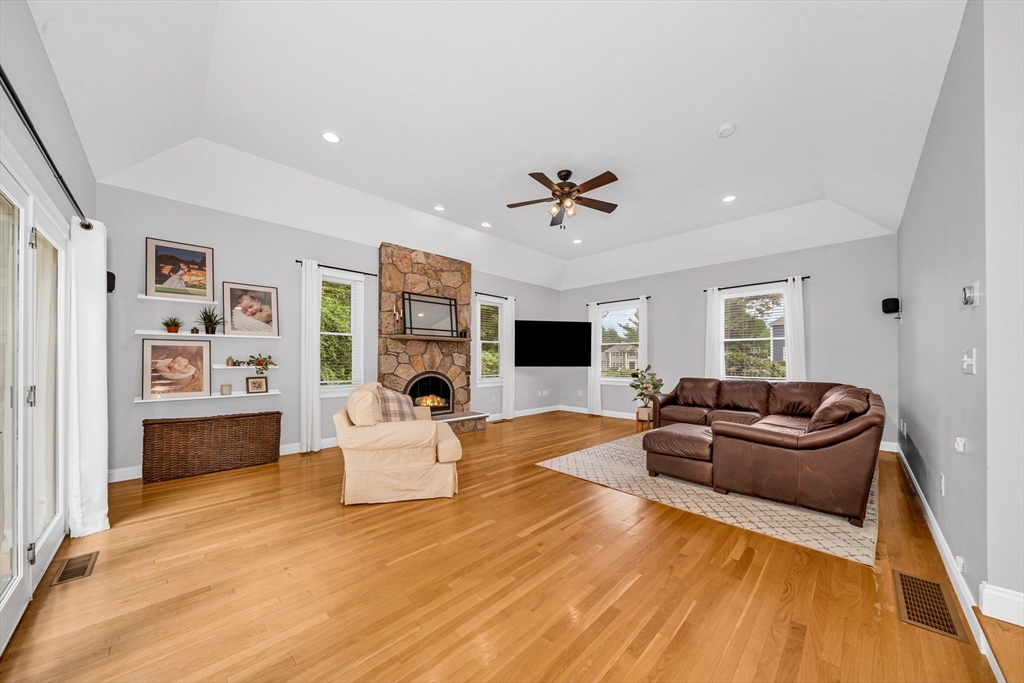
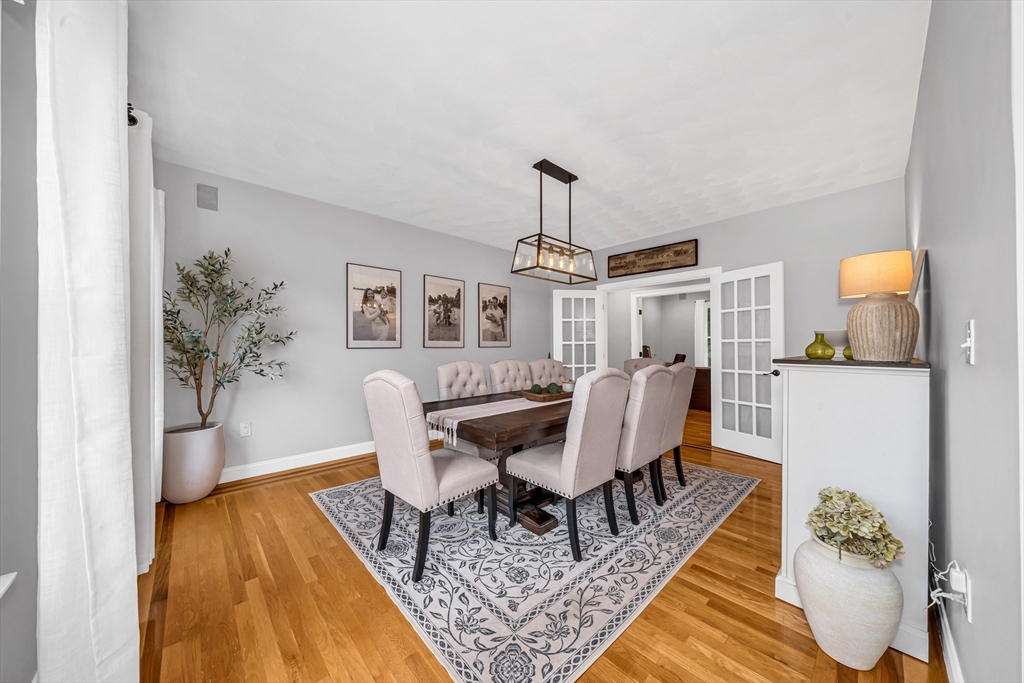
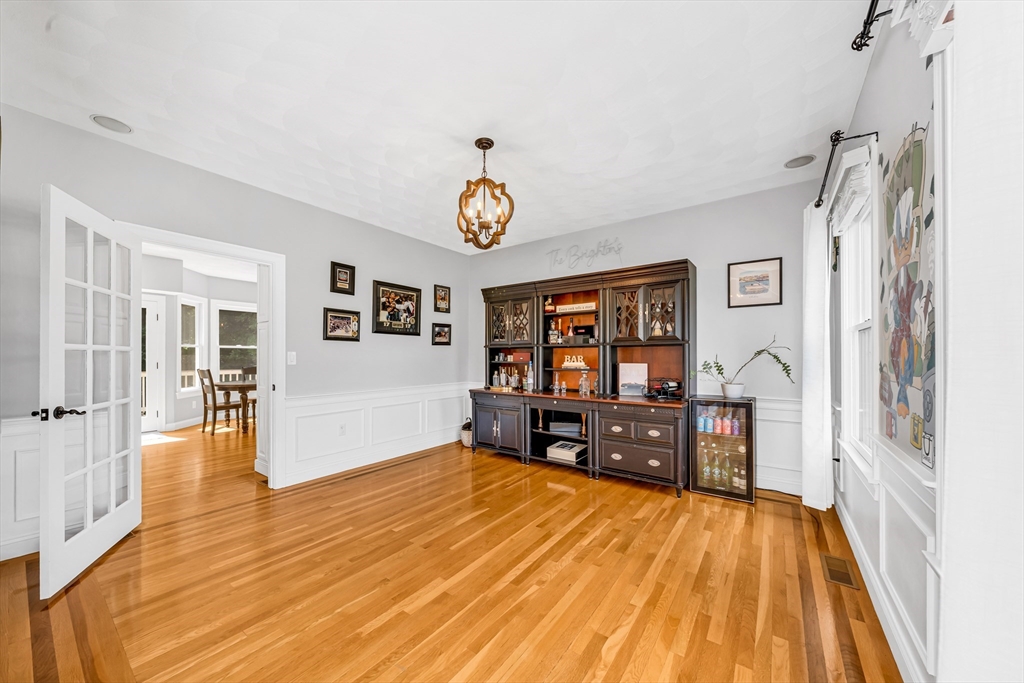
WELCOME TO THIS BEAUTIFULLY UPDATED COLONIAL ON A CUL-DE-SAC! Filled with natural light, this exceptional 4-bedroom, 2.5-bath Colonial offers nearly 3,000 square feet of thoughtfully designed living space. The open layout features a fireplaced family room, hardwood flooring throughout, and a spacious kitchen with granite countertops, an island, new farmhouse sink (2025), under-cabinet LED lighting, stainless steel appliances including a new refrigerator, dishwasher (2025), and range (2023), plus a dining area and dedicated first-floor office with French doors. Upstairs, the luxurious primary suite features generous closet space and a beautifully updated bath, while the second full bath was also updated in 2025. Recent improvements include new interior paint (2022), whole-house water filtration system (2024), roof (2016), whole-house generator, new hot water tank (2025), and a new sprinkler system (2026). Set on a beautifully wooded lot with a deck and 2-car attached garage, this home is ideally located near shopping, major routes, and everything Andover has to offer. DON'T MISS THE OPPORTUNITY TO OWN THIS EXCEPTIONAL ANDOVER HOME!

Save
Ask
Tour
Hide
Share
Listing Snapshot
Price 
$1,399,000
Days On Site 
3 Days
Bedrooms 
4
Inside Area (SqFt) 
2,942 sqft
Total Baths 
3
Full Baths 
2
Partial Baths 
1
Lot Size 
0.67 Acres
Year Built 
1997
MLS® Number 
73554732
Status 
Active
Property Tax 
$15,300
HOA/Condo/Coop Fees 
N/A
Sq Ft Source 
Public Records
Friends & Family
Recent Activity
3 days agoListing updated with changes from the MLS®
3 days agoListing first seen on site
General Features
Acres 
0.67
Attached Garage 
Yes
Disclosures 
Buyers responsible for own due diligence. Seller's preferred closing date is on or before September 252026.
Foundation 
Concrete Perimeter
Garage 
Yes
Garage Spaces 
2
Parking 
PavedAttachedOff StreetGarage
Parking Spaces 
9
Property Sub Type 
Single Family Residence
Sewer 
Public Sewer
SqFt Above 
2942
SqFt Total 
2942
Style 
Colonial
Water Source 
Public
Zoning 
SRC
Interior Features
Appliances 
Gas Water HeaterRangeOvenDishwasherMicrowaveRefrigerator
Basement 
FullConcreteUnfinished
Cooling 
Central AirCeiling Fan(s)
Electric 
200+ Amp Service
Fireplace 
Yes
Fireplace Features 
Family Room
Fireplaces 
1
Flooring 
TileHardwood
Heating 
Natural GasForced Air
Interior 
Entrance FoyerCeiling Fan(s)Recessed LightingWalk-In Closet(s)Tray Ceiling(s)
Laundry Features 
Gas Dryer HookupWasher Hookup
Window Features 
Insulated Windows
Bathroom 1 
Dimensions - 11x10Level - SecondArea - 110
Bathroom 2 
Dimensions - 10x7Level - SecondArea - 70
Bathroom 3 
Dimensions - 8x4Level - FirstArea - 32
Bedroom 2 
Dimensions - 11x10Level - SecondArea - 110
Bedroom 3 
Dimensions - 14x11Level - SecondArea - 154
Bedroom 4 
Dimensions - 14x14Level - SecondArea - 196
Dining Room 
Dimensions - 16x14Level - FirstArea - 224
Family Room 
Dimensions - 19x17Level - FirstArea - 323
Kitchen 
Dimensions - 15x14Level - FirstArea - 210
Living Room 
Dimensions - 14x14Level - FirstArea - 196
Master Bedroom 
Dimensions - 18x14Level - SecondArea - 252
Office 
Dimensions - 12x10Level - FirstArea - 120
Save
Ask
Tour
Hide
Share
Exterior Features
Construction Details 
Frame
Lot Features 
Wooded
Patio And Porch 
Deck
Roof 
Shingle
Windows/Doors 
Insulated Windows
Community Features
Community Features 
Park
Schools
School District
Unknown
Elementary School
High Plain Elementary School
Middle School
Andover West Middle School
High School
Andover High School
Listing courtesy of Team Lillian Montalto of Lillian Montalto Signature Properties


The property listing data and information, or the Images, set forth herein were provided to MLS Property Information Network, Inc. from third party sources, including sellers, lessors, landlords, and public records, and were compiled by MLS Property Information Network, Inc. The property listing data and information, and the Images, are for the personal, non-commercial use of consumers having a good faith interest in purchasing, leasing or renting listed properties of the type displayed to them and may not be used for any purpose other than to identify prospective properties which such consumers may have a good faith interest in purchasing, leasing or renting. MLS Property Information Network, Inc. and its subscribers disclaim any and all representations and warranties as to the accuracy of the property listing data and information, or as to the accuracy of any of the Images, set forth herein.

Last checked 2026-07-28 03:19 AM UTC

Neighborhood & Commute
Source: Walkscore
Disclosure: Community information and market data powered by Constellation Data Labs. Information is deemed reliable but not guaranteed.
Save
Ask
Tour
Hide
Share