Save
Ask
Tour
Hide
Share
$255,000
3 Days On Site

2 Castle Road 118
Attleboro, MA 02703

For Sale|Mobile Home|Active
3
Beds
2
Total Baths
2
Full Baths
1,248
SqFt
$204
/SqFt
1983
Built
Subdivision:
Sandcastle Adult Community
County:
Bristol

Due to Coronavirus health concerns, we're offering personal 1-1 online video walkthrough tours where possible.
2 Castle Road 1182 Castle Road 1182 Castle Road 1182 Castle Road 118
Save
Ask
Tour
Hide
Share

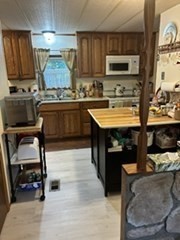
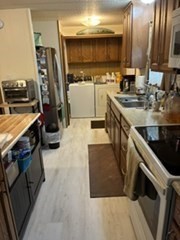
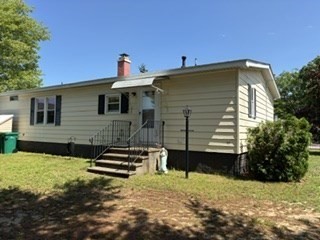
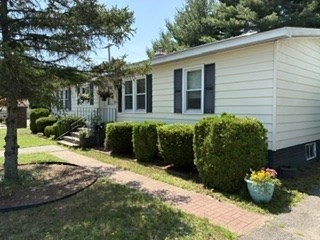
Come and enjoy one level living in Sandcastle over 55 Adult Community. The Park has many outside amenities, choices include Pickle ball, outdoor pool, firepit, & outdoor grilles for your personal use, plus many indoor activities including games, a library, exercise area, game night, and cards just to name a few, should you choose to join in. Home features include 3 bedrooms & 2 baths. Kitchen plus formal dining room. Separate living room. Lots of kitchen cabinets, and easy access to the washer & dryer. Gifted appliances include refrigerator with ice maker, microwave, stove, dishwasher, disposal and washer & dryer. Lots of beautiful wood floors. Park fees include water, sewer. trash, real estate taxes & park maintenance. Park approval required. Pet approval also per Park. Close to commuter rail, and lots of shopping. Great highway access

Save
Ask
Tour
Hide
Share
Listing Snapshot
Price 
$255,000
Days On Site 
3 Days
Bedrooms 
3
Inside Area (SqFt) 
1,248 sqft
Total Baths 
2
Full Baths 
2
Partial Baths 
N/A
Lot Size 
0.07 Acres
Year Built 
1983
MLS® Number 
73554739
Status 
Active
Property Tax 
N/A
HOA/Condo/Coop Fees 
$800.71
Sq Ft Source 
Other
Friends & Family
Recent Activity
3 days agoListing updated with changes from the MLS®
3 days agoListing first seen on site
General Features
Acres 
0.07
Foundation 
Slab
Parking 
PavedOff StreetTandem
Parking Spaces 
4
Property Sub Type 
Mobile Home
Sewer 
Public Sewer
SqFt Above 
1248
SqFt Total 
1248
Water Source 
Public
Zoning 
SRSP
Interior Features
Appliances 
RangeDishwasherDisposalMicrowaveRefrigeratorWasherDryer
Cooling 
Central Air
Electric 
220 VoltsCircuit Breakers100 Amp Service
Fireplace 
Yes
Fireplace Features 
Living Room
Fireplaces 
1
Flooring 
Wood
Heating 
CentralForced Air
Interior 
Master DownstairsPantryCeiling Fan(s)Beamed CeilingsOpen FloorplanCrown Molding
Laundry Features 
Main LevelElectric Dryer HookupWasher Hookup
Main Level Bedrooms 
3
Window Features 
Insulated WindowsStorm Window(s)
Bathroom 1 
Dimensions - 11Level - Main
Bathroom 2 
Dimensions - 8.5x4.5Level - MainArea - 38
Bedroom 2 
Dimensions - 13x8Level - MainArea - 104
Bedroom 3 
Dimensions - 8.833333333x7Level - MainArea - 61
Dining Room 
Dimensions - 116x10Level - MainArea - 1160
Kitchen 
Dimensions - 18x12Level - MainArea - 216
Living Room 
Dimensions - 14Level - Main
Master Bedroom 
Dimensions - 11x11.166666666Level - MainArea - 122
Save
Ask
Tour
Hide
Share
Exterior Features
Frontage 
50.00
Lot Features 
Corner LotClearedLevel
Road Frontage 
Private Road
Roof 
Shingle
Windows/Doors 
Insulated WindowsStorm Window(s)
Community Features
Association Dues 
800.71
Community Features 
PoolTennis Court(s)ParkStable(s)Golf
Roads 
Paved
Senior Community 
Yes
Listing courtesy of Linda Cobb of RE/MAX Real Estate Center


The property listing data and information, or the Images, set forth herein were provided to MLS Property Information Network, Inc. from third party sources, including sellers, lessors, landlords, and public records, and were compiled by MLS Property Information Network, Inc. The property listing data and information, and the Images, are for the personal, non-commercial use of consumers having a good faith interest in purchasing, leasing or renting listed properties of the type displayed to them and may not be used for any purpose other than to identify prospective properties which such consumers may have a good faith interest in purchasing, leasing or renting. MLS Property Information Network, Inc. and its subscribers disclaim any and all representations and warranties as to the accuracy of the property listing data and information, or as to the accuracy of any of the Images, set forth herein.

Last checked 2026-07-28 03:19 AM UTC

Neighborhood & Commute
Source: Walkscore
Disclosure: Community information and market data powered by Constellation Data Labs. Information is deemed reliable but not guaranteed.
Save
Ask
Tour
Hide
Share