Save
Ask
Tour
Hide
Share
$1,099,000
3 Days On Site

15 Mount Auburn St
Hopkinton, MA 01748

For Sale|Single Family Residence|Active
4
Beds
4
Total Baths
3
Full Baths
1
Partial Bath
2,446
SqFt
$449
/SqFt
1952
Built
Subdivision:
Downtown
County:
Middlesex

Due to Coronavirus health concerns, we're offering personal 1-1 online video walkthrough tours where possible.
15 Mount Auburn St15 Mount Auburn St15 Mount Auburn St15 Mount Auburn St
Save
Ask
Tour
Hide
Share

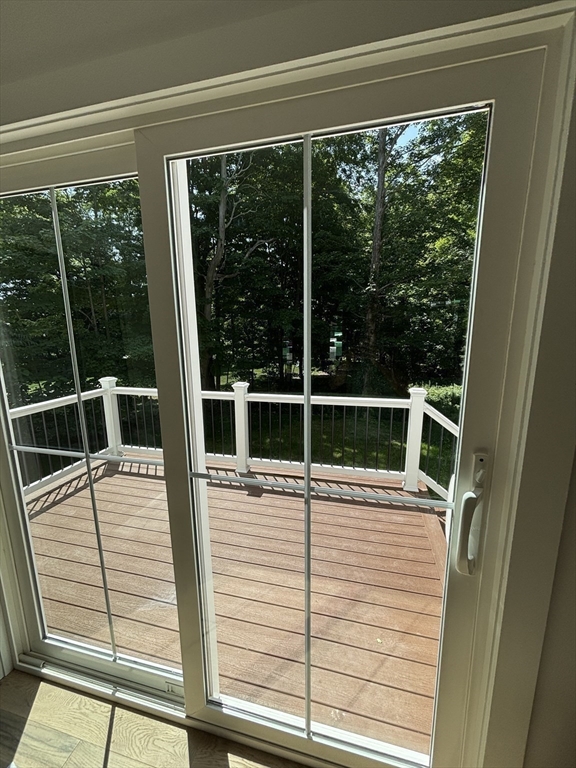
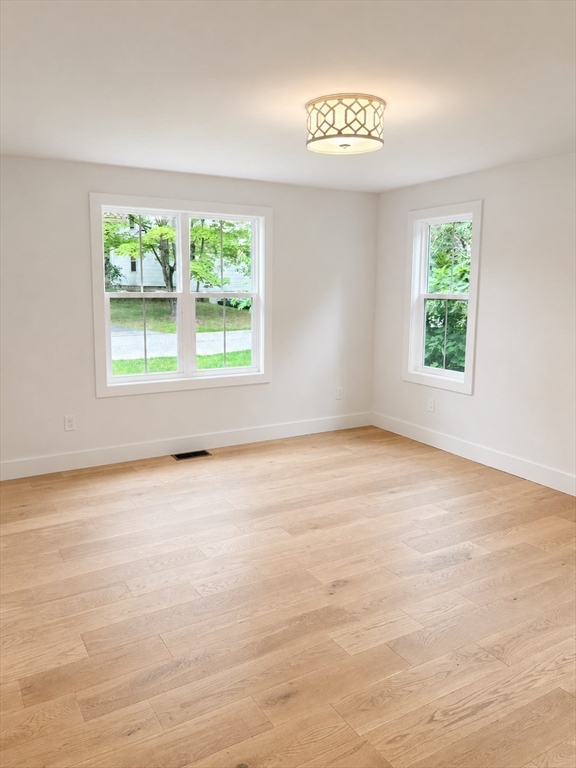
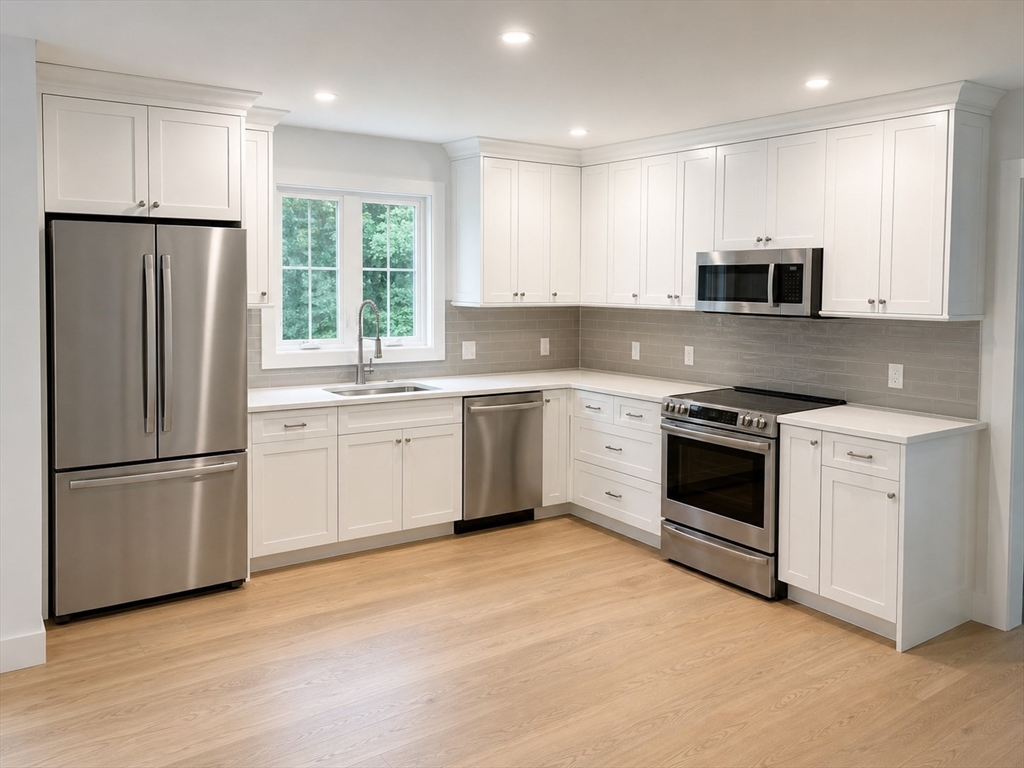
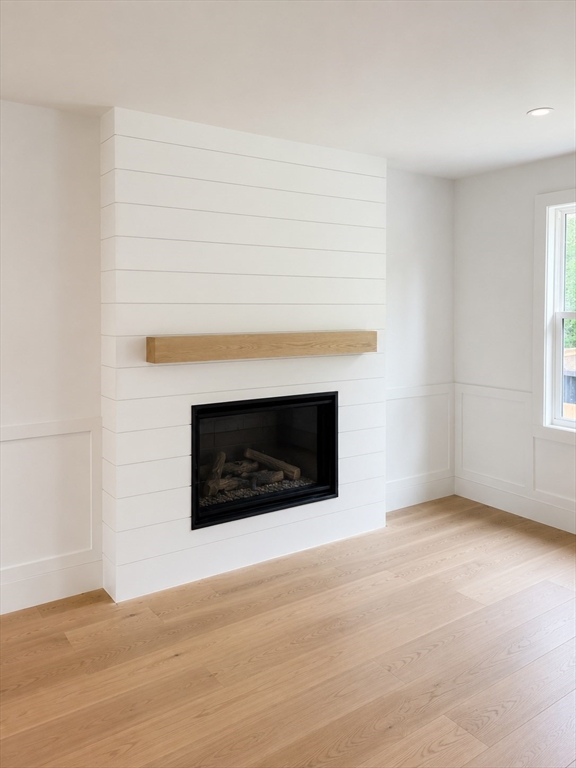
Welcome to this completely reimagined home in downtown Hopkinton featuring a full gut renovation and a new second story addition. Offering 2446 sq. ft of beautifully finished living space, this home includes 4 spacious bedrooms and 3.5 bathrooms. The main level, with hardwood flooring throughout, features an open-concept kitchen, dining area and family room, a dedicated home office, an oversized tile mudroom, a half bath, and sliders leading to a spacious deck overlooking an expansive back yard. There are two primary suites, one conveniently located on the main level and another upstairs. Each primary suite has a custom designed walk-in closet, hardwood flooring and a private ensuite bath. The second level features the second primary suite, two additional bedrooms with custom designed closets, a full bath, a convenient laundry room and a large storage closet. Designed for efficiency, this home is all-electric and energy certified with brand new two-zone heat pumps, an electric water heater, 200 amp electrical service, and town water and sewer. The unfinished lower level offers over 1000 square feet of additional space with potential for future living space with direct access to the back yard. This is essentially a brand-new home offering modern comfort, energy efficiency, and thoughtful design throughout. Additional features include an electric fireplace with shiplap finishes, wainscoting on the main level, and a storage shed attached to the house.

Save
Ask
Tour
Hide
Share
Listing Snapshot
Price 
$1,099,000
Days On Site 
3 Days
Bedrooms 
4
Inside Area (SqFt) 
2,446 sqft
Total Baths 
4
Full Baths 
3
Partial Baths 
1
Lot Size 
0.31 Acres
Year Built 
1952
MLS® Number 
73554768
Status 
Active
Property Tax 
$6,404
HOA/Condo/Coop Fees 
N/A
Sq Ft Source 
Owner
Friends & Family
Recent Activity
yesterdayListing updated with changes from the MLS®
3 days agoListing first seen on site
General Features
Acres 
0.31
Disclosures 
Taxes are based on 2025 assessment. Taxes likely to increase due to reassessment after full gut renovations. Photo of front of home has been digitally altered.This sale only includes Lot 15 which contains the home and improvements and does not include the attached vacant lot #17.
Foundation 
Block
Parking 
PavedOff Street
Parking Spaces 
4
Property Sub Type 
Single Family Residence
Sewer 
Public Sewer
SqFt Above 
2446
SqFt Total 
2446
Style 
Farmhouse
Water Source 
Public
Zoning 
RA
Interior Features
Appliances 
Electric Water HeaterWater HeaterRangeDishwasherDisposalMicrowaveENERGY STAR Qualified RefrigeratorENERGY STAR Qualified DishwasherOvenPlumbed For Ice Maker
Basement 
FullWalk-Out AccessInterior EntryConcreteUnfinished
Cooling 
Central AirHeat PumpDualZoned
Electric 
Circuit Breakers200+ Amp Service
Fireplace 
Yes
Fireplace Features 
Living Room
Fireplaces 
1
Flooring 
TileCarpet
Heating 
Heat PumpCentralElectricENERGY STAR Qualified EquipmentZoned
Interior 
High Speed InternetMaster DownstairsWalk-In Closet(s)Open FloorplanRecessed Lighting
Laundry Features 
Electric Dryer HookupWasher Hookup
Main Level Bedrooms 
1
Window Features 
Insulated WindowsScreens
Bathroom 1 
Dimensions - 9x9Area - 81
Bathroom 2 
Dimensions - 6x14Area - 84
Bathroom 3 
Dimensions - 6x9Area - 54
Bedroom 2 
Dimensions - 15x26Area - 390
Bedroom 3 
Dimensions - 13x15Area - 195
Bedroom 4 
Dimensions - 13x15Area - 195
Dining Room 
Dimensions - 7x9Level - MainArea - 63
Kitchen 
Dimensions - 14x14Level - MainArea - 196
Living Room 
Dimensions - 27x19Level - MainArea - 513
Master Bedroom 
Dimensions - 15x25Level - MainArea - 375
Office 
Dimensions - 12x10Area - 120
Save
Ask
Tour
Hide
Share
Exterior Features
Construction Details 
Frame
Frontage 
110.00
Lot Features 
WoodedClearedGentle SlopingLevelSlopedLandscaped
Patio And Porch 
Deck
Roof 
Shingle
Windows/Doors 
Insulated WindowsScreens
Community Features
Community Features 
Park
Roads 
Paved
Schools
School District
Unknown
Elementary School
Hopkins Elementary
Middle School
Hopkinton Middle School
High School
Hopkinton High School
Listing courtesy of Deborah Delbuono of Advise Realty


The property listing data and information, or the Images, set forth herein were provided to MLS Property Information Network, Inc. from third party sources, including sellers, lessors, landlords, and public records, and were compiled by MLS Property Information Network, Inc. The property listing data and information, and the Images, are for the personal, non-commercial use of consumers having a good faith interest in purchasing, leasing or renting listed properties of the type displayed to them and may not be used for any purpose other than to identify prospective properties which such consumers may have a good faith interest in purchasing, leasing or renting. MLS Property Information Network, Inc. and its subscribers disclaim any and all representations and warranties as to the accuracy of the property listing data and information, or as to the accuracy of any of the Images, set forth herein.

Last checked 2026-07-28 03:24 AM UTC

Neighborhood & Commute
Source: Walkscore
Disclosure: Community information and market data powered by Constellation Data Labs. Information is deemed reliable but not guaranteed.
Save
Ask
Tour
Hide
Share