
263 Oxford DrBarnstable, MA 02635
Due to Coronavirus health concerns, we're offering personal 1-1 online video walkthrough tours where possible.
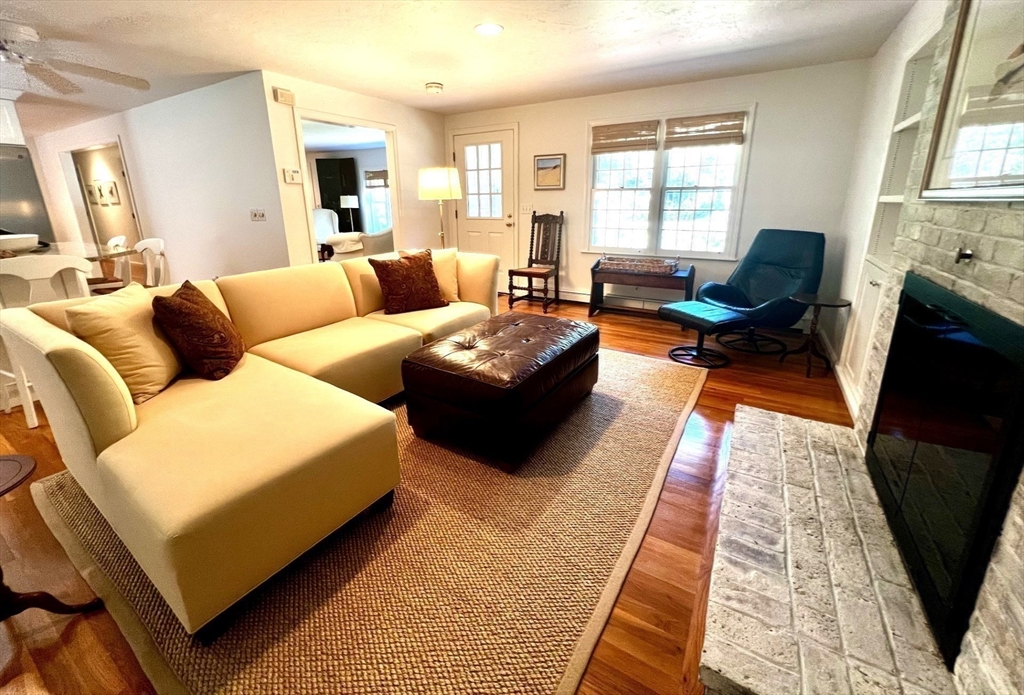
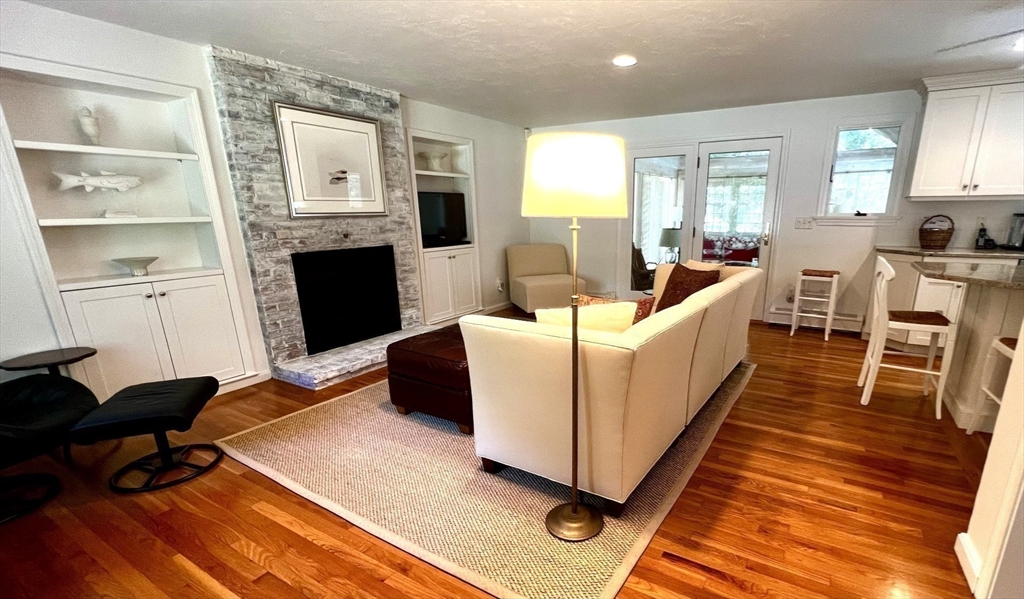
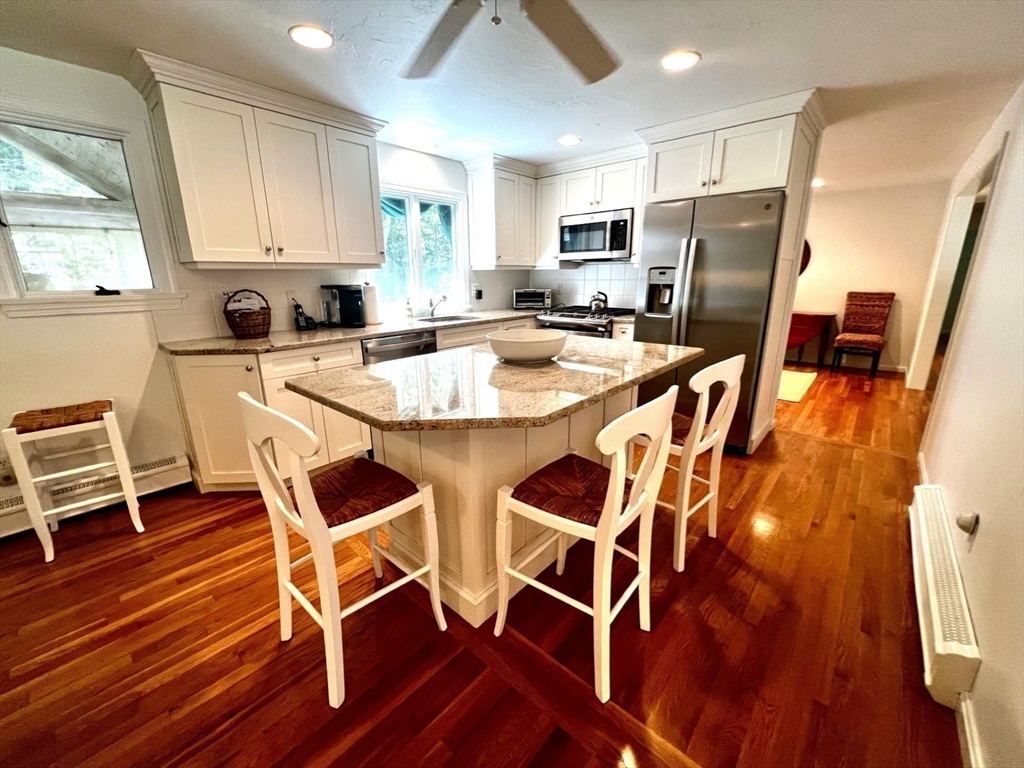
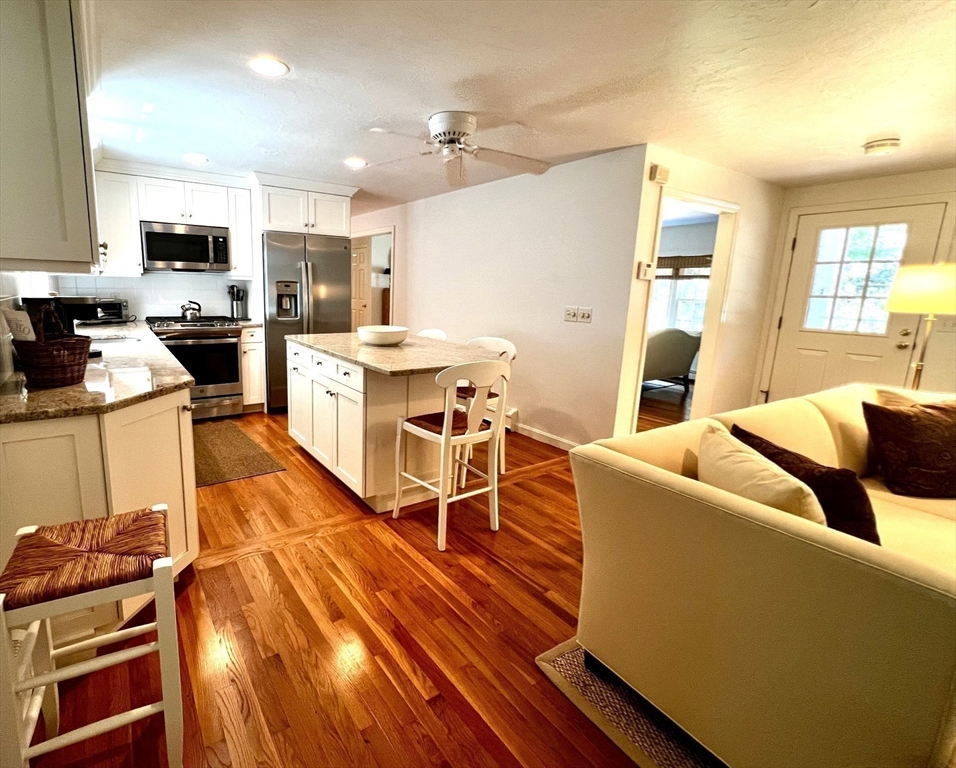
This well-maintained home is a stones-throw from Shoestring Bay and the Santuit River. There are hardwood floors throughout the first floor. The main floor has a naturally bright, open kitchen with island and newer stainless appliances. The family room abuts the kitchen, contains a fireplace and opens into a vaulted-ceiling sun room. There is an easy flow into the formal living room. First floor has a master suite plus two additional bedrooms and full bath. The finished lower level with bedroom, bath and living room, laundry and has a separate entrance. Perfect in-law/au pair setup. There is a roof-top attic exhaust fan and monitored alarm system. The manicured yard has mature plantings, sprinkler system and is low maintenance. Close to Cotuit Center and Harbor; close proximity to tennis and beaches.
| 3 days ago | Listing updated with changes from the MLS® | |
| 3 days ago | Listing first seen on site |

The property listing data and information, or the Images, set forth herein were provided to MLS Property Information Network, Inc. from third party sources, including sellers, lessors, landlords, and public records, and were compiled by MLS Property Information Network, Inc. The property listing data and information, and the Images, are for the personal, non-commercial use of consumers having a good faith interest in purchasing, leasing or renting listed properties of the type displayed to them and may not be used for any purpose other than to identify prospective properties which such consumers may have a good faith interest in purchasing, leasing or renting. MLS Property Information Network, Inc. and its subscribers disclaim any and all representations and warranties as to the accuracy of the property listing data and information, or as to the accuracy of any of the Images, set forth herein.
Last checked 2026-07-28 02:13 AM UTC