
56 Edgeworth #3Worcester, MA 01605
Due to Coronavirus health concerns, we're offering personal 1-1 online video walkthrough tours where possible.
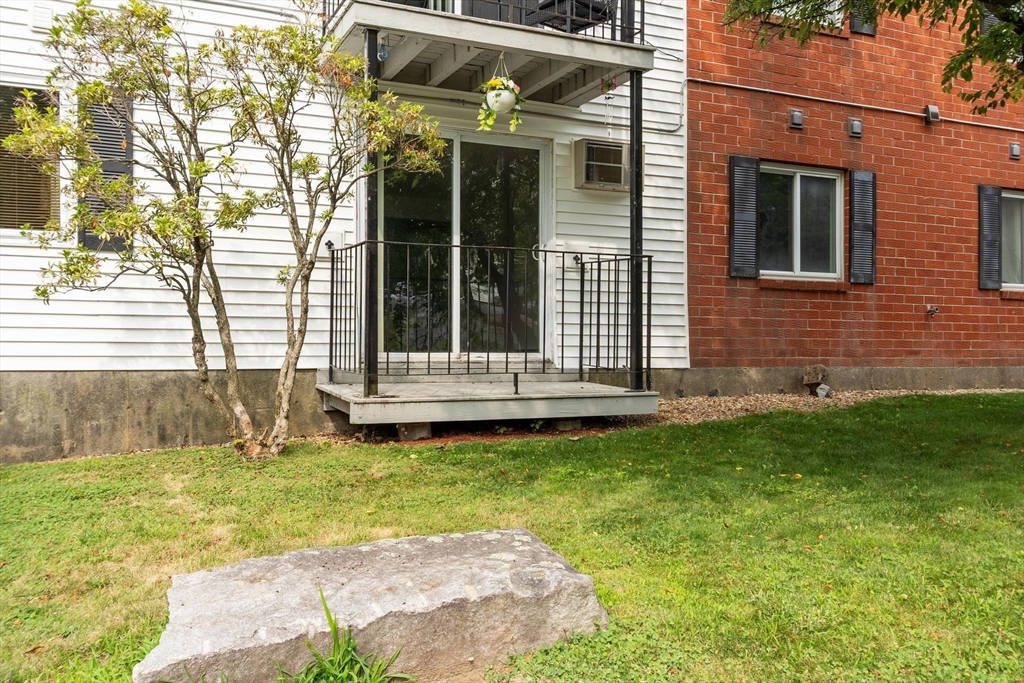
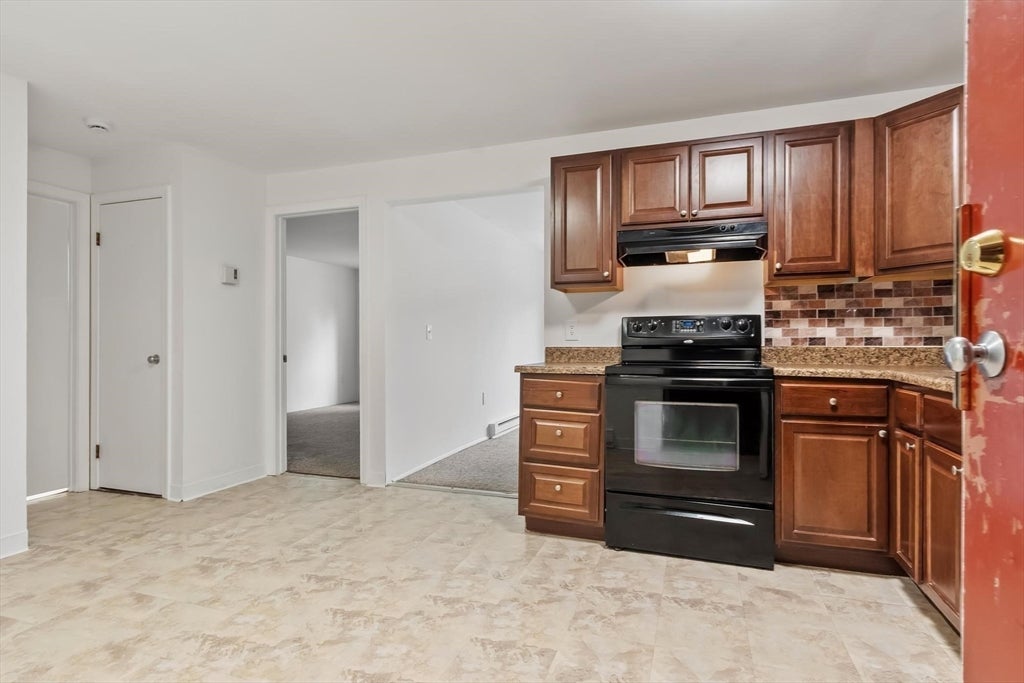
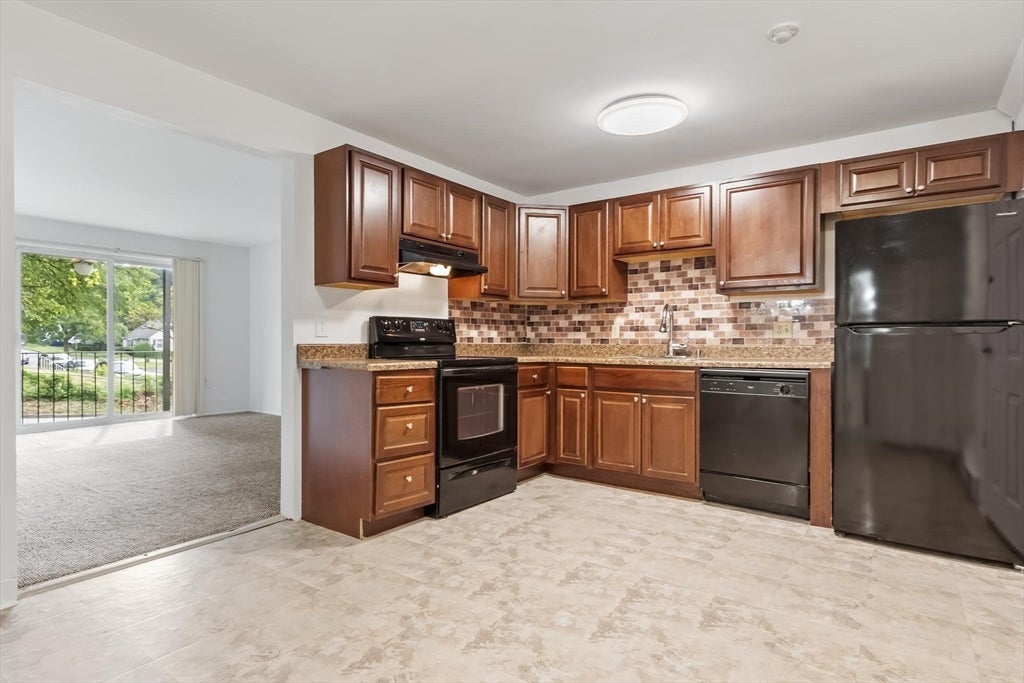
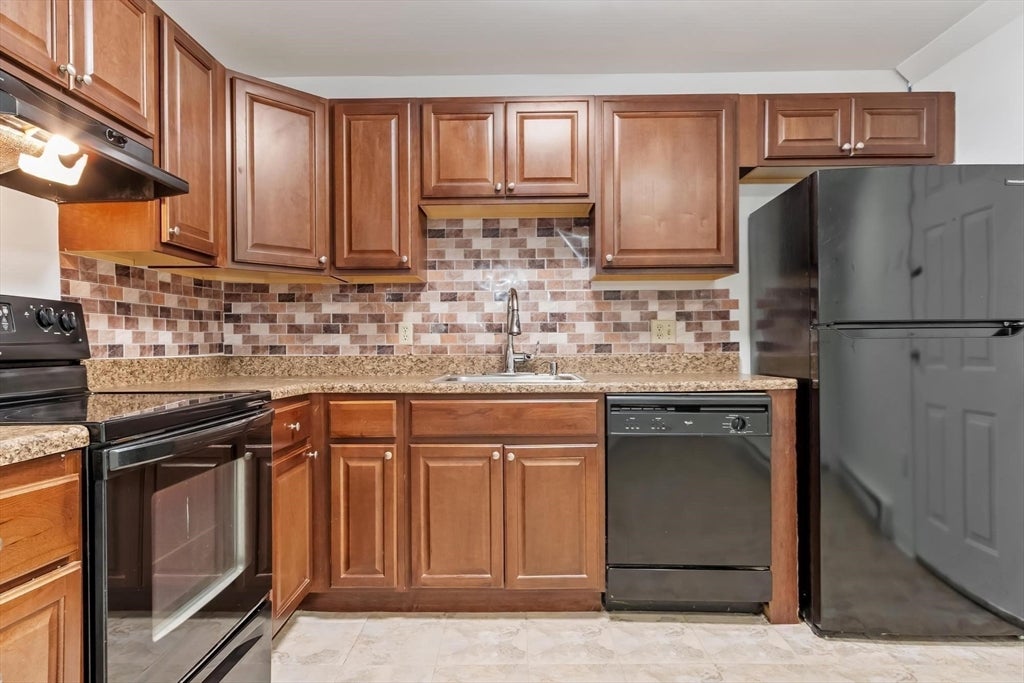
Welcome home to this bright and light condo featuring a highly convenient, functional floor plan. Freshly painted walls and ceilings maximize the natural light throughout. The updated kitchen impresses with newer counter tops, stove, refrigerator and sleek backsplash, making it ready for immediate enjoyment. Both the bedroom and living room have neutral wall to wall carpet for extra winter warmth. Laundry a hassle?- no longer. There is a washer & dryer in the unit. This condo is located close to I-290 for commuting and proximity to shopping. Also, you are near the many amenities the city has to offer including the world class Worcester Art Museum etc.
| 3 days ago | Listing updated with changes from the MLS® | |
| 3 days ago | Listing first seen on site |

The property listing data and information, or the Images, set forth herein were provided to MLS Property Information Network, Inc. from third party sources, including sellers, lessors, landlords, and public records, and were compiled by MLS Property Information Network, Inc. The property listing data and information, and the Images, are for the personal, non-commercial use of consumers having a good faith interest in purchasing, leasing or renting listed properties of the type displayed to them and may not be used for any purpose other than to identify prospective properties which such consumers may have a good faith interest in purchasing, leasing or renting. MLS Property Information Network, Inc. and its subscribers disclaim any and all representations and warranties as to the accuracy of the property listing data and information, or as to the accuracy of any of the Images, set forth herein.
Last checked 2026-07-28 02:13 AM UTC