
Windsor Green2003 Windsor Drive 2003Framingham, MA 01701
Due to Coronavirus health concerns, we're offering personal 1-1 online video walkthrough tours where possible.
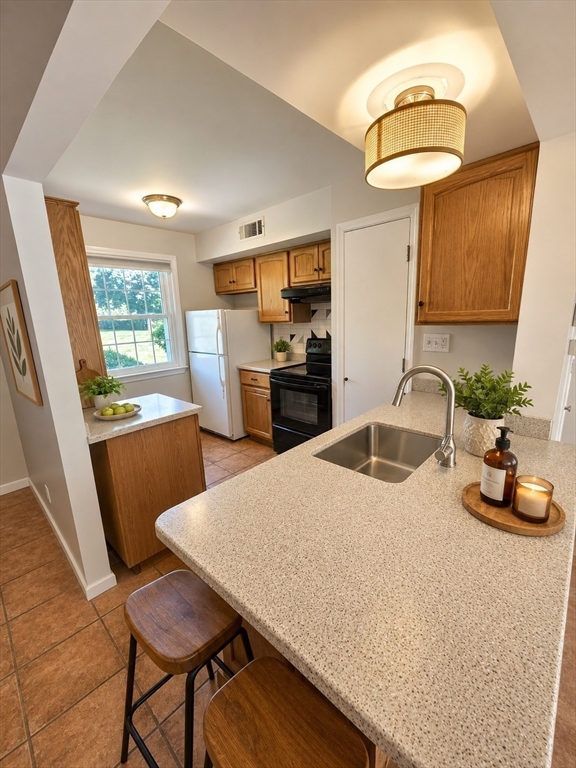
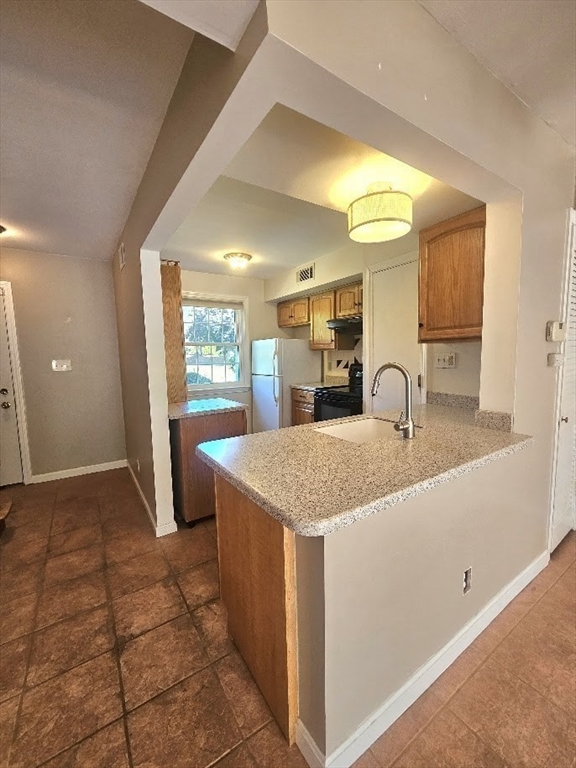
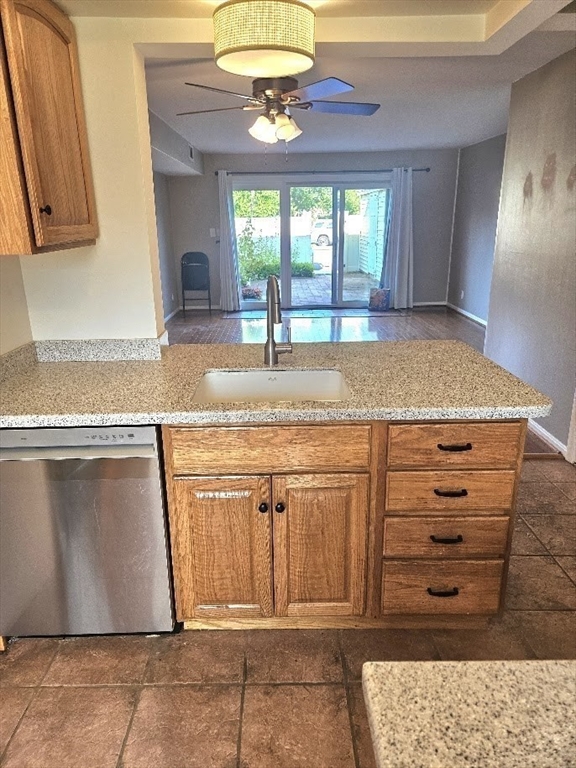
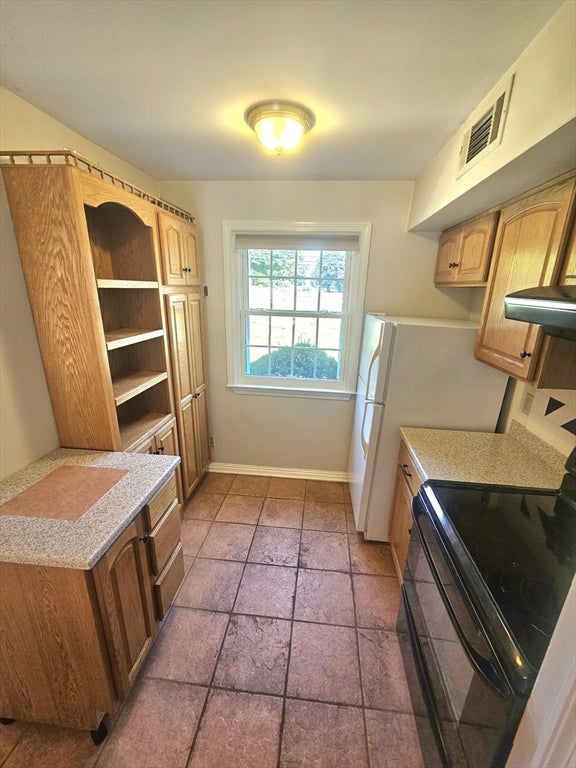
Showings start Sunday, July 26th at the Open House from 3:30-5:00! Lovely "deluxe" 2 bedroom unit at Windsor Green offering 981 square feet of living space! Unique open kitchen design with Corian counters and breakfast bar! Windows are new 2025, dishwasher is 2025, clothes dryer is 2026! Combination living room/dining room offers direct access out to your patio for summer dining, your garden and relaxing. Upper level has 2 bedrooms with good size closets and a full bath. There is additional storage in the attic as well as the storage shed on the patio. On hot summer days you can relax by the pool or take a walk around the complex and enjoy the lovely grounds with a variety of flowers and trees. Cute little playground includes seesaws, round-a-bout spinner and swings located next to the pool. A great community to live in, conveniently located close to Route 9 and Route 20 and close to shopping centers and walking distance to great restaurants such as The Brass Tap and Cape Cod Coffee!
| 2 days ago | Listing updated with changes from the MLS® | |
| 3 days ago | Listing first seen on site |

The property listing data and information, or the Images, set forth herein were provided to MLS Property Information Network, Inc. from third party sources, including sellers, lessors, landlords, and public records, and were compiled by MLS Property Information Network, Inc. The property listing data and information, and the Images, are for the personal, non-commercial use of consumers having a good faith interest in purchasing, leasing or renting listed properties of the type displayed to them and may not be used for any purpose other than to identify prospective properties which such consumers may have a good faith interest in purchasing, leasing or renting. MLS Property Information Network, Inc. and its subscribers disclaim any and all representations and warranties as to the accuracy of the property listing data and information, or as to the accuracy of any of the Images, set forth herein.
Last checked 2026-07-28 02:13 AM UTC