
Summer Village At The Pond1 Skyview Lane 1Westford, MA 01886
Due to Coronavirus health concerns, we're offering personal 1-1 online video walkthrough tours where possible.

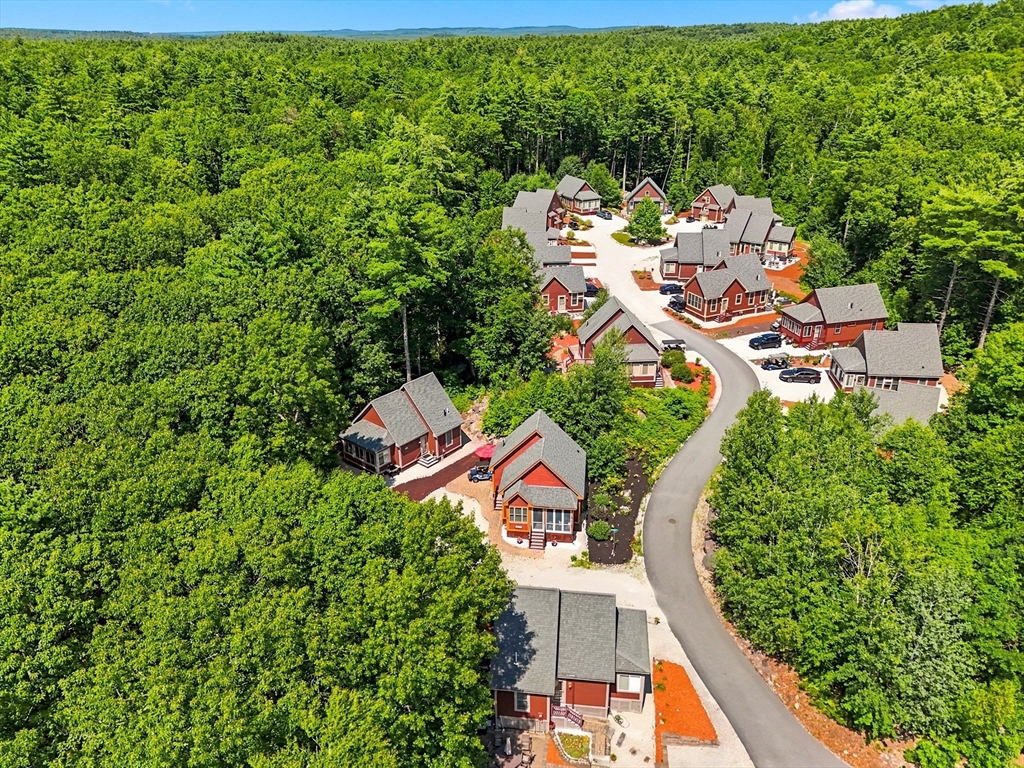

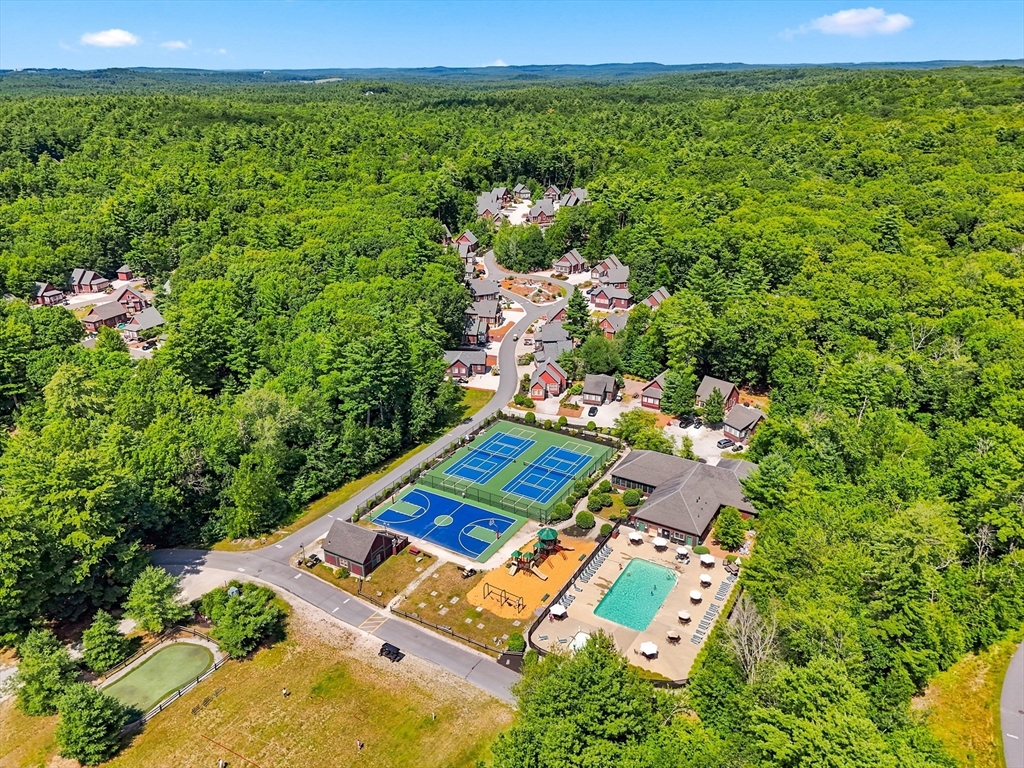
Escape to your own seasonal retreat in one of Westford's most sought-after gated private resort communities! This beautifully maintained detached condominium offers 2 bedrooms, 1.5 baths, and a versatile loft, blending comfort, privacy, and low-maintenance living. Built in 2016, the open-concept design features a bright and inviting living area, a well-appointed kitchen, and a spacious dining area perfect for relaxing or entertaining. The primary bedroom includes a convenient half bath, while the full bath offers in-unit laundry hookups. One of the few cottages in the community featuring both a welcoming front porch and a private patio, this home provides the perfect spaces to unwind and enjoy the outdoors.Experience resort-style living with exceptional amenities, including a clubhouse, fitness center, swimming pool, tennis and pickleball courts, walking trails, playground, and a private beach on beautiful Long Sought for Pond. Whether you're looking for a peaceful summer getaway or a place to make lasting memories, this charming cottage offers the perfect blend of recreation, relaxation, and convenience.
| 3 days ago | Listing updated with changes from the MLS® | |
| 3 days ago | Listing first seen on site |

The property listing data and information, or the Images, set forth herein were provided to MLS Property Information Network, Inc. from third party sources, including sellers, lessors, landlords, and public records, and were compiled by MLS Property Information Network, Inc. The property listing data and information, and the Images, are for the personal, non-commercial use of consumers having a good faith interest in purchasing, leasing or renting listed properties of the type displayed to them and may not be used for any purpose other than to identify prospective properties which such consumers may have a good faith interest in purchasing, leasing or renting. MLS Property Information Network, Inc. and its subscribers disclaim any and all representations and warranties as to the accuracy of the property listing data and information, or as to the accuracy of any of the Images, set forth herein.
Last checked 2026-07-28 02:13 AM UTC