
36 Baptiste LaneFalmouth, MA 02536
Due to Coronavirus health concerns, we're offering personal 1-1 online video walkthrough tours where possible.
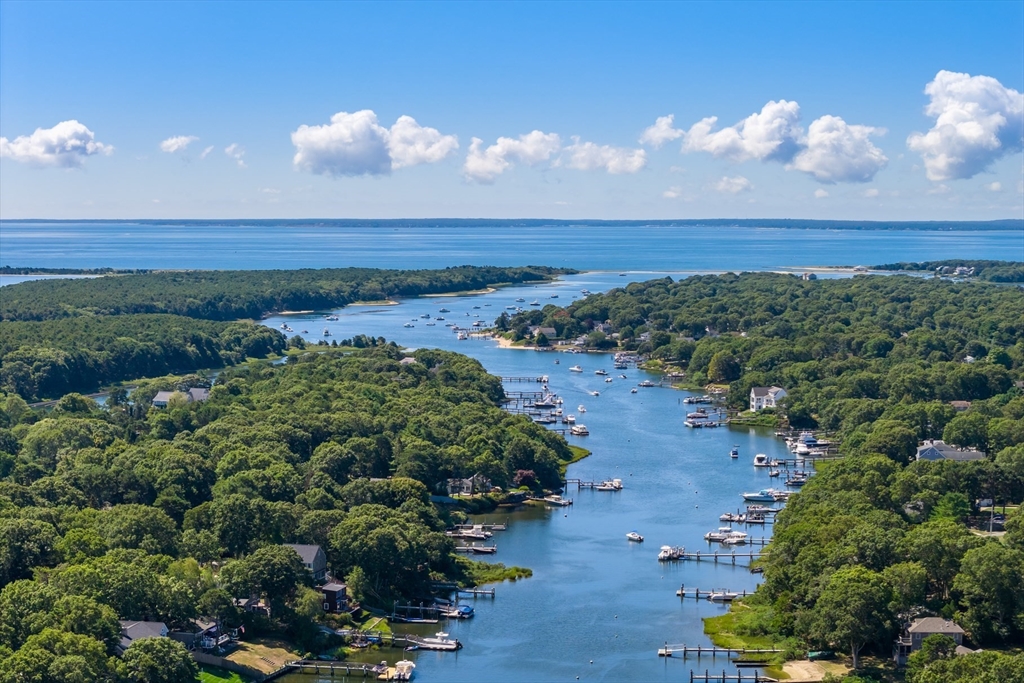
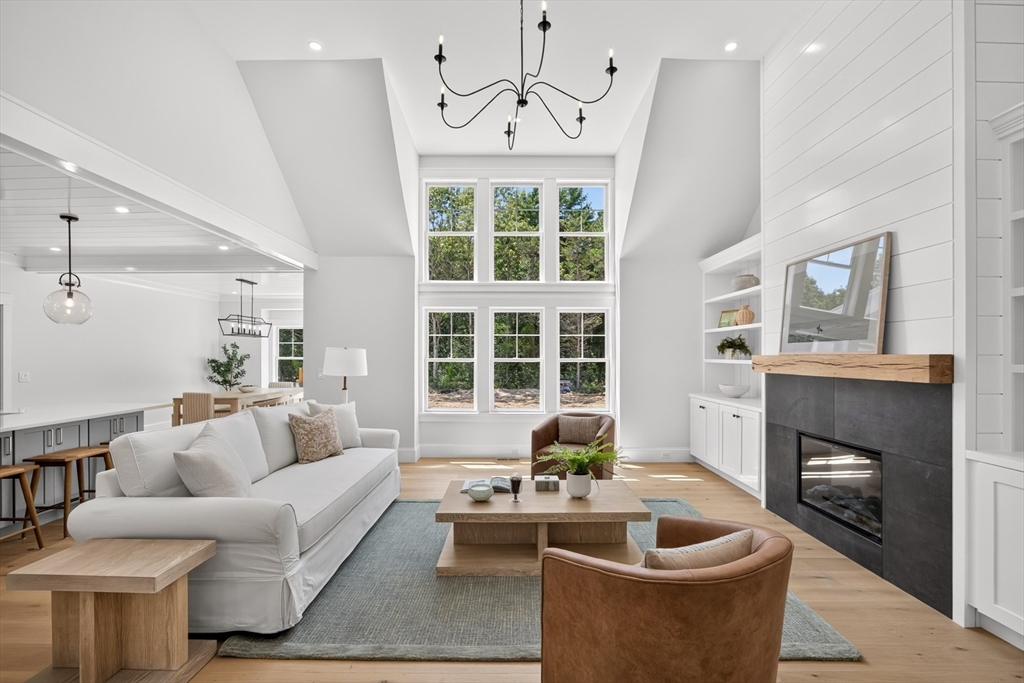
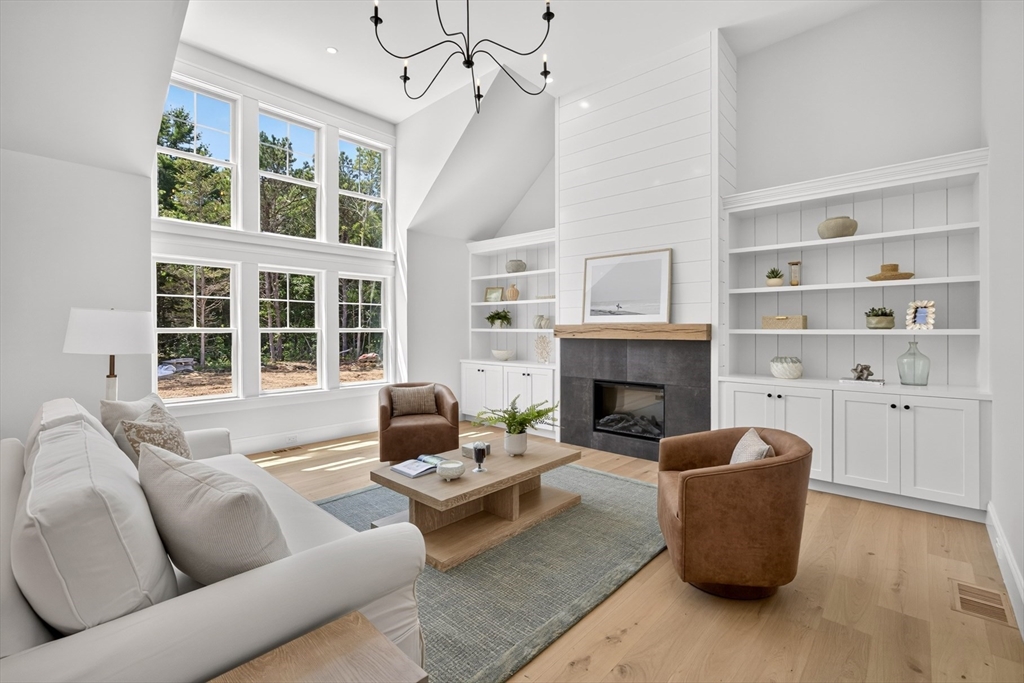
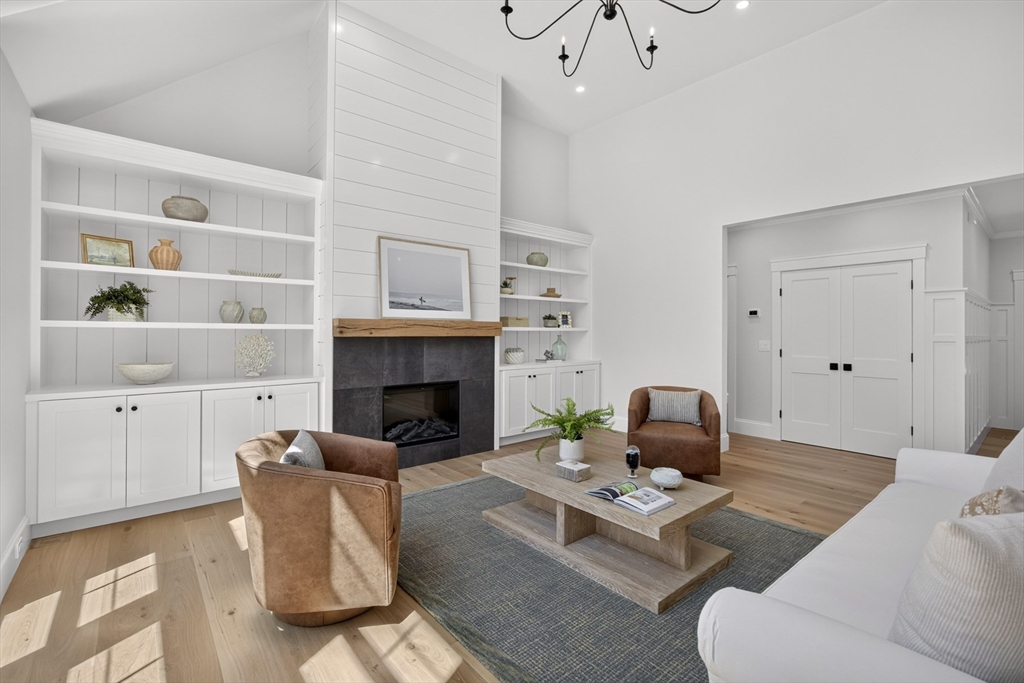
This brand new 3-bed, 2.5-bath ranch-style home with a 2-car garage, sits on a level acre lot, overlooking nearly 6 acres of peaceful conservation land. Step inside to an open layout with high ceilings and custom moldings. Hardwood floor throughout the main living area and designer tile in the bathrooms. High-end luxury appliances in the kitchen and a living room with shiplap details and a gas fireplace. The main living space transitions effortlessly to an expansive backyard, featuring a beautiful patio and plenty of room for a future in-ground pool and pool house. Best of all, the property features a 4-bedroom septic system for the option of future expansion--whether that means a detached ADU or additional finished space in the lower level, your options are endless.Scheduled to be move-in ready by the end of June, you'll have plenty of time to launch your boat at the East Falmouth Marina, located just across the street. Your perfect Cape Cod summer awaits.
| an hour ago | Listing updated with changes from the MLS® | |
| 3 hours ago | Listing first seen on site |

The property listing data and information, or the Images, set forth herein were provided to MLS Property Information Network, Inc. from third party sources, including sellers, lessors, landlords, and public records, and were compiled by MLS Property Information Network, Inc. The property listing data and information, and the Images, are for the personal, non-commercial use of consumers having a good faith interest in purchasing, leasing or renting listed properties of the type displayed to them and may not be used for any purpose other than to identify prospective properties which such consumers may have a good faith interest in purchasing, leasing or renting. MLS Property Information Network, Inc. and its subscribers disclaim any and all representations and warranties as to the accuracy of the property listing data and information, or as to the accuracy of any of the Images, set forth herein.
Last checked 2026-07-27 02:30 PM UTC