Save
Ask
Tour
Hide
Share
$830,000
1 Day On Site

29 Phyllis Rd
Taunton, MA 02780

For Sale|Single Family Residence|Active
3
Beds
3
Total Baths
2
Full Baths
1
Partial Bath
2,226
SqFt
$373
/SqFt
2022
Built
County:
Bristol

Due to Coronavirus health concerns, we're offering personal 1-1 online video walkthrough tours where possible.
29 Phyllis Rd29 Phyllis Rd29 Phyllis Rd29 Phyllis Rd
Save
Ask
Tour
Hide
Share

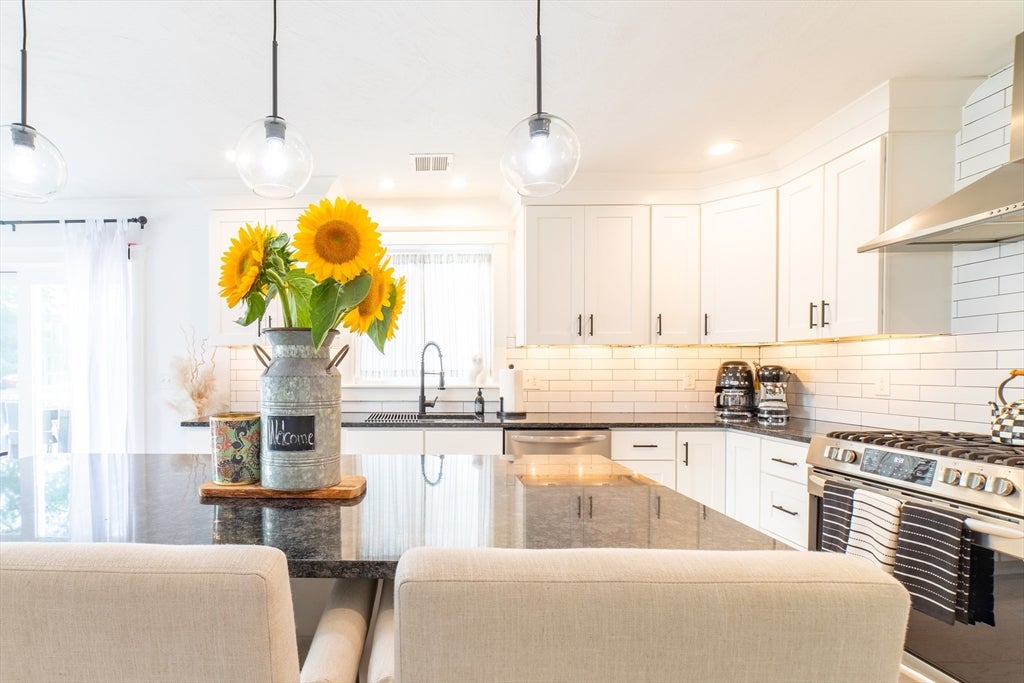
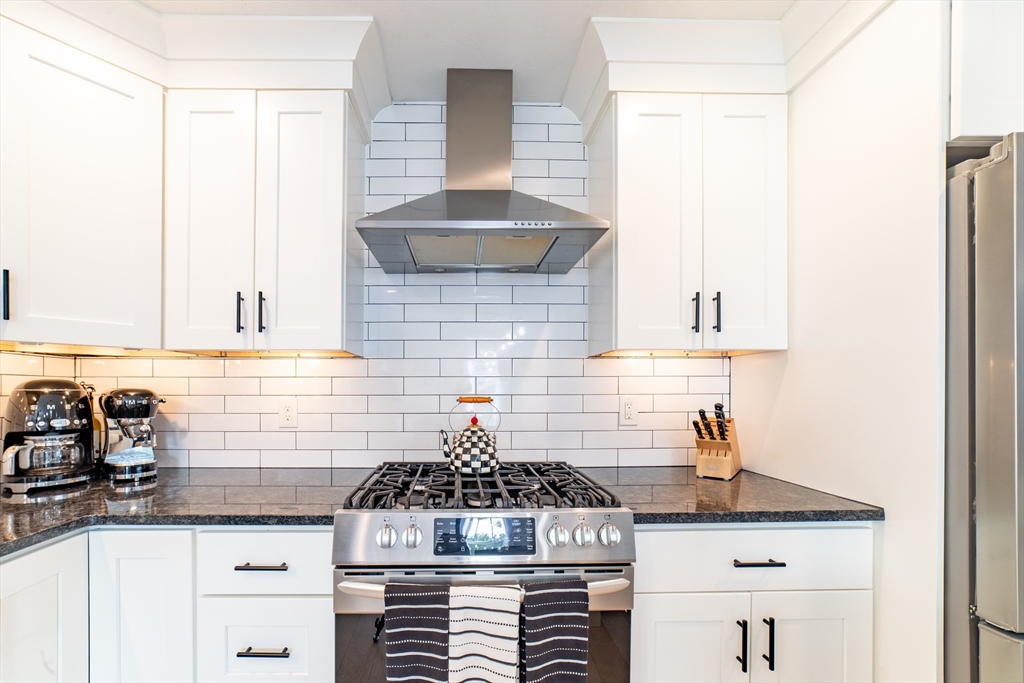
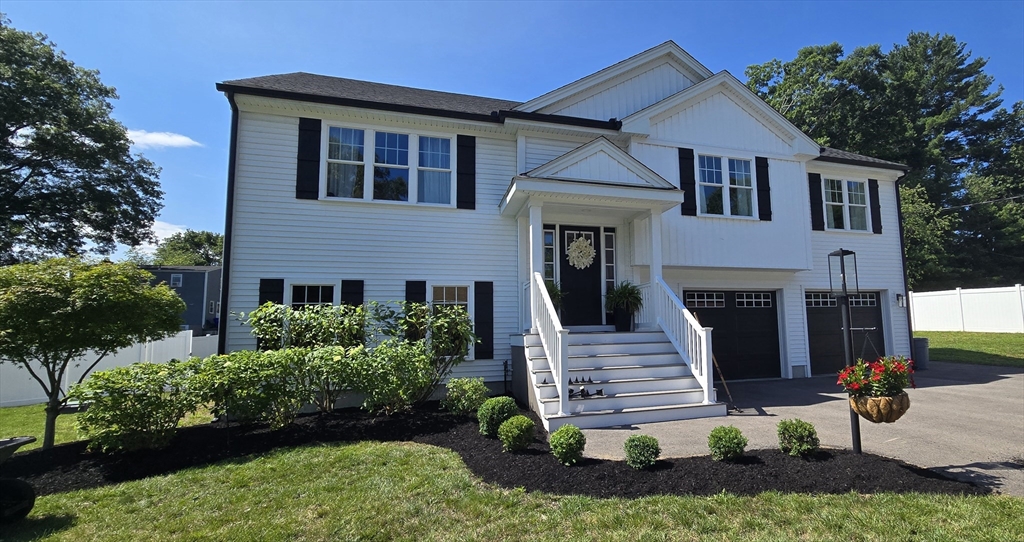
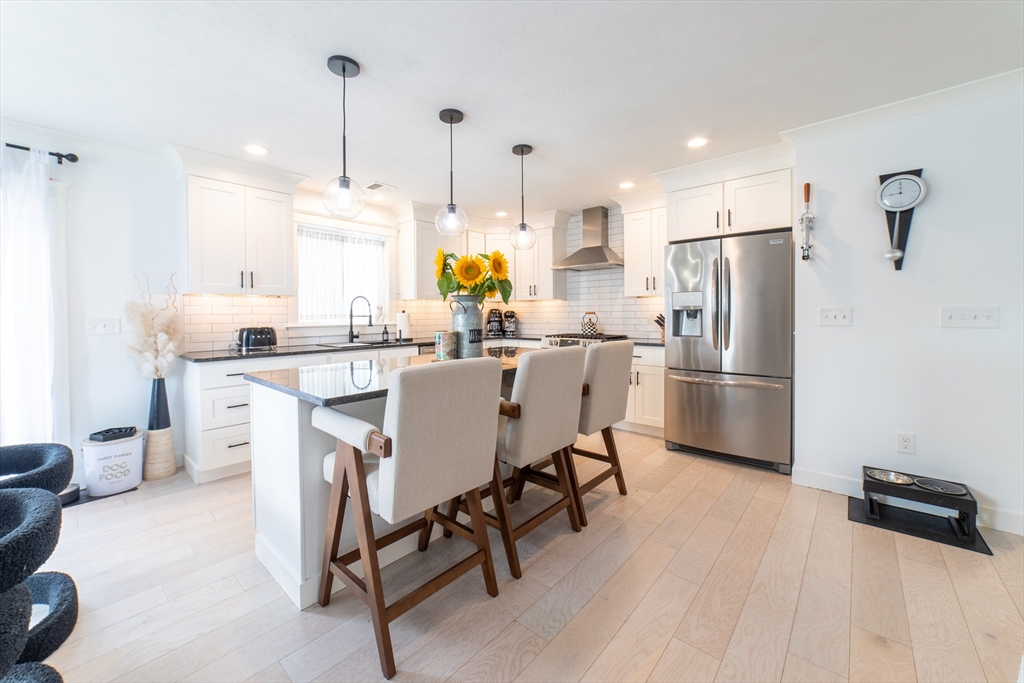
Not your typical Raised Ranch. This 50' x 30' Home was uniquely designed, built in 2022, featuring MANY upgrades from builder standard specifications!!! Fully finished 2 level home with 2 1/12 baths, including ensuite for the Primary Bedroom, Additional full bath in the lower level perfect for entertaining in the 15x30 familyroom with walk out slider to totally fenced backyard. 30' x 25' Garage with 9' doors. Other upgrades include 7' island in the kitchen, granite countertops, upgraded appliances, Engineered Oak flooring, tiled flooring in the baths, upgraded lighting and bathroom fixtures, sprinkler system, EV electric hook up, roughed in electric for future hot tub, and so much more...Got to be seen to be appreciated!! Great neighborhood, dead end street, Central Air-2 zones, house is serviced with propane 2 zone gas heat and cooking, city water and sewer and the BEST of all, Municipal Electric Dept (TMLP). Very affordable utility bills..ask agent for details.

Save
Ask
Tour
Hide
Share
Listing Snapshot
Price 
$830,000
Days On Site 
1 Day
Bedrooms 
3
Inside Area (SqFt) 
2,226 sqft
Total Baths 
3
Full Baths 
2
Partial Baths 
1
Lot Size 
0.32 Acres
Year Built 
2022
MLS® Number 
73555028
Status 
Active
Property Tax 
$7,972
HOA/Condo/Coop Fees 
N/A
Sq Ft Source 
Other
Friends & Family
Recent Activity
56 minutes agoListing updated with changes from the MLS®
yesterdayListing first seen on site
General Features
Acres 
0.32
Attached Garage 
Yes
Disclosures 
Contingent on the Sellers closing on property already Located. Items not included in the sale: SaunaTV and Bracket in the LivingroomWasher and DryerWine Bottle Opener on kitchen wall. Prewired for Hot Tub in back of the house. Interior pictures to be attached this week
Foundation 
Concrete Perimeter
Garage 
Yes
Garage Spaces 
2
Green Energy Efficient 
Thermostat
Parking 
PavedOff StreetAttachedGarage
Parking Spaces 
8
Property Sub Type 
Single Family Residence
Sewer 
Public Sewer
SqFt Above 
1657
SqFt Below 
569
SqFt Total 
2226
Style 
Raised Ranch
Water Source 
Public
Zoning 
3.35
Interior Features
Appliances 
Electric Water HeaterWater HeaterRangeDishwasherMicrowaveRefrigerator
Basement 
FullFinished
Cooling 
Central AirZoned
Electric 
Circuit Breakers
Fireplace 
Yes
Fireplace Features 
Living Room
Fireplaces 
1
Flooring 
Tile
Heating 
Natural GasForced AirPropaneZoned
Interior 
Master DownstairsRecessed Lighting
Laundry Features 
In BasementElectric Dryer HookupWasher Hookup
Window Features 
Storm Window(s)Screens
Bathroom 1 
Dimensions - 3x9.6Level - FirstArea - 28
Bathroom 2 
Dimensions - 9x11.4Level - FirstArea - 102
Bathroom 3 
Dimensions - 13.9x9.8Level - BasementArea - 136
Bedroom 2 
Dimensions - 11x11Level - FirstArea - 121
Bedroom 3 
Dimensions - 12x14Level - FirstArea - 168
Family Room 
Dimensions - 15.8x30Level - BasementArea - 474
Kitchen 
Dimensions - 14.6x16Level - FirstArea - 233
Living Room 
Dimensions - 15x29.8Level - FirstArea - 447
Master Bedroom 
Dimensions - 15x16Level - FirstArea - 240
Save
Ask
Tour
Hide
Share
Exterior Features
Construction Details 
Frame
Exterior 
Rain Gutters
Fencing 
Fenced
Lot Features 
Level
Patio And Porch 
Deck
Roof 
Shingle
Windows/Doors 
Storm Window(s)Screens
Community Features
Community Features 
Park
Listing courtesy of Mary Noll of Keller Williams Elite


The property listing data and information, or the Images, set forth herein were provided to MLS Property Information Network, Inc. from third party sources, including sellers, lessors, landlords, and public records, and were compiled by MLS Property Information Network, Inc. The property listing data and information, and the Images, are for the personal, non-commercial use of consumers having a good faith interest in purchasing, leasing or renting listed properties of the type displayed to them and may not be used for any purpose other than to identify prospective properties which such consumers may have a good faith interest in purchasing, leasing or renting. MLS Property Information Network, Inc. and its subscribers disclaim any and all representations and warranties as to the accuracy of the property listing data and information, or as to the accuracy of any of the Images, set forth herein.

Last checked 2026-07-28 12:11 AM UTC

Neighborhood & Commute
Source: Walkscore
Disclosure: Community information and market data powered by Constellation Data Labs. Information is deemed reliable but not guaranteed.
Save
Ask
Tour
Hide
Share