Save
Ask
Tour
Hide
Share
$469,000
1 Day On Site

23 South Mount Holyoke Dr
Amherst, MA 01002

For Sale|Single Family Residence|Active
4
Beds
2
Total Baths
2
Full Baths
1,773
SqFt
$265
/SqFt
1964
Built
County:
Hampshire

Due to Coronavirus health concerns, we're offering personal 1-1 online video walkthrough tours where possible.
23 South Mount Holyoke Dr23 South Mount Holyoke Dr23 South Mount Holyoke Dr23 South Mount Holyoke Dr
Save
Ask
Tour
Hide
Share

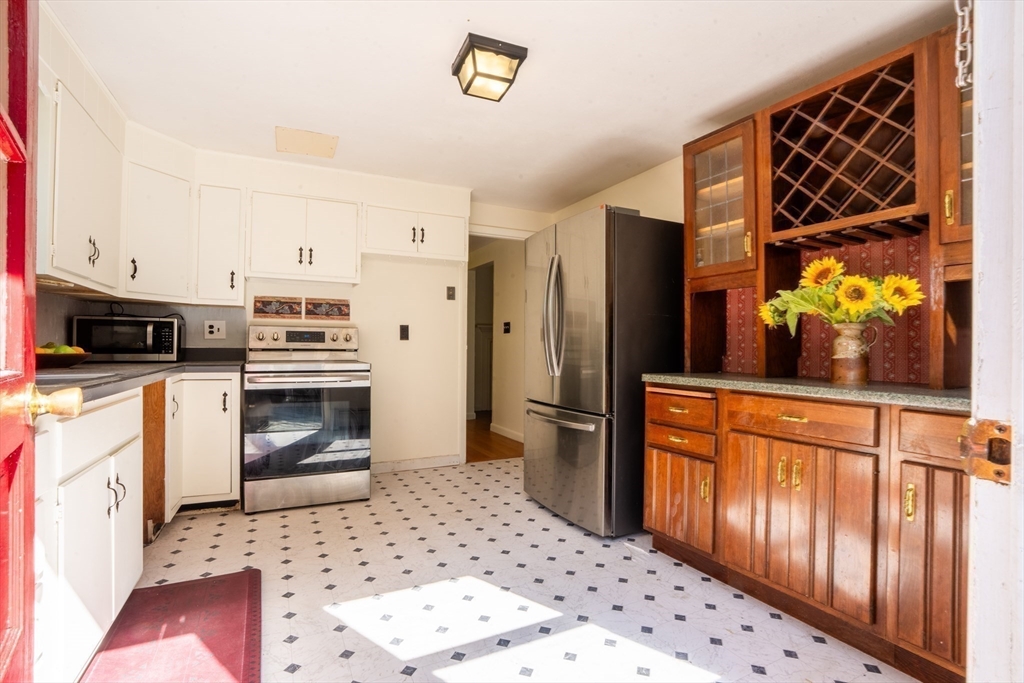
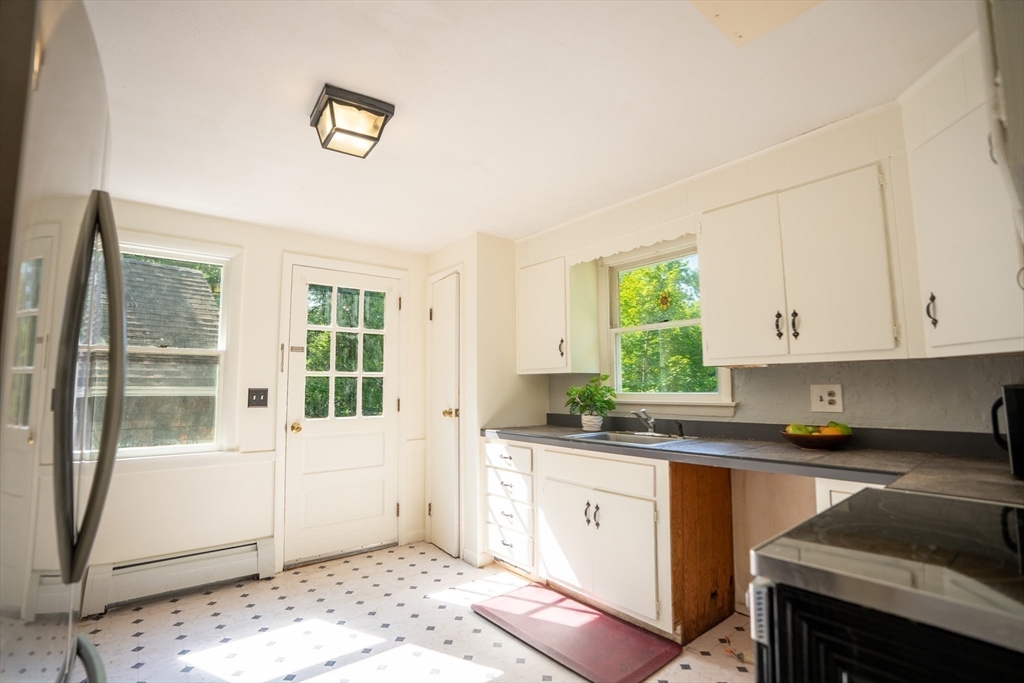
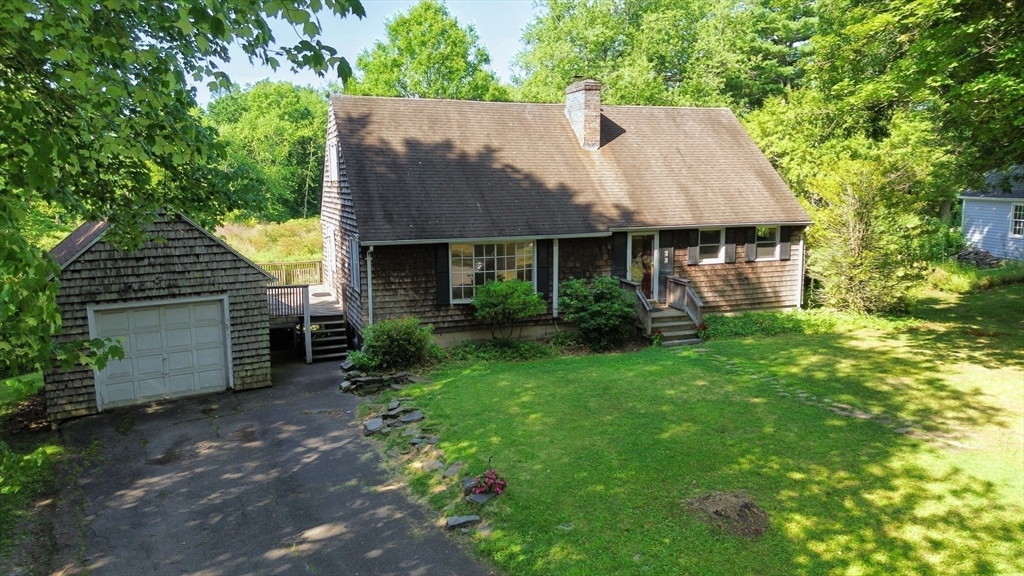
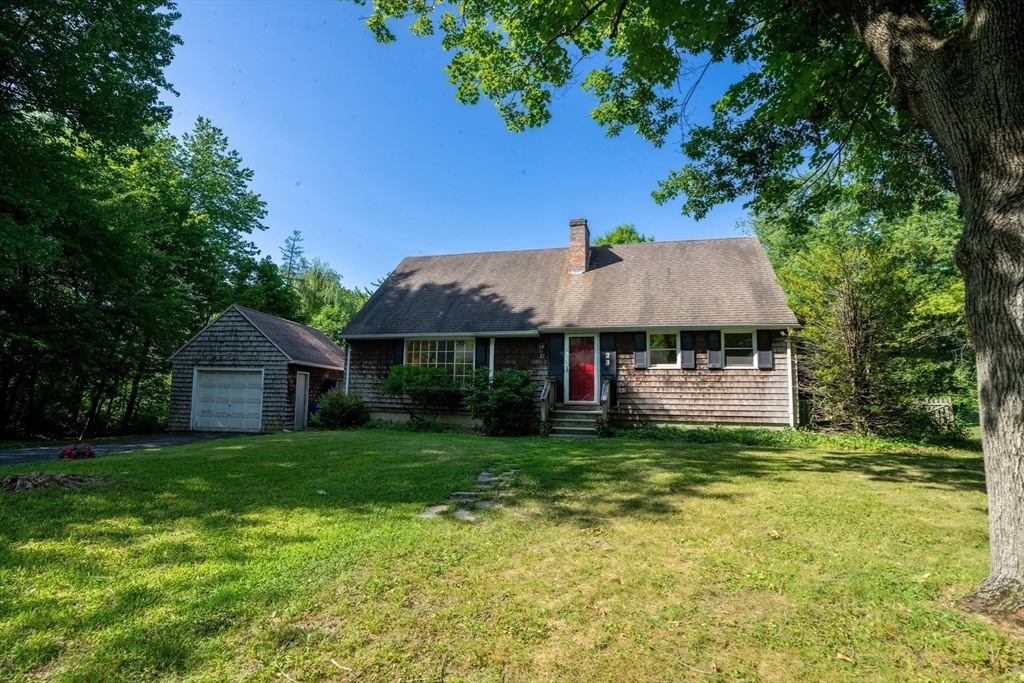
Classic 1960's Cape in a quiet residential neighborhood abutting conservation land. The layout is ideal for multigenerational living as there are 2 bedrooms and a full bath on each floor. The living room is large and spacious with bay window and fireplace, leading into the formal dinning room and cozy kitchen. The rooms are generously sized with lovely hardwood floors through out. The property is nestled up against Gralenski Farm Conservation area giving you a feeling of your own private nature sanctuary in your back yard. The house has solar panels that are owned, there are 2 mini splits for Ac and a 1 car garage. The in-ground pool has not been used since 2022, but current owners did replace the liner. Some exterior fixes and other updates are needed to the property but it is very livable and has a wonderful layout. Great location near Crocker Farm Elementary, on the UMASS bus route, hiking trails and surrounded by conservation land. Showings start now.

Save
Ask
Tour
Hide
Share
Listing Snapshot
Price 
$469,000
Days On Site 
1 Day
Bedrooms 
4
Inside Area (SqFt) 
1,773 sqft
Total Baths 
2
Full Baths 
2
Partial Baths 
N/A
Lot Size 
1.27 Acres
Year Built 
1964
MLS® Number 
73555054
Status 
Active
Property Tax 
$9,033
HOA/Condo/Coop Fees 
N/A
Sq Ft Source 
Public Records
Friends & Family
Recent Activity
17 hours agoListing updated with changes from the MLS®
yesterdayListing first seen on site
General Features
Acres 
1.27
Disclosures 
In-ground swimming pool has not been used since 2022New liner was installed by current ownersold as is. Seller has not used the fireplaces1 fireplace is in the basement.
Energy Features 
Solar
Foundation 
Concrete Perimeter
Garage 
Yes
Garage Spaces 
1
Parking 
PavedDetachedOff Street
Parking Spaces 
6
Property Sub Type 
Single Family Residence
Sewer 
Public Sewer
SqFt Above 
1773
SqFt Total 
1773
Style 
Cape
Water Source 
Public
Zoning 
R
Interior Features
Appliances 
Water HeaterRangeMicrowaveRefrigerator
Basement 
FullWalk-Out AccessInterior EntryConcreteUnfinished
Cooling 
DuctlessZoned
Electric 
200+ Amp Service
Fireplace 
Yes
Fireplace Features 
Living Room
Fireplaces 
2
Flooring 
WoodTileVinyl
Heating 
CentralForced AirOil
Interior 
Master Downstairs
Laundry Features 
In BasementElectric Dryer Hookup
Bathroom 1 
Level - First
Bathroom 2 
Level - Second
Bedroom 2 
Level - Second
Bedroom 3 
Level - Second
Bedroom 4 
Level - First
Dining Room 
Level - First
Kitchen 
Level - First
Living Room 
Level - First
Master Bedroom 
Level - First
Save
Ask
Tour
Hide
Share
Exterior Features
Construction Details 
Frame
Patio And Porch 
Deck
Pool Features 
In GroundPrivate
Private Pool 
Yes
Roof 
Shingle
View 
Scenic
Waterview 
Scenic
Windows/Doors 
Storm Door(s)
Community Features
Community Features 
Stable(s)
Roads 
Paved
Schools
School District
Unknown
Elementary School
Crocker Farm
Middle School
Arms
High School
Arhs
Listing courtesy of Jessica Ryan Lapinski of Delap Real Estate LLC


The property listing data and information, or the Images, set forth herein were provided to MLS Property Information Network, Inc. from third party sources, including sellers, lessors, landlords, and public records, and were compiled by MLS Property Information Network, Inc. The property listing data and information, and the Images, are for the personal, non-commercial use of consumers having a good faith interest in purchasing, leasing or renting listed properties of the type displayed to them and may not be used for any purpose other than to identify prospective properties which such consumers may have a good faith interest in purchasing, leasing or renting. MLS Property Information Network, Inc. and its subscribers disclaim any and all representations and warranties as to the accuracy of the property listing data and information, or as to the accuracy of any of the Images, set forth herein.

Last checked 2026-07-28 12:16 AM UTC

Neighborhood & Commute
Source: Walkscore
Disclosure: Community information and market data powered by Constellation Data Labs. Information is deemed reliable but not guaranteed.
Save
Ask
Tour
Hide
Share