
93 Pine StDalton, MA 01226
Due to Coronavirus health concerns, we're offering personal 1-1 online video walkthrough tours where possible.
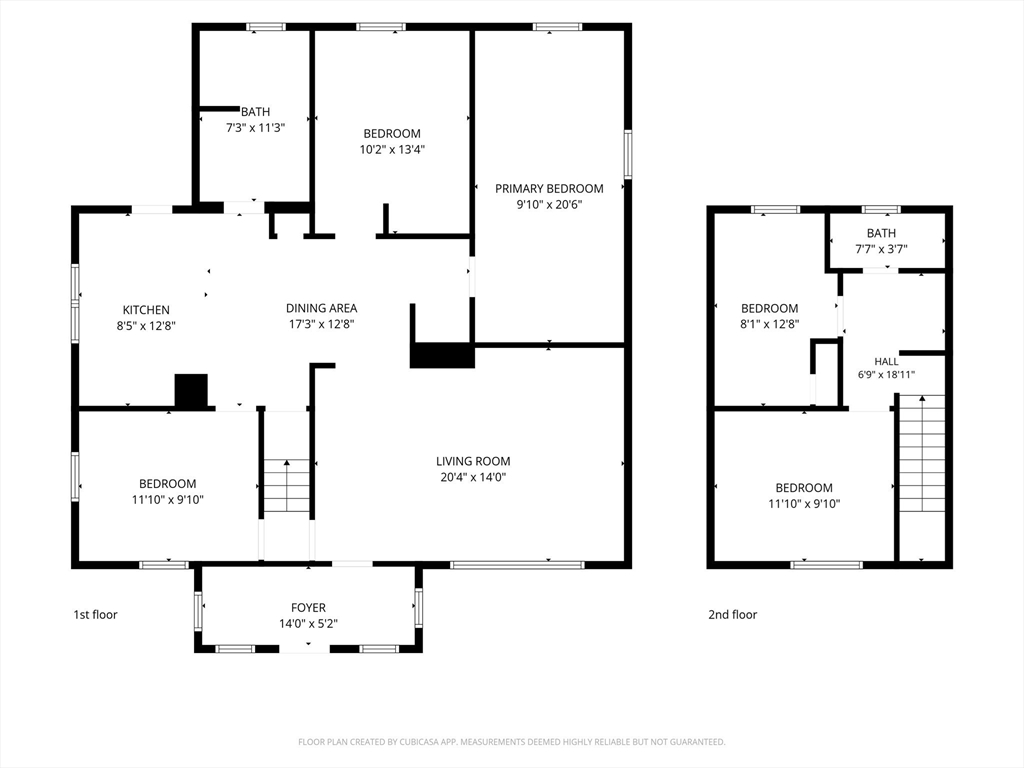
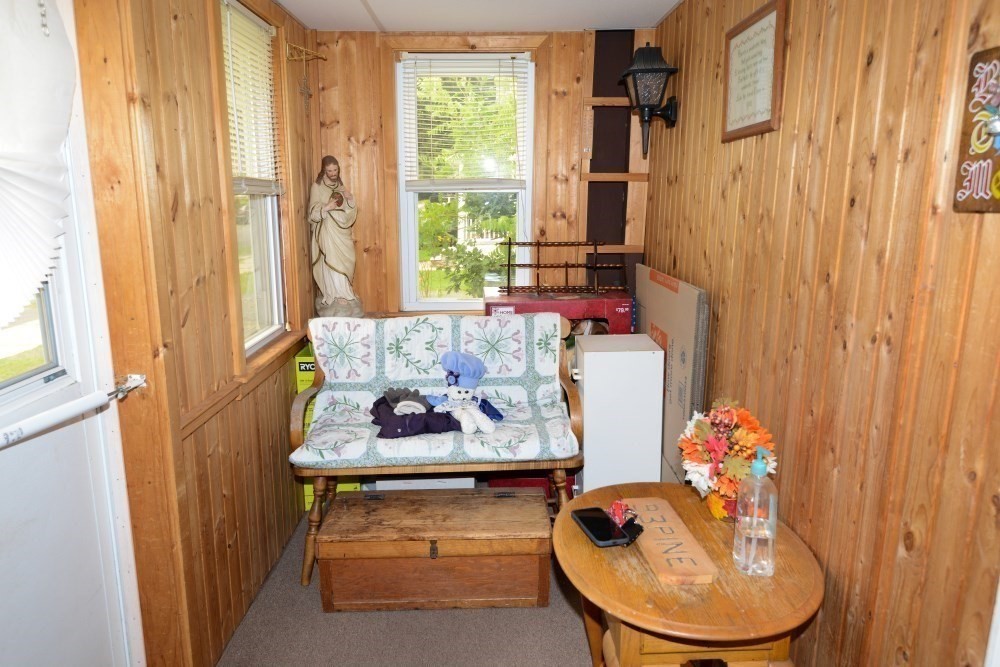
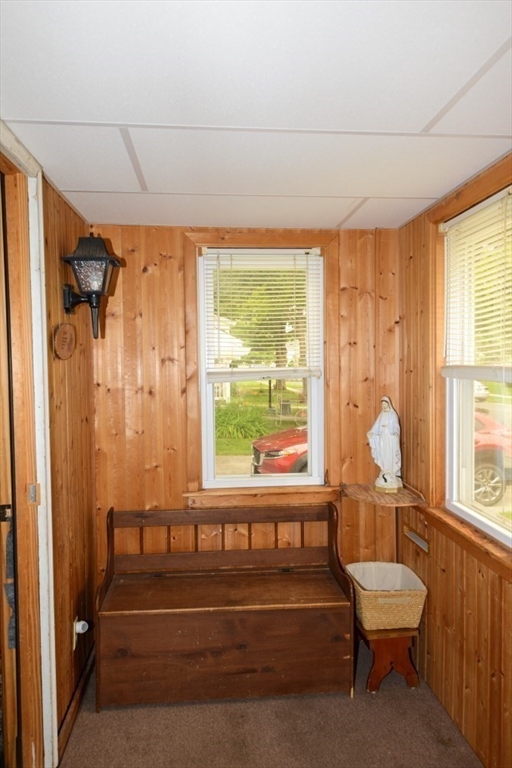
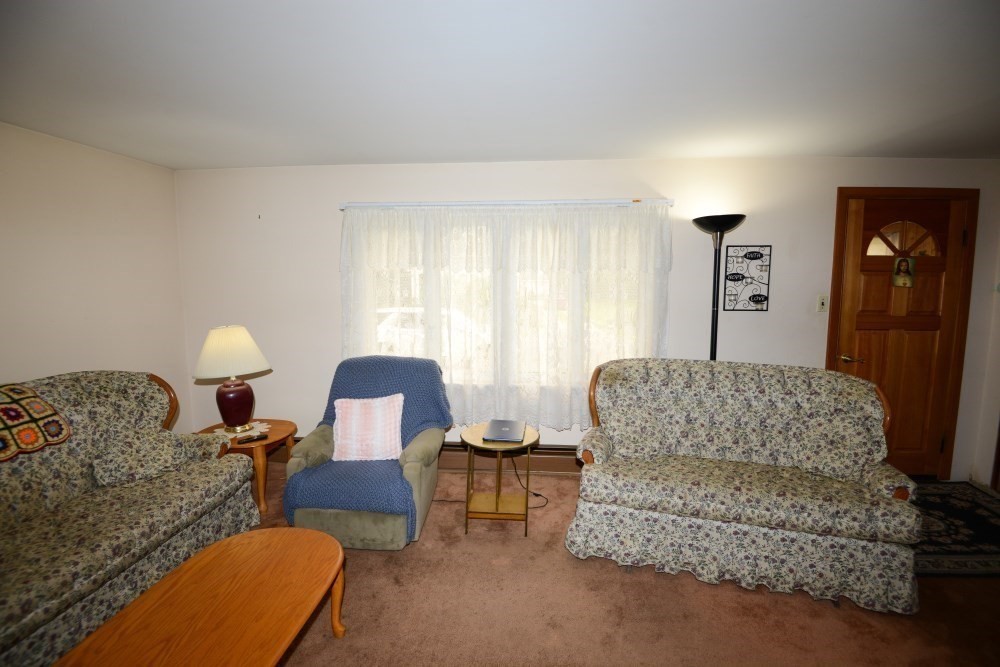
This home has been well loved by the same family since 1960. In 1967 a large addition was built to expand the space. Today, there are 3 main floor bedrooms and a main floor bath with laundry. Or use one of the main bedrooms as a formal dining room! 2 bedrooms upstairs with a half bath make this a very spacious home. There is also an expanded attic space over the addition. Rounding this space out are a front porch and a back porch! A large partially fenced yard is perfect for outdoor enjoyment!This home is ready for it's new people... Anyone can move in today and slowly update as desired! The roof was done in 2012. The boiler was new in 2009 - new sewer pipe sleeve in 2008. Windows were also done circa 2009
| 7 hours ago | Listing updated with changes from the MLS® | |
| yesterday | Listing first seen on site |

The property listing data and information, or the Images, set forth herein were provided to MLS Property Information Network, Inc. from third party sources, including sellers, lessors, landlords, and public records, and were compiled by MLS Property Information Network, Inc. The property listing data and information, and the Images, are for the personal, non-commercial use of consumers having a good faith interest in purchasing, leasing or renting listed properties of the type displayed to them and may not be used for any purpose other than to identify prospective properties which such consumers may have a good faith interest in purchasing, leasing or renting. MLS Property Information Network, Inc. and its subscribers disclaim any and all representations and warranties as to the accuracy of the property listing data and information, or as to the accuracy of any of the Images, set forth herein.
Last checked 2026-07-28 12:11 AM UTC