Save
Ask
Tour
Hide
Share
$3,100,000
1 Day On Site

Black Rock Country Club
2 Cornish Way 2
Hingham, MA 02043

For Sale|Condominium|Active
3
Beds
5
Total Baths
3
Full Baths
2
Partial Baths
5,471
SqFt
$567
/SqFt
2004
Built
County:
Plymouth

Due to Coronavirus health concerns, we're offering personal 1-1 online video walkthrough tours where possible.
2 Cornish Way 22 Cornish Way 22 Cornish Way 22 Cornish Way 2
Save
Ask
Tour
Hide
Share

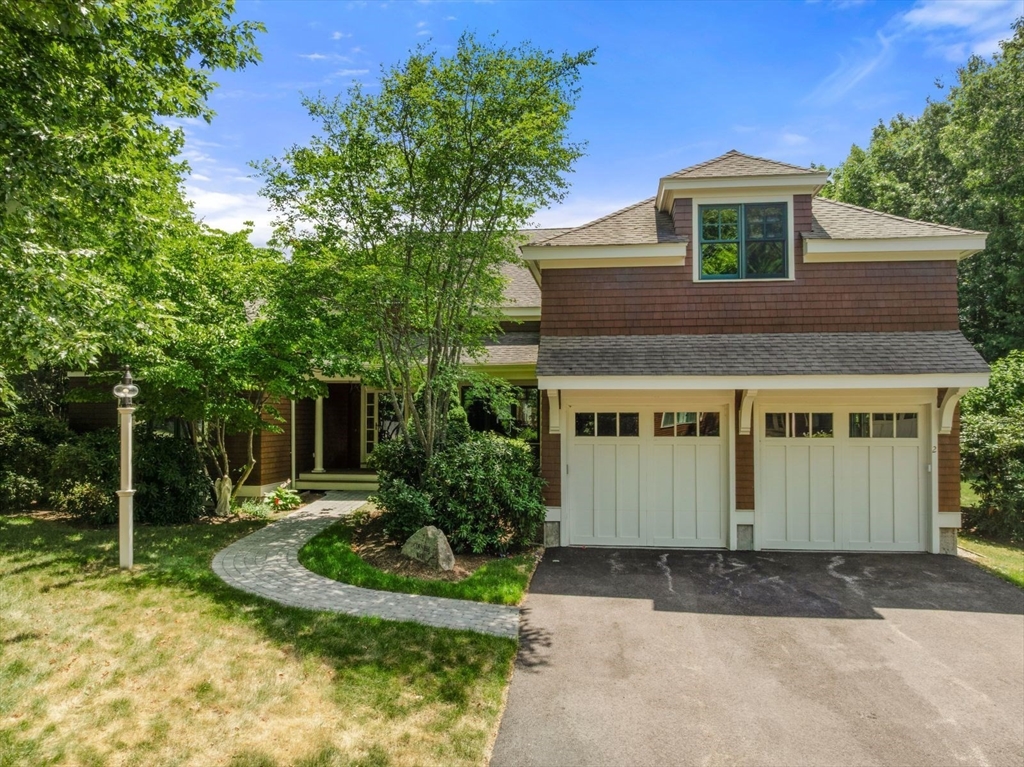
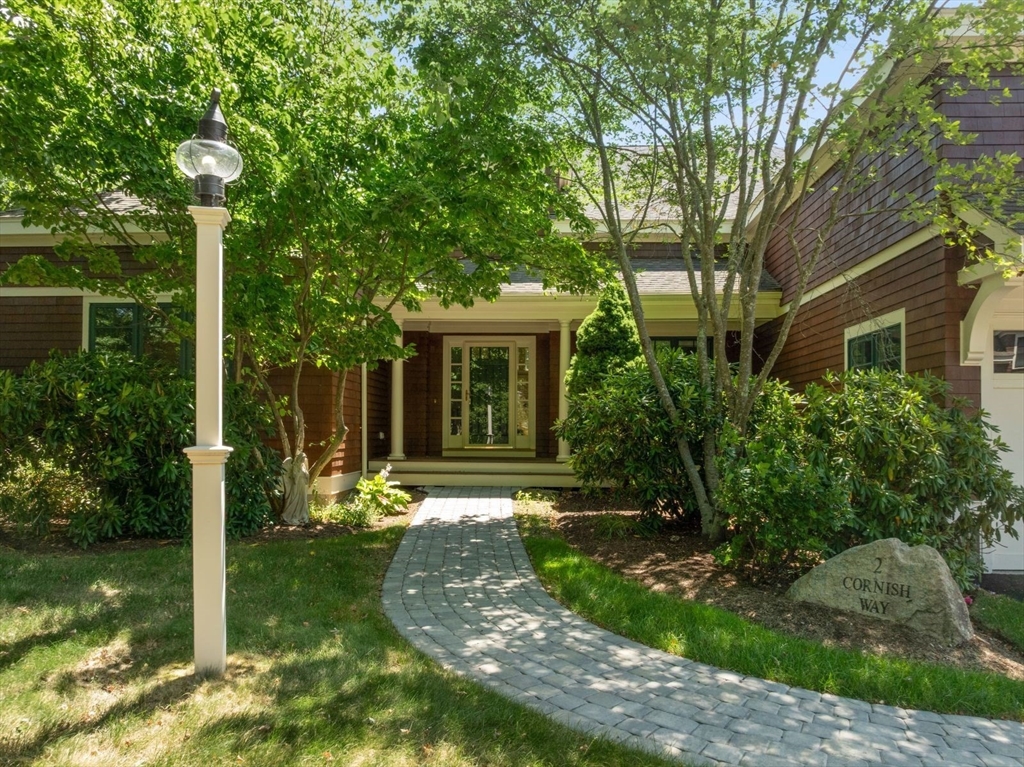
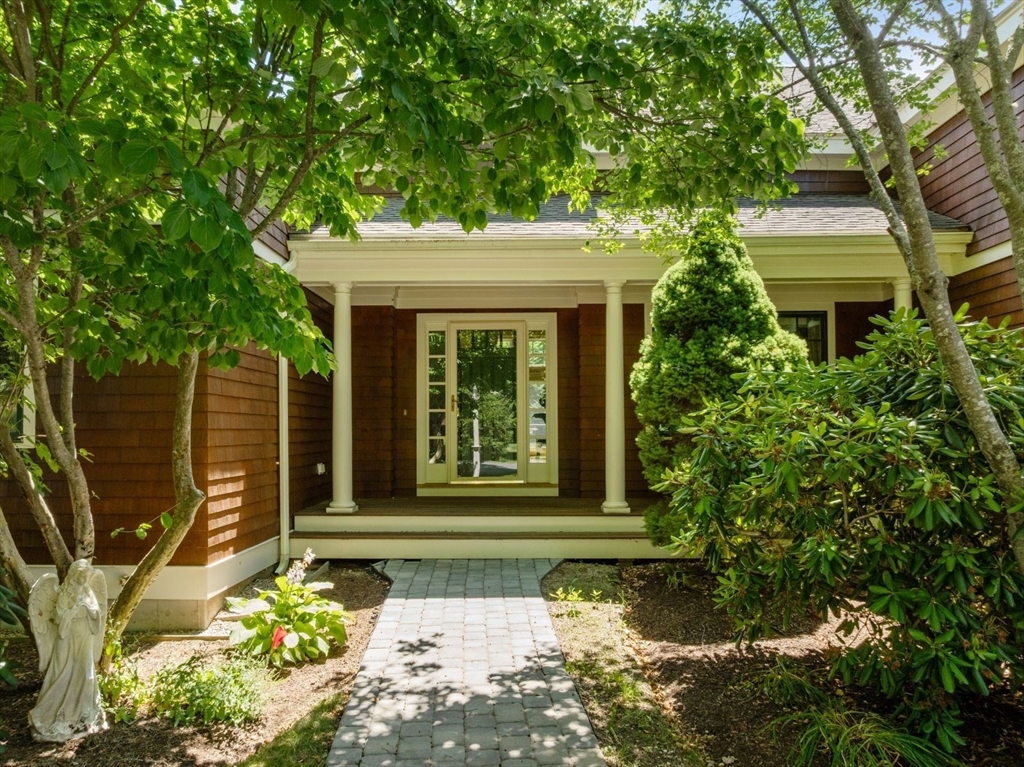
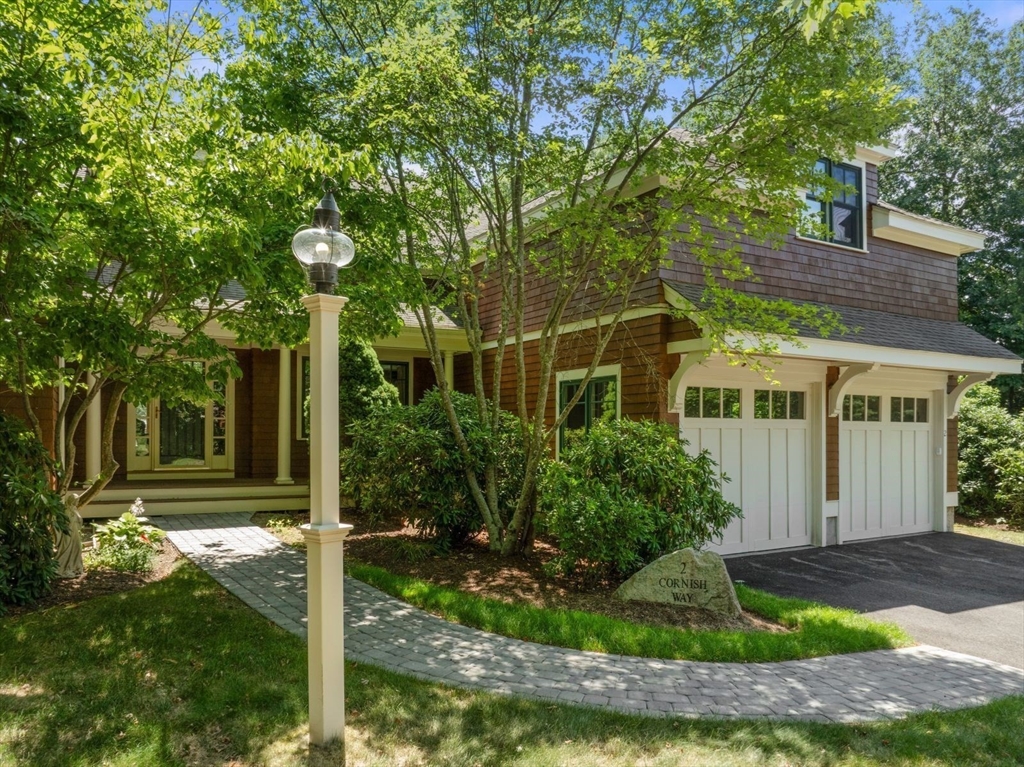
Welcome to Black Rock. Exceptional first-floor living awaits in this meticulously maintained home designed for comfort, elegance and effortless entertaining. Step through the welcoming front entry into the spacious, light filled living room, where soaring ceilings and an open floor plan create an inviting first impression. A first floor office, formal dining room and eat-in kitchen flow seamlessly into a bright four-season room overlooking the private, level backyard. Two spacious first floor en suite bedrooms, including a luxurious primary suite, two walk in closets and a spa-like bath with Jacuzzi tub and walk-in shower. The expanded deck is perfect for relaxing or entertaining. Upstairs offers a loft, a spacious bedroom and full bath. The finished lower level features a flexible space for fitness, entertainment or playroom for all. Conveniently located just minutes from Derby Street Shops, restaurants and Rt. 3. Schedule your private showing today.

Save
Ask
Tour
Hide
Share
Listing Snapshot
Price 
$3,100,000
Days On Site 
1 Day
Bedrooms 
3
Inside Area (SqFt) 
5,471 sqft
Total Baths 
5
Full Baths 
3
Partial Baths 
2
Lot Size 
N/A
Year Built 
2004
MLS® Number 
73555111
Status 
Active
Property Tax 
$17,168
HOA/Condo/Coop Fees 
$2,011 monthly
Sq Ft Source 
Owner
Friends & Family
Recent Activity
yesterdayListing updated with changes from the MLS®
yesterdayListing first seen on site
General Features
Attached Garage 
Yes
Garage 
Yes
Garage Spaces 
2
Number Of Stories 
3
Parking 
AttachedGarage Door OpenerGarage
Parking Spaces 
4
Pets 
Yes
Property Sub Type 
Condominium
Security 
Security Gate
Sewer 
Private Sewer
SqFt Above 
5471
SqFt Total 
5471
Water Source 
Public
Zoning 
Res
Interior Features
Appliances 
RangeDishwasherDisposalRefrigeratorWasherDryer
Cooling 
Central Air
Fireplace 
Yes
Fireplace Features 
Living Room
Fireplaces 
1
Flooring 
Hardwood
Heating 
Natural GasForced Air
Interior 
Master DownstairsCathedral Ceiling(s)
Bathroom 1 
Dimensions - 7.3x4.6Level - FirstArea - 33
Bathroom 2 
Dimensions - 15.4x9.1Level - FirstArea - 140
Bathroom 3 
Dimensions - 9.1x12.7Level - SecondArea - 115
Bedroom 2 
Dimensions - 15.5x22Level - FirstArea - 341
Bedroom 3 
Dimensions - 18.3x24.9Level - SecondArea - 455
Dining Room 
Dimensions - 12.11x20Level - MainArea - 242
Family Room 
Dimensions - 15x22.4Level - SecondArea - 336
Kitchen 
Dimensions - 13.11x23.7Level - FirstArea - 310
Living Room 
Dimensions - 19.4x29Level - FirstArea - 562
Master Bedroom 
Dimensions - 15.3x24.3Level - FirstArea - 371
Save
Ask
Tour
Hide
Share
Exterior Features
Construction Details 
Frame
Exterior 
Rain Gutters
Lot Features 
Landscaped
Patio And Porch 
PorchDeck
Pool Features 
AssociationIn Ground
Roof 
Shingle
Community Features
Association Amenities 
Pool
Association Dues 
2011
Financing Terms Available 
Contract
HOA Fee Frequency 
Monthly
Schools
School District
Unknown
Elementary School
Unknown
Middle School
Unknown
High School
Hingham
Listing courtesy of Elizabeth Roberts of Gibson Sotheby's International Realty


The property listing data and information, or the Images, set forth herein were provided to MLS Property Information Network, Inc. from third party sources, including sellers, lessors, landlords, and public records, and were compiled by MLS Property Information Network, Inc. The property listing data and information, and the Images, are for the personal, non-commercial use of consumers having a good faith interest in purchasing, leasing or renting listed properties of the type displayed to them and may not be used for any purpose other than to identify prospective properties which such consumers may have a good faith interest in purchasing, leasing or renting. MLS Property Information Network, Inc. and its subscribers disclaim any and all representations and warranties as to the accuracy of the property listing data and information, or as to the accuracy of any of the Images, set forth herein.

Last checked 2026-07-28 12:11 AM UTC

Neighborhood & Commute
Source: Walkscore
Disclosure: Community information and market data powered by Constellation Data Labs. Information is deemed reliable but not guaranteed.
Save
Ask
Tour
Hide
Share