
22 Hayward AveBrockton, MA 02301
Due to Coronavirus health concerns, we're offering personal 1-1 online video walkthrough tours where possible.
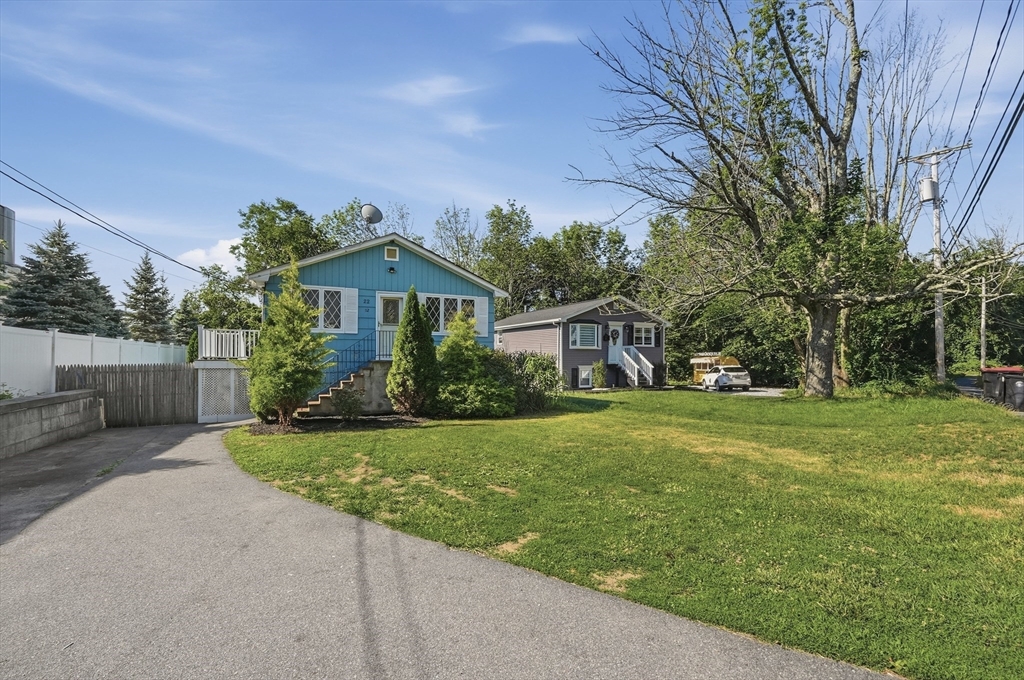
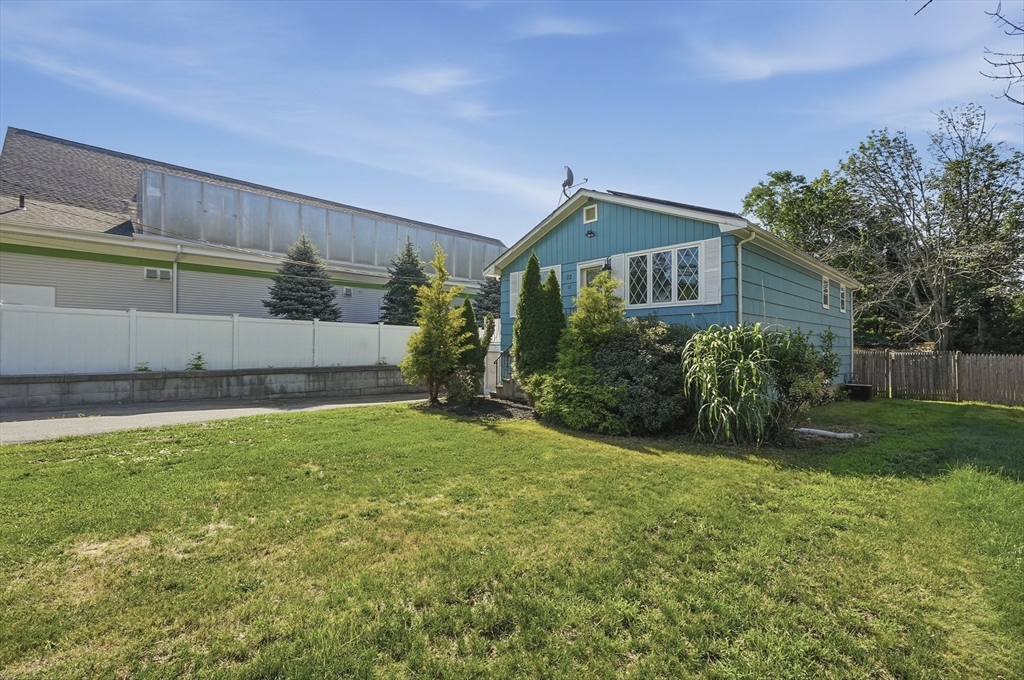
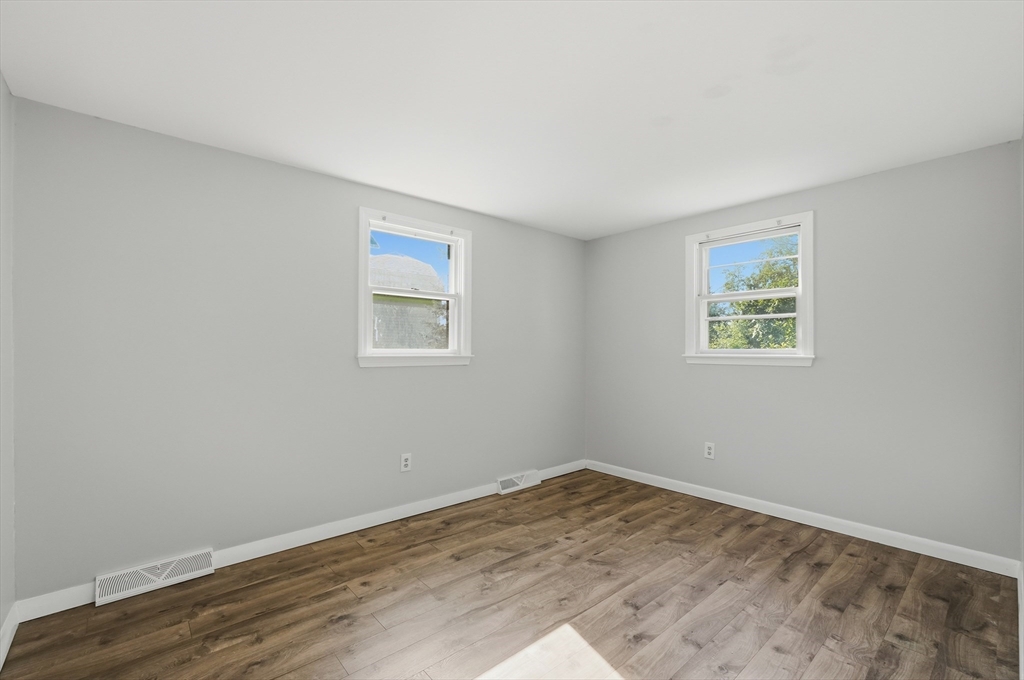
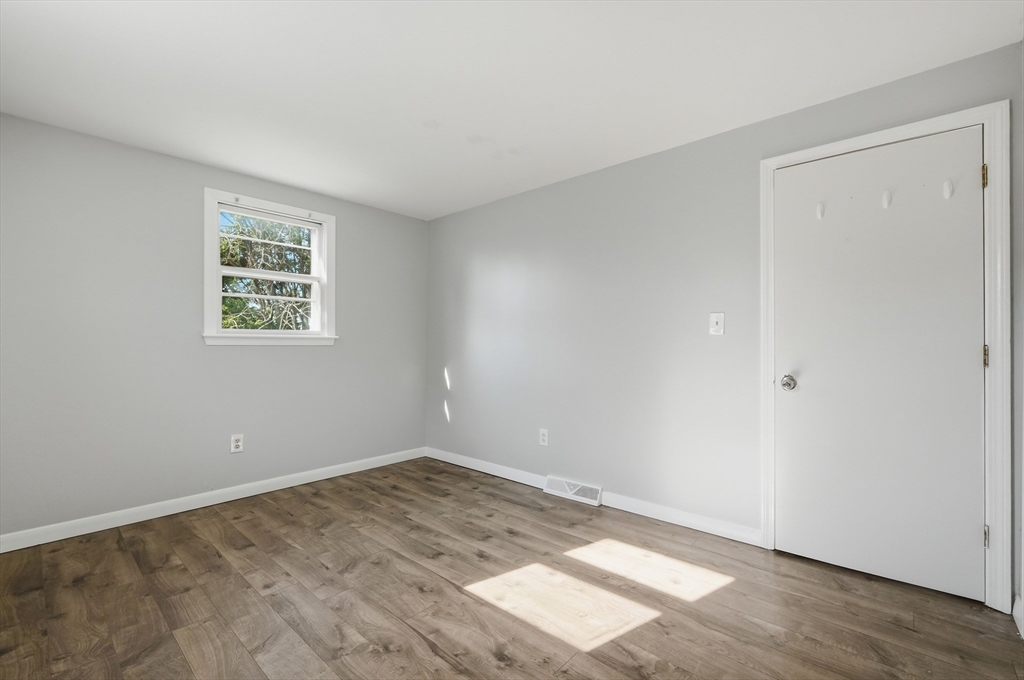
Welcome to 22 Hayward Avenue-- where modern updates, thoughtful spaces, and a warm inviting feel come together to create a home you'll be excited to call your own ! Step inside and discover a home designed for comfort and everyday living. The inviting layout features an updated kitchen with granite countertops, generous cabinet space, and a welcoming dining area perfect for enjoying meals, entertaining guests and creating memories. The main level offers 3 comfortable bedrooms and an updated bathroom, while the finished lower level provides incredible flexibility for whatever your lifestyle needs may be--a cozy family room, home office, fitness area, playroom or guest space. Solar panels are installed, adding an energy--conscious feature to this awesome home. Outside enjoy your own private backyard retreat with a fenced in yard ideal for summer gatherings, relaxing evenings, gardening, or simply enjoying the outdoors., Additional features including central air-conditioning, off-street parking, and a convenient location close to shopping, restaurants, schools and public transportation. Whether you are a first-time buyer, looking for additional space, or ready to make your next move, 22 Hayward Avenue offers the perfect opportunity to settle into a home that feels comfortable from the moment you arrive. Don't miss the chance to experience all that this wonderful Brockton home has to offer!
| 7 hours ago | Listing updated with changes from the MLS® | |
| 17 hours ago | Listing first seen on site |

The property listing data and information, or the Images, set forth herein were provided to MLS Property Information Network, Inc. from third party sources, including sellers, lessors, landlords, and public records, and were compiled by MLS Property Information Network, Inc. The property listing data and information, and the Images, are for the personal, non-commercial use of consumers having a good faith interest in purchasing, leasing or renting listed properties of the type displayed to them and may not be used for any purpose other than to identify prospective properties which such consumers may have a good faith interest in purchasing, leasing or renting. MLS Property Information Network, Inc. and its subscribers disclaim any and all representations and warranties as to the accuracy of the property listing data and information, or as to the accuracy of any of the Images, set forth herein.
Last checked 2026-07-27 02:30 PM UTC