Save
Ask
Tour
Hide
Share
$640,000
New Listing

320 Marshall St
Paxton, MA 01612

For Sale|Single Family Residence|Active
3
Beds
3
Total Baths
2
Full Baths
1
Partial Bath
2,208
SqFt
$290
/SqFt
1991
Built
County:
Worcester

Due to Coronavirus health concerns, we're offering personal 1-1 online video walkthrough tours where possible.
320 Marshall St320 Marshall St320 Marshall St320 Marshall St
Save
Ask
Tour
Hide
Share

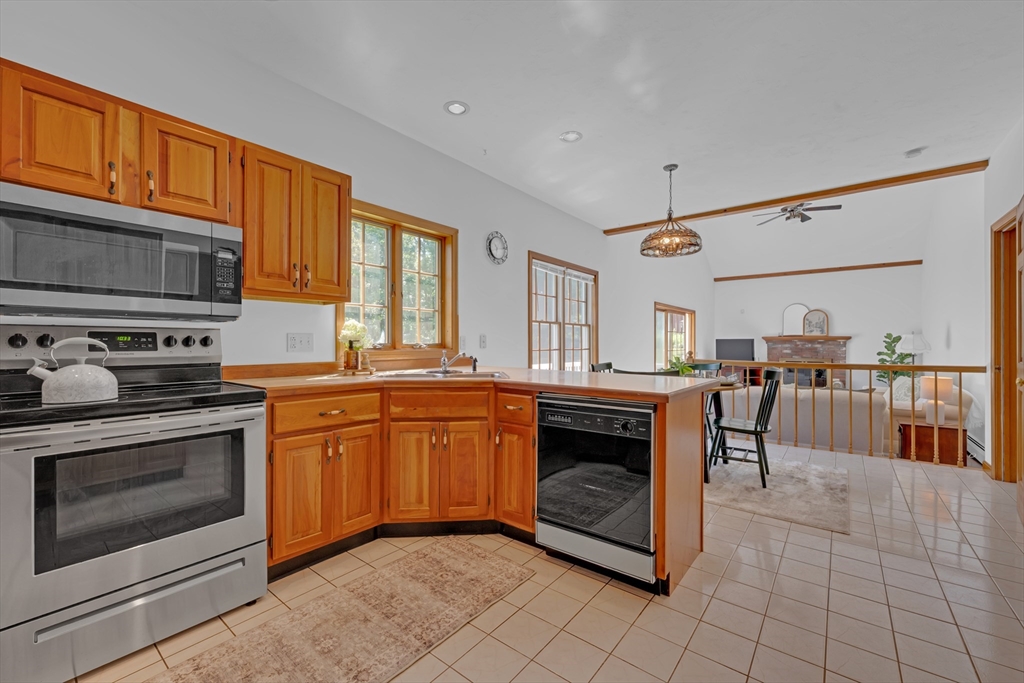
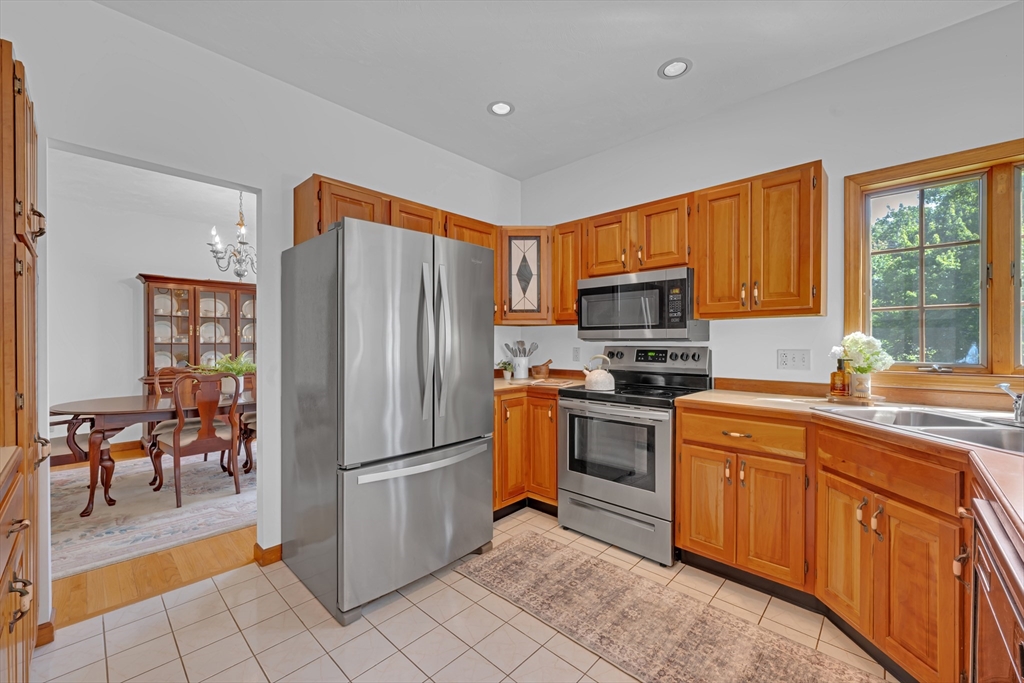
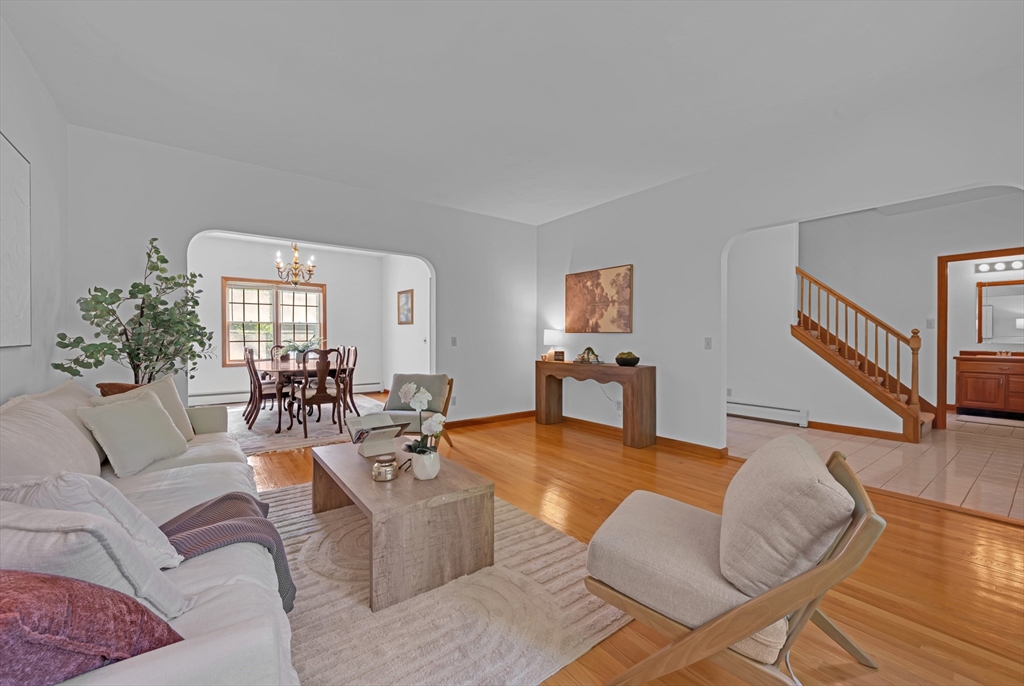
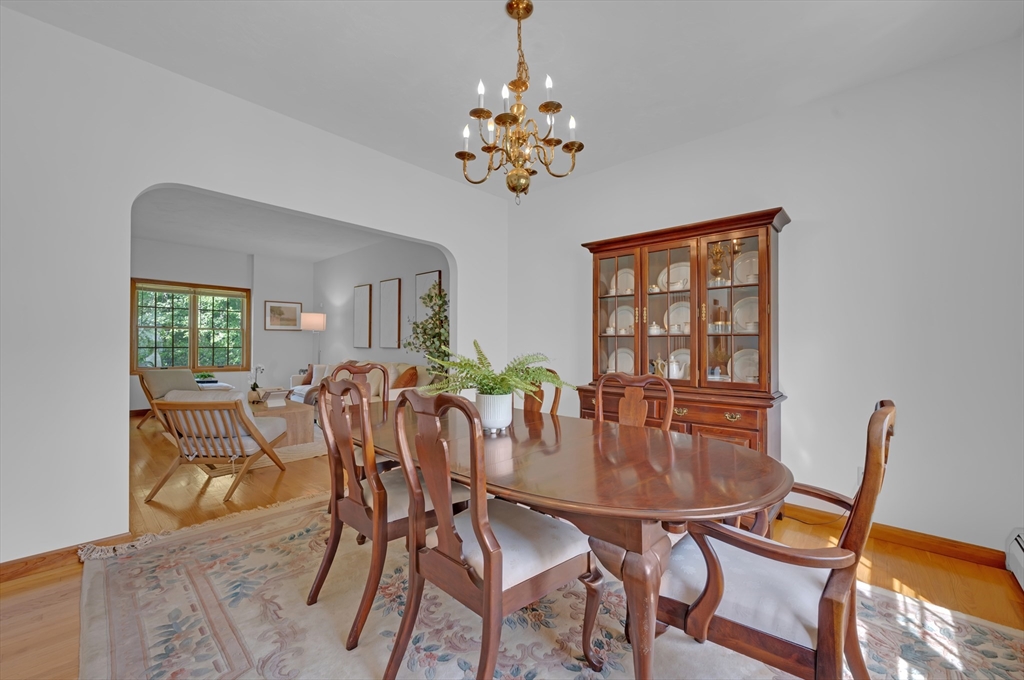
Welcome to a beautifully maintained, single-owner home offering 3 bedrooms, 2.5 bathrooms, and timeless charm in one of Paxton's most desirable locations. Lovingly cared for throughout the years, this move-in ready home features hardwood floors throughout the first level, a spacious and functional layout filled with natural light, and major updates including a new furnace (2025) and new septic distribution box (2026). Set on a picturesque lot with a beautiful yard, you'll enjoy the perfect balance of privacy and convenience just minutes from Paxton Center, Moore State Park, the Paxton Driving Range, shopping, dining, and commuter routes to Worcester and beyond. Whether you're looking for peaceful everyday living or a home perfect for entertaining, this exceptional property is one you won't want to miss!

Save
Ask
Tour
Hide
Share
Listing Snapshot
Price 
$640,000
Days On Site 
0 Days
Bedrooms 
3
Inside Area (SqFt) 
2,208 sqft
Total Baths 
3
Full Baths 
2
Partial Baths 
1
Lot Size 
2.23 Acres
Year Built 
1991
MLS® Number 
73555124
Status 
Active
Property Tax 
$7,705
HOA/Condo/Coop Fees 
N/A
Sq Ft Source 
Appraiser
Friends & Family
Recent Activity
5 hours agoListing updated with changes from the MLS®
16 hours agoListing first seen on site
General Features
Acres 
2.23
Attached Garage 
Yes
Foundation 
Concrete Perimeter
Garage 
Yes
Garage Spaces 
2
Parking 
PavedAttachedGarage
Parking Spaces 
12
Property Sub Type 
Single Family Residence
Sewer 
Private Sewer
SqFt Above 
2208
SqFt Total 
2208
Style 
Colonial
Water Source 
Private
Zoning 
RES
Interior Features
Appliances 
Water HeaterOvenDishwasherRefrigeratorWasherDryer
Cooling 
Window Unit(s)
Electric 
200+ Amp Service
Fireplace 
Yes
Fireplace Features 
Family Room
Fireplaces 
1
Flooring 
Wood
Heating 
BaseboardZoned
Interior 
Walk-In Closet(s)Ceiling Fan(s)Beamed CeilingsVaulted Ceiling(s)
Laundry Features 
Main LevelElectric Dryer HookupWasher Hookup
Bathroom 1 
Dimensions - 6.166666666x6Level - MainArea - 37
Bathroom 2 
Dimensions - 11.583333333x9.333333333Level - SecondArea - 108
Bathroom 3 
Dimensions - 6.166666666x11.333333333Level - SecondArea - 69
Bedroom 2 
Dimensions - 13.916666666x13.75Level - SecondArea - 191
Bedroom 3 
Dimensions - 13.583333333x9.333333333Level - SecondArea - 126
Dining Room 
Dimensions - 12.5x12Level - FirstArea - 150
Family Room 
Dimensions - 20.583333333x12.833333333Level - FirstArea - 264
Kitchen 
Dimensions - 11.75x12Level - FirstArea - 141
Living Room 
Dimensions - 15.416666666x17.25Level - FirstArea - 265
Master Bedroom 
Dimensions - 12x19.333333333Level - SecondArea - 232
Save
Ask
Tour
Hide
Share
Exterior Features
Exterior 
Rain Gutters
Lot Features 
Wooded
Patio And Porch 
Deck
Roof 
Shingle
View 
Scenic
Waterview 
Scenic
Community Features
Community Features 
Golf
Listing courtesy of We Close Deals Team of Lamacchia Realty, Inc.


The property listing data and information, or the Images, set forth herein were provided to MLS Property Information Network, Inc. from third party sources, including sellers, lessors, landlords, and public records, and were compiled by MLS Property Information Network, Inc. The property listing data and information, and the Images, are for the personal, non-commercial use of consumers having a good faith interest in purchasing, leasing or renting listed properties of the type displayed to them and may not be used for any purpose other than to identify prospective properties which such consumers may have a good faith interest in purchasing, leasing or renting. MLS Property Information Network, Inc. and its subscribers disclaim any and all representations and warranties as to the accuracy of the property listing data and information, or as to the accuracy of any of the Images, set forth herein.

Last checked 2026-07-27 02:30 PM UTC

Neighborhood & Commute
Source: Walkscore
Disclosure: Community information and market data powered by Constellation Data Labs. Information is deemed reliable but not guaranteed.
Save
Ask
Tour
Hide
Share