
95 Jewett StPepperell, MA 01463
Due to Coronavirus health concerns, we're offering personal 1-1 online video walkthrough tours where possible.
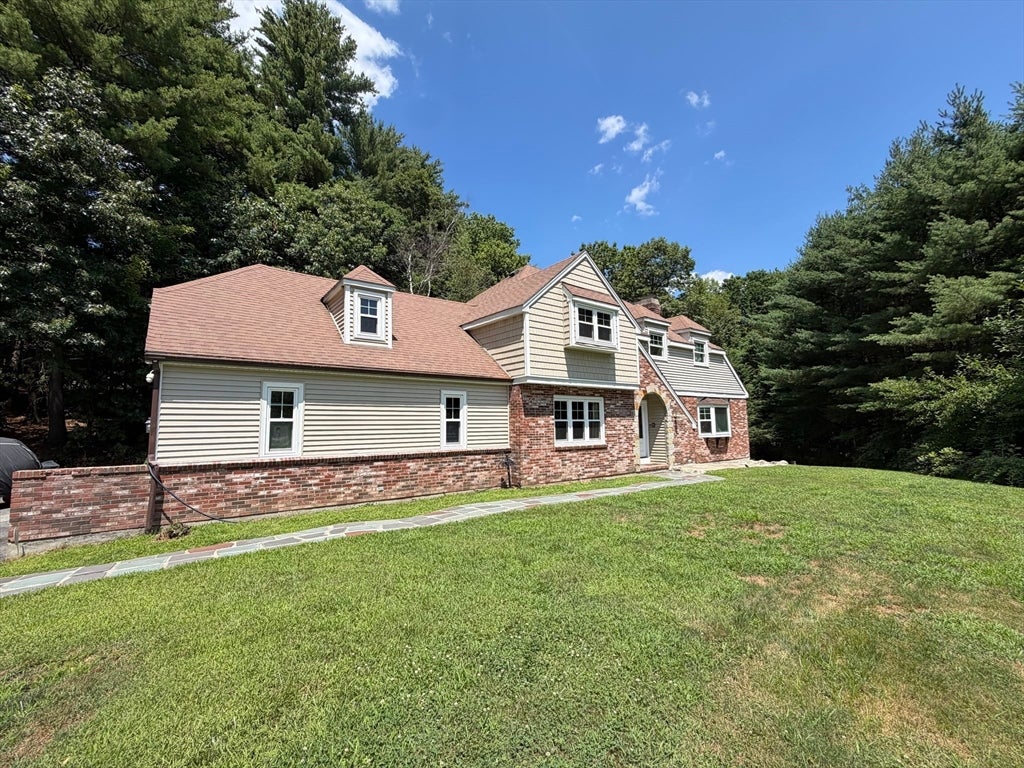
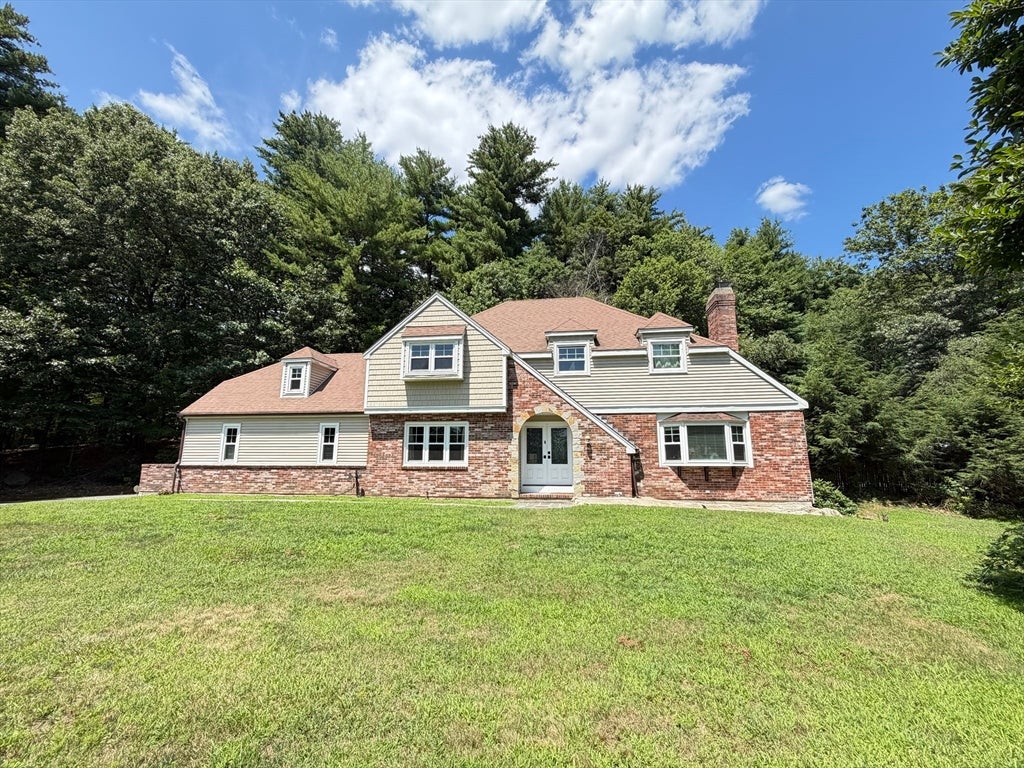
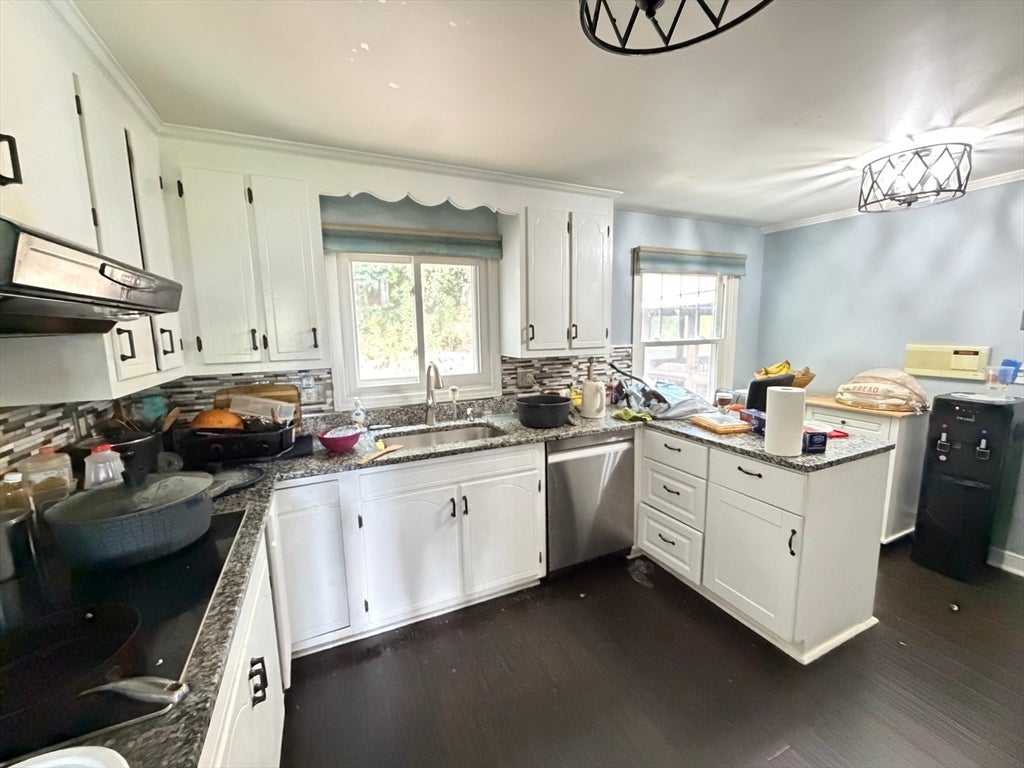
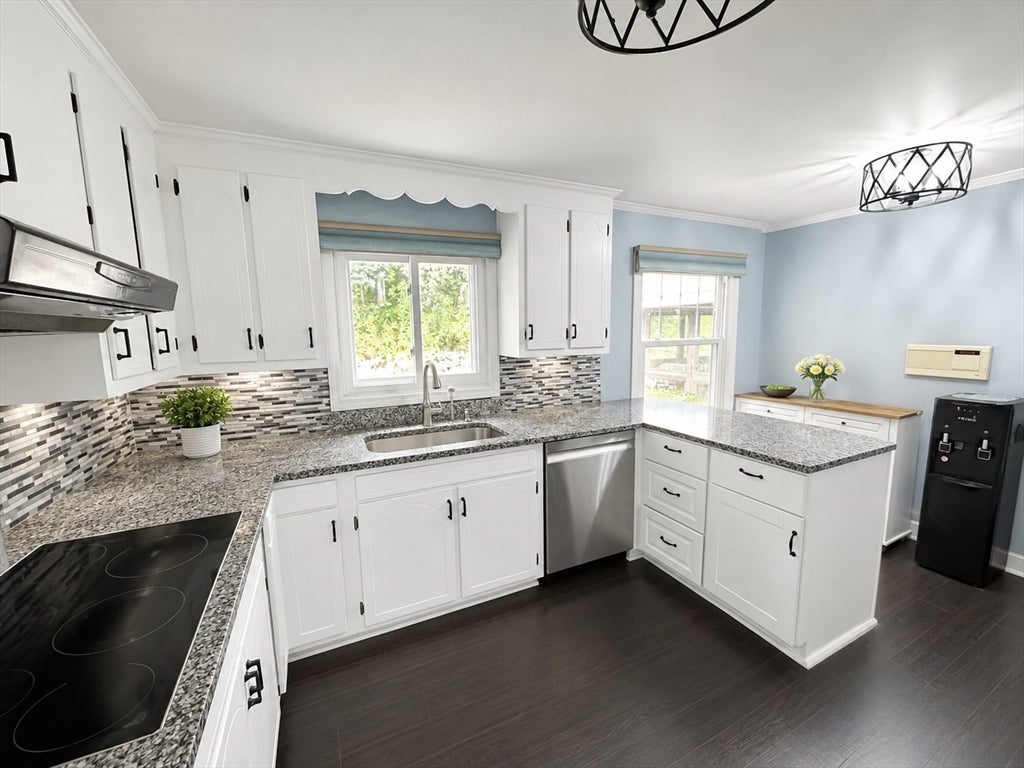
Welcome to 95 Jewett Street, an exceptional opportunity to own a spacious Tudor-style home set on over 2 private acres in one of Pepperell's most desirable locations. Offering 4 bedrooms, 2.5 bathrooms, and over 3,700 square feet of living space, this property combines timeless character, generous room sizes, and incredible potential for its next owner. Inside, you'll find an expansive floor plan featuring multiple living and entertaining spaces, a fireplace, a large primary suite with a walk-in closet and private bath, central air, and an attached three-car garage. Outside, the property offers a fenced backyard, an in-ground pool, enclosed porch, patio, and a beautiful wooded setting that creates the perfect backdrop for relaxing or entertaining. With a thoughtful cosmetic refresh and your personal design touches, this home presents a rare opportunity to unlock significant value while creating your dream residence. The home's impressive size, desirable layout, and picturesque setting provide the perfect canvas for modernization, making it an outstanding option for buyers seeking instant sweat equity without taking on a full-scale renovation. Conveniently located near shopping, parks, golf courses, walking trails, conservation land, and commuter routes, 95 Jewett Street offers the perfect blend of privacy, space, and accessibility. Whether you're looking for a forever home or simply searching for a property with exceptional upside, this is a rare opportunity you won't want to miss.
| 7 hours ago | Listing updated with changes from the MLS® | |
| 16 hours ago | Listing first seen on site |

The property listing data and information, or the Images, set forth herein were provided to MLS Property Information Network, Inc. from third party sources, including sellers, lessors, landlords, and public records, and were compiled by MLS Property Information Network, Inc. The property listing data and information, and the Images, are for the personal, non-commercial use of consumers having a good faith interest in purchasing, leasing or renting listed properties of the type displayed to them and may not be used for any purpose other than to identify prospective properties which such consumers may have a good faith interest in purchasing, leasing or renting. MLS Property Information Network, Inc. and its subscribers disclaim any and all representations and warranties as to the accuracy of the property listing data and information, or as to the accuracy of any of the Images, set forth herein.
Last checked 2026-07-27 02:30 PM UTC