
47 Taylor StHolyoke, MA 01040
Due to Coronavirus health concerns, we're offering personal 1-1 online video walkthrough tours where possible.
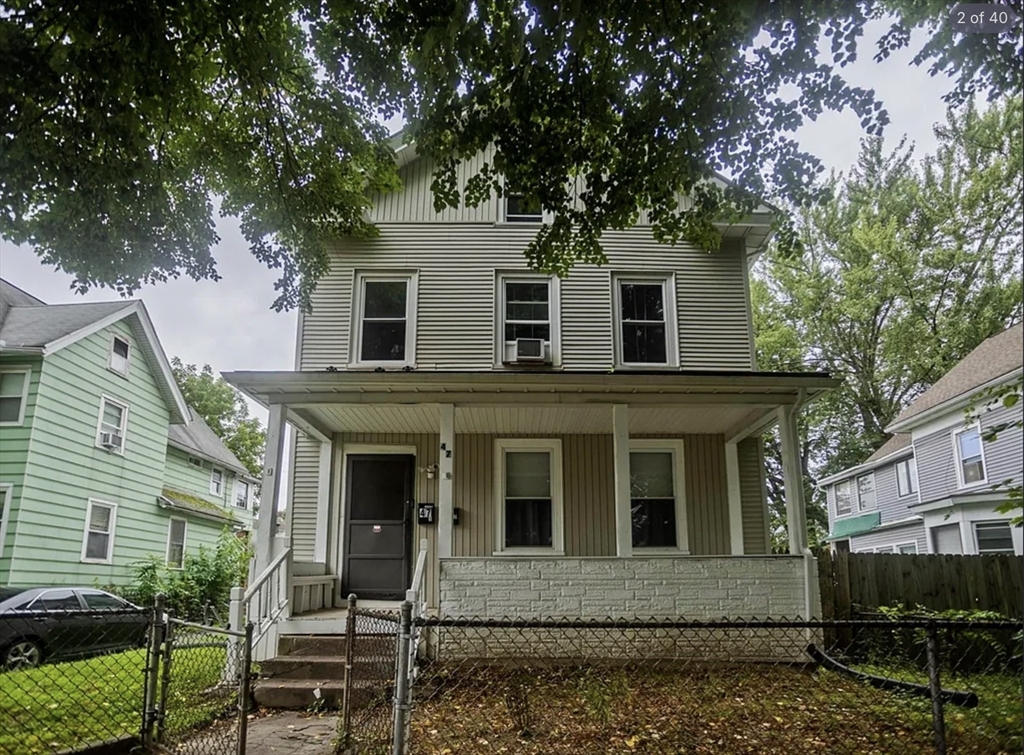
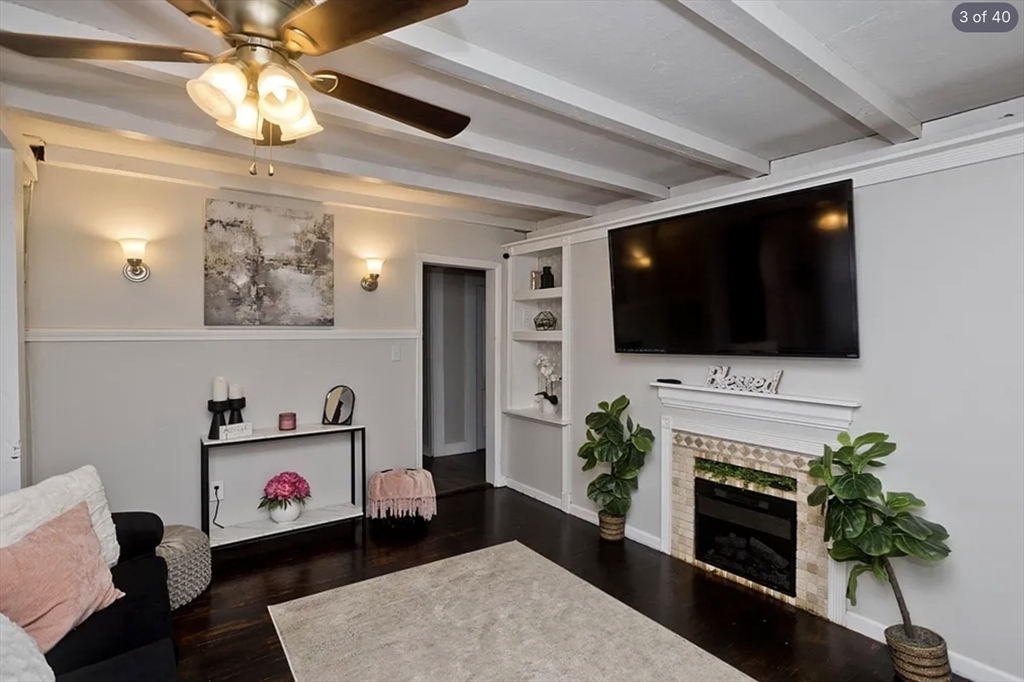
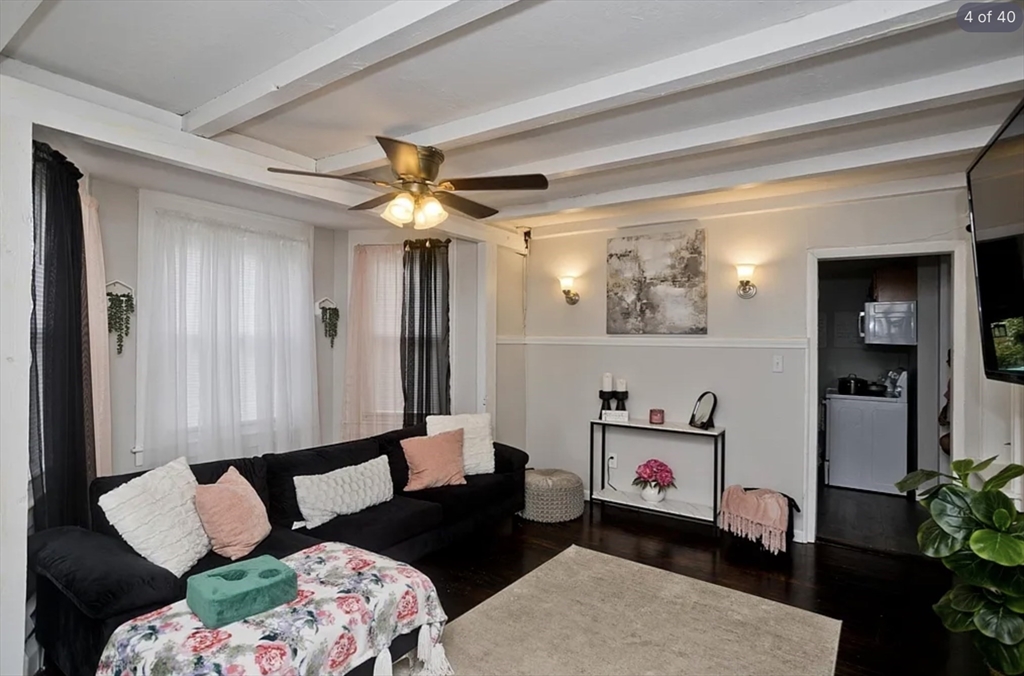
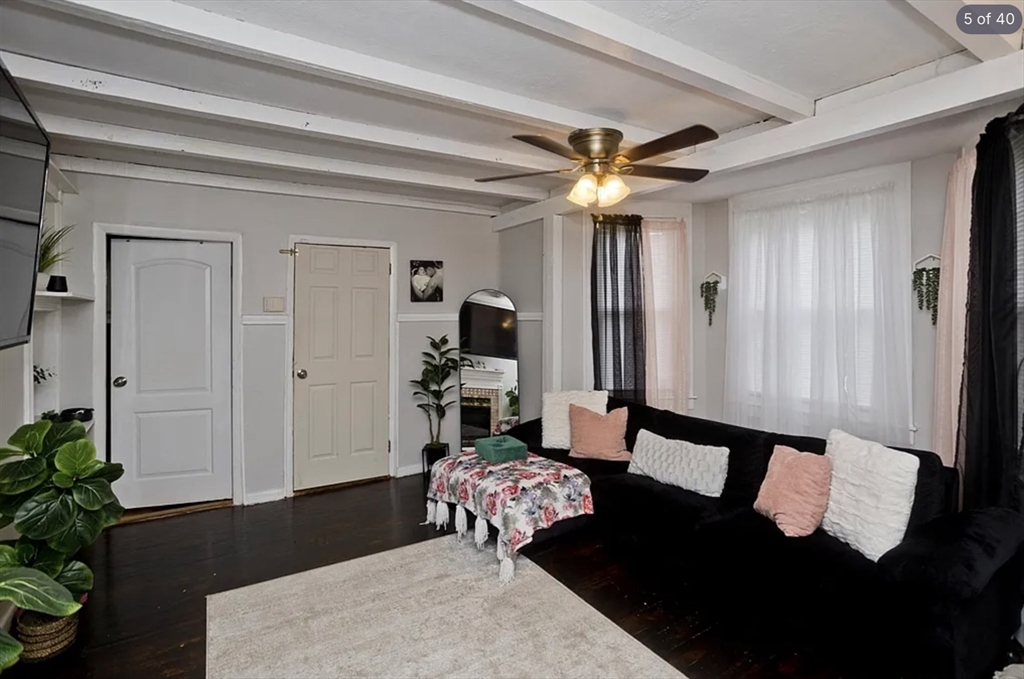
Welcome to your next home or investment opportunity. This fully updated multifamily in a sought-after Holyoke neighborhood delivers strong appeal for investors and owner-occupants alike. Two generous units, each with 3 bedrooms and 1 bath, have been thoughtfully modernized top to bottom — move-in ready with nothing left to do. Both units include in-unit laundry. A 2-car garage adds secure parking and additional income potential, with an extra-long driveway for even more space. Outside, a fenced yard provides privacy and room to enjoy, and the first-floor unit opens to a large deck. With easy access to schools, parks, local amenities, and the highway, this is a rare turnkey find. Schedule your showing before it's gone.
| 7 hours ago | Listing updated with changes from the MLS® | |
| 16 hours ago | Listing first seen on site |

The property listing data and information, or the Images, set forth herein were provided to MLS Property Information Network, Inc. from third party sources, including sellers, lessors, landlords, and public records, and were compiled by MLS Property Information Network, Inc. The property listing data and information, and the Images, are for the personal, non-commercial use of consumers having a good faith interest in purchasing, leasing or renting listed properties of the type displayed to them and may not be used for any purpose other than to identify prospective properties which such consumers may have a good faith interest in purchasing, leasing or renting. MLS Property Information Network, Inc. and its subscribers disclaim any and all representations and warranties as to the accuracy of the property listing data and information, or as to the accuracy of any of the Images, set forth herein.
Last checked 2026-07-27 02:30 PM UTC