
86 Harry Kemp WayProvincetown, MA 02658
Due to Coronavirus health concerns, we're offering personal 1-1 online video walkthrough tours where possible.
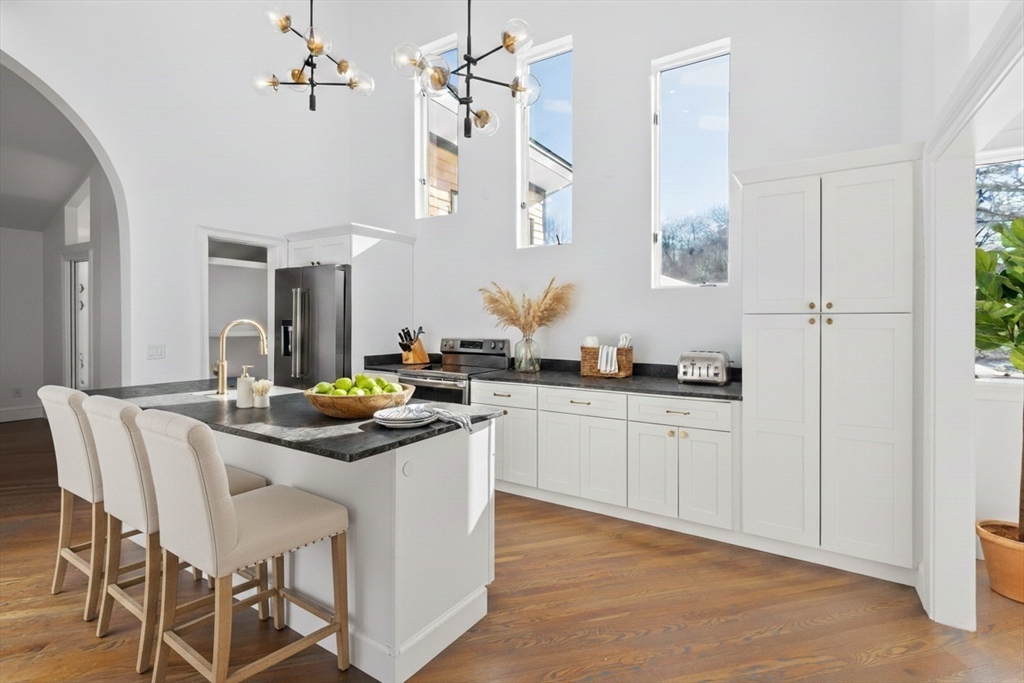
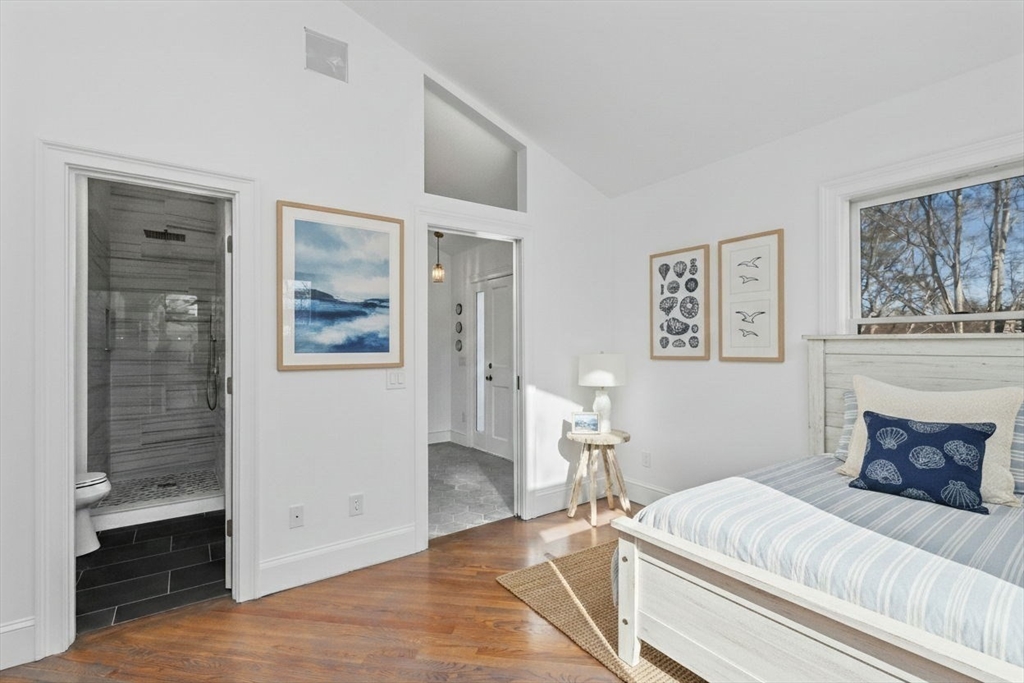
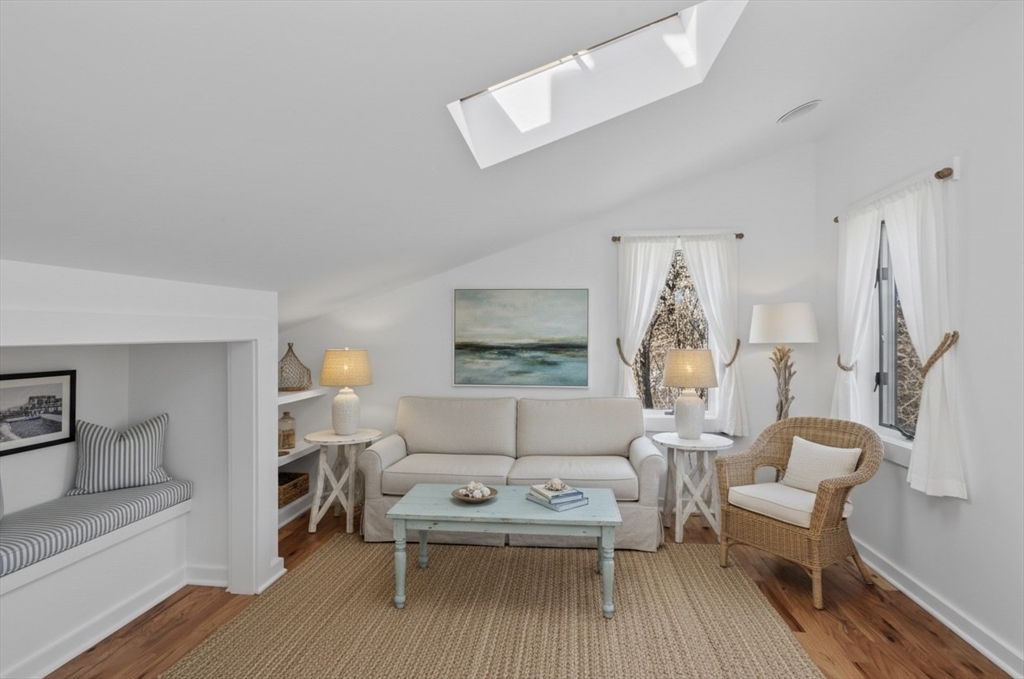
This listing is for two units: Unit A and Unit B. Unit A: Experience owning a newly converted, impeccably finished residence that offers the ease of condominium living with the scale, functionality, and privacy rarely found in Provincetown. Located just 0.3 miles to Commercial Street, this 3-bedroom, 2.5-bath home offers 1,572 sqft of expansive living space in an intimate two-unit association. Designed for both everyday comfort and effortless entertaining, the home features a dramatic vaulted kitchen and dining area with original wood beams, creating an airy and inviting centerpiece. In addition to three bedrooms (master has an en-suite), a dedicated home office provides flexible space for remote work, creative pursuits, or overflow guests. To enhance everyday ease, the home also features a spacious walk-in pantry and a convenient walk-in laundry room, adding exceptional functionality to daily living. A standout offering in Provincetown, this home includes two deeded parking spaces plus abundant guest parking, and private outdoor space - all exceptionally rare conveniences that make hosting friends and family effortless. Unit B: Having just undergone a comprehensive and meticulous renovation, this exceptional residence offers an elevated lifestyle with high-end finishes throughout. All major systems are brand new including plumbing, electrical, HVAC and roof. Abundant natural light fills the home, accentuating rich hardwood floors and a thoughtfully designed open layout. The grand kitchen is a true showpiece, featuring vaulted ceilings with skylights, an oversized island, and seamless flow for easy entertaining.The expansive living room features a vaulted ceiling and is anchored by a wood-burning fireplace, creating a warm yet sophisticated atmosphere. Find a serene escape in the spacious primary bedroom with en-suite bathroom. Additional highlights include two deeded parking spaces, ample guest parking, a dedicated laundry room, a second floor office and multiple private decks ideal for hosting guests or quiet relaxation and exclusive use outdoor storage shed. This project was thoughtfully designed and delivers true turnkey peace of mind!
| 15 hours ago | Listing updated with changes from the MLS® | |
| 15 hours ago | Listing first seen on site |

The property listing data and information, or the Images, set forth herein were provided to MLS Property Information Network, Inc. from third party sources, including sellers, lessors, landlords, and public records, and were compiled by MLS Property Information Network, Inc. The property listing data and information, and the Images, are for the personal, non-commercial use of consumers having a good faith interest in purchasing, leasing or renting listed properties of the type displayed to them and may not be used for any purpose other than to identify prospective properties which such consumers may have a good faith interest in purchasing, leasing or renting. MLS Property Information Network, Inc. and its subscribers disclaim any and all representations and warranties as to the accuracy of the property listing data and information, or as to the accuracy of any of the Images, set forth herein.
Last checked 2026-07-27 02:30 PM UTC