
Kingswood Park Village180 Main St 1205Bridgewater, MA 02324
Due to Coronavirus health concerns, we're offering personal 1-1 online video walkthrough tours where possible.
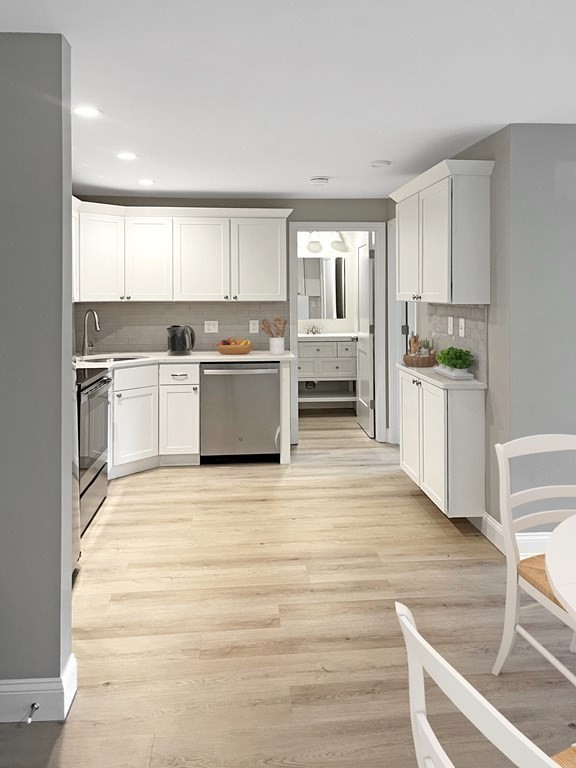
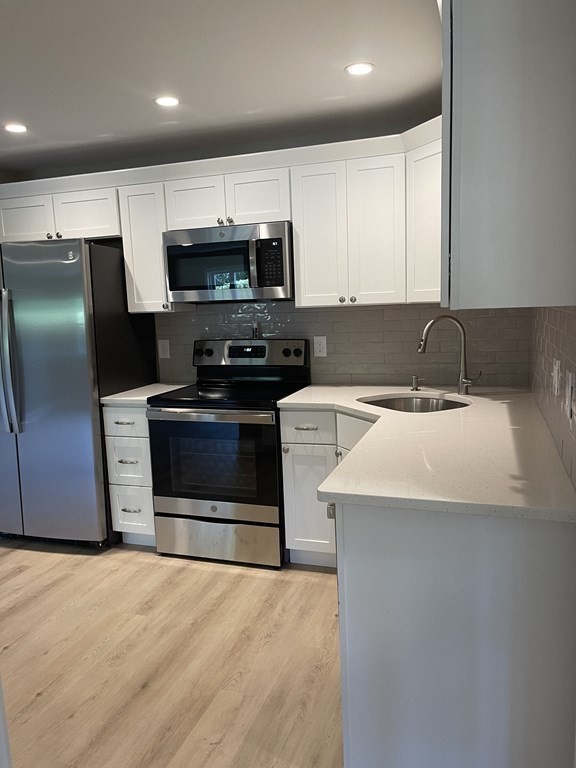
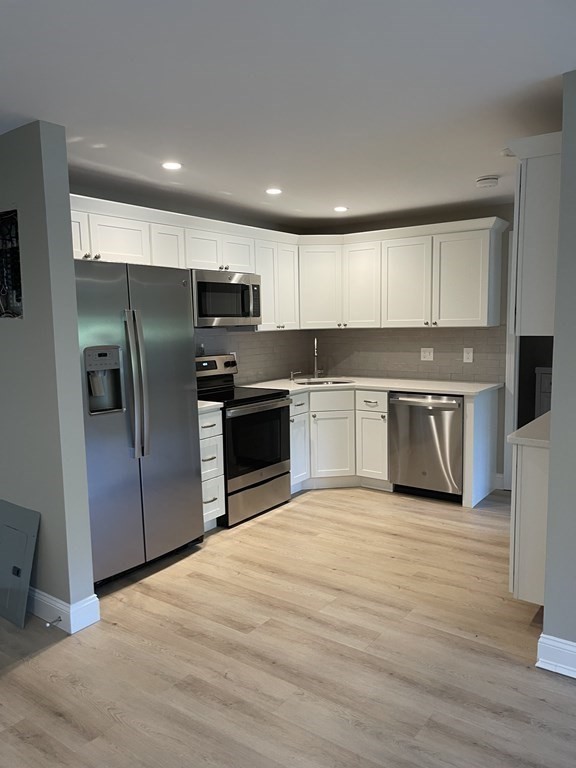
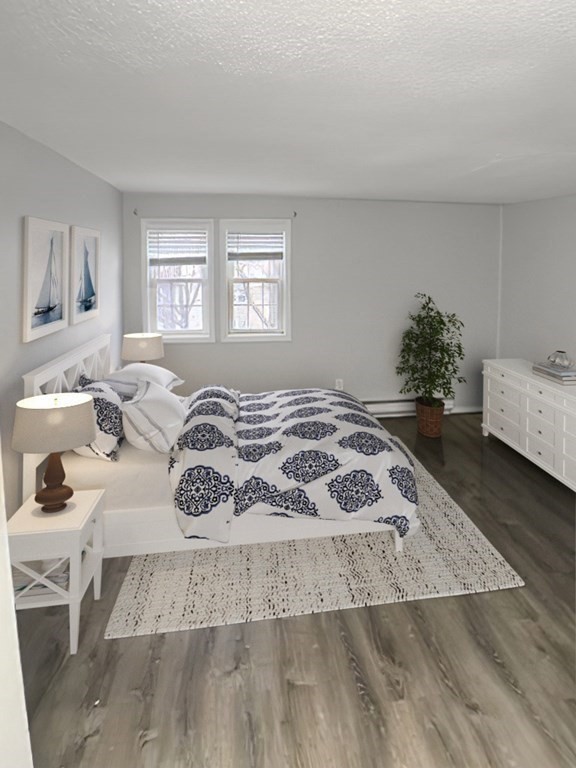
Welcome Home! Gorgeous, newly renovated open floorplan, 2 bedroom, 1.5 bath, 2nd floor bright corner condo. Light and bright space with HIGH END condo quality finishes. White Shaker cabinet kitchen open to dining area. Quartz counters, stainless appliances, pantry, coffee bar area, tiled backsplash, recessed lighting, luxury vinyl plank flooring & double closet. The entire condo was gutted to the studs, everything is new. Extra Large Primary Bedroom features large walk in closet & ensuite 1/2 bath. Sizable second bedroom would also make a perfect work from home space. New air conditioning, baseboard heat, new doors & windows. New bathrooms, full w/tub/shower combo. 1/2 bath has built in linen cabinetry.1 deeded parking spot & abundant guest parking. Laundry room in building. Great location, within close proximity to town center, shopping, dining, post office, schools, playground & library. Short distance to Bridgewater State University, highway access, Commuter Rail (48 minutes to South Station) & 10 min drive to Market Basket! Great location 1/2 way between Boston & Providence. Start fresh in this stunning condo!
| 7 hours ago | Listing updated with changes from the MLS® | |
| 15 hours ago | Listing first seen on site |

The property listing data and information, or the Images, set forth herein were provided to MLS Property Information Network, Inc. from third party sources, including sellers, lessors, landlords, and public records, and were compiled by MLS Property Information Network, Inc. The property listing data and information, and the Images, are for the personal, non-commercial use of consumers having a good faith interest in purchasing, leasing or renting listed properties of the type displayed to them and may not be used for any purpose other than to identify prospective properties which such consumers may have a good faith interest in purchasing, leasing or renting. MLS Property Information Network, Inc. and its subscribers disclaim any and all representations and warranties as to the accuracy of the property listing data and information, or as to the accuracy of any of the Images, set forth herein.
Last checked 2026-07-27 02:30 PM UTC