
243 Ambrose StSpringfield, MA 01109
Due to Coronavirus health concerns, we're offering personal 1-1 online video walkthrough tours where possible.
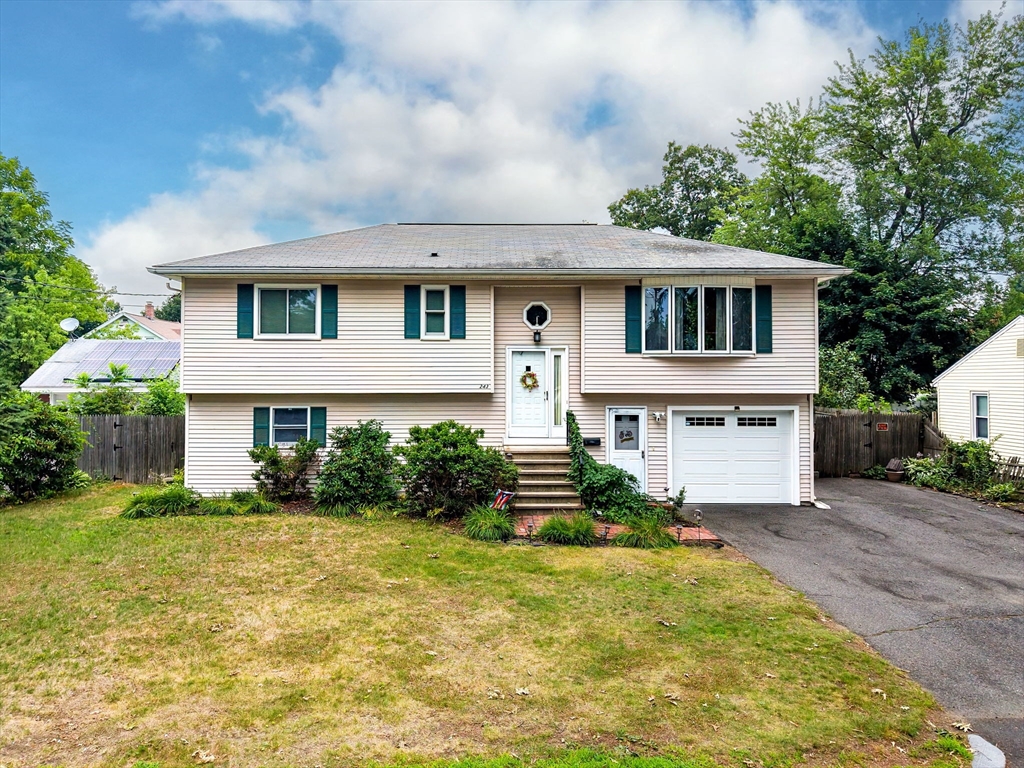
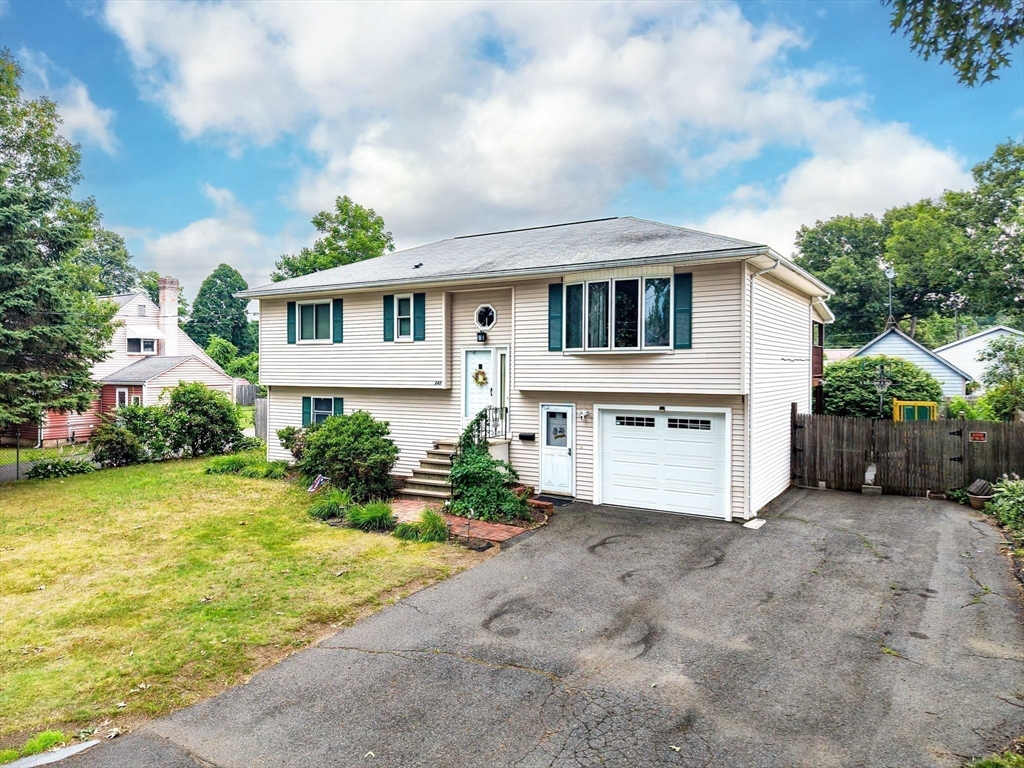
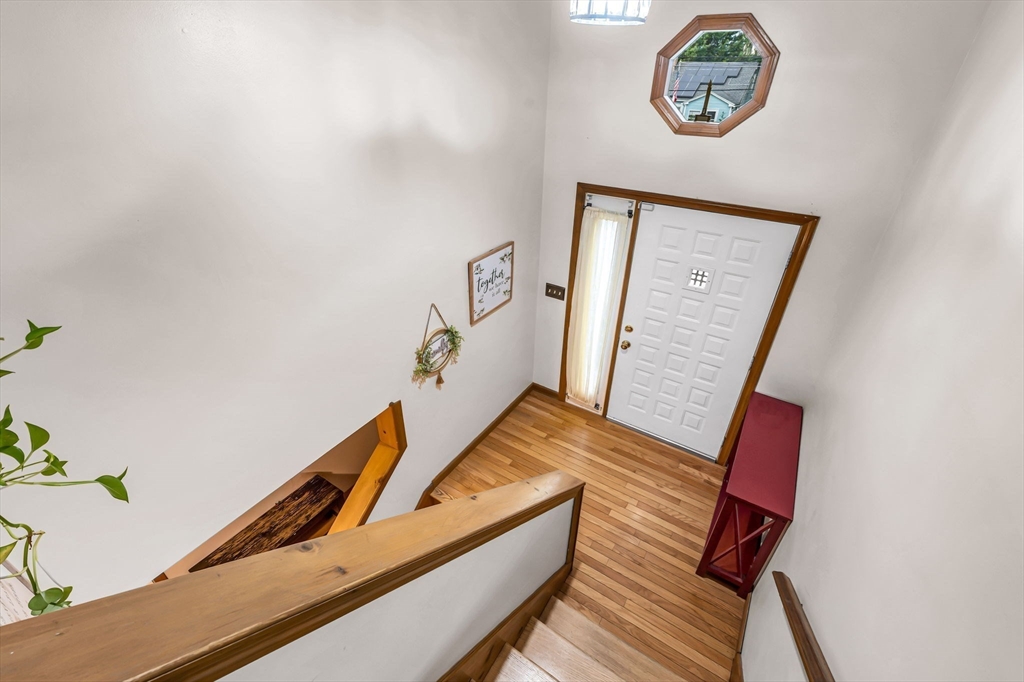
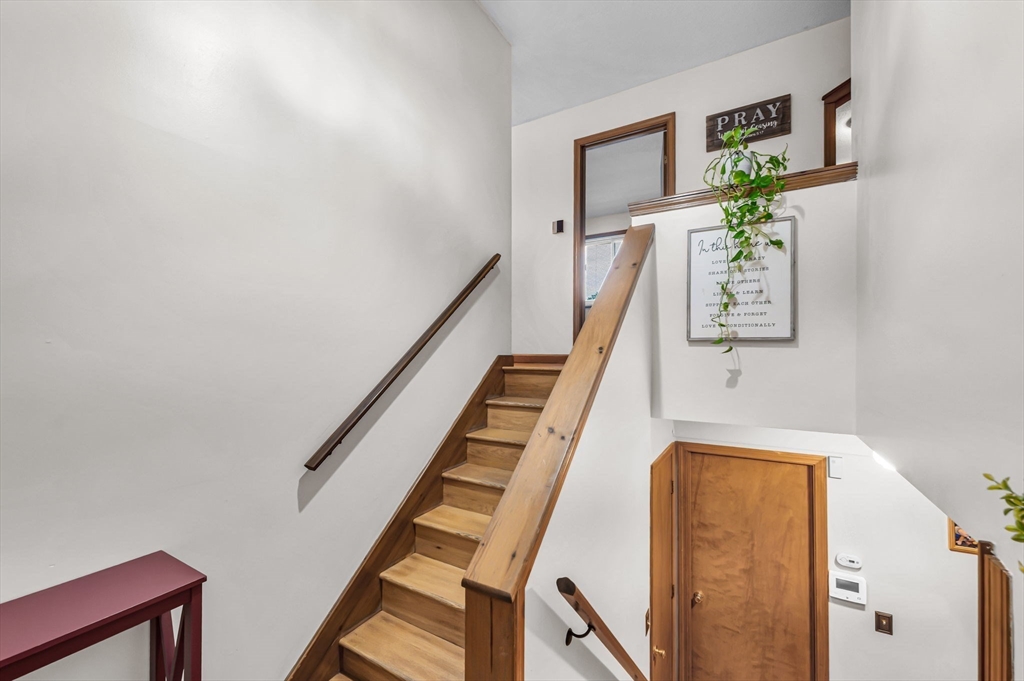
Welcome to this beautifully maintained home located in one of Springfield's desirable neighborhoods. The main level offers 3 spacious bedrooms, a full bathroom, gleaming hardwood floors, and a bright, inviting living room. The updated kitchen features granite countertops, stainless steel appliances, and plenty of cabinet space, creating the perfect setting for everyday living and entertaining. The finished lower level adds exceptional versatility with a spacious bonus living area, a full bathroom, laundry, and a finished room with closet space. With two separate walkout entrances in addition to the interior staircase, this level offers outstanding flexibility for extended guests, a home office, recreation room, fitness space, or other lifestyle needs. Outdoor living is just as impressive with an oversized, fully fenced backyard, a large patio, a covered upper deck ideal for relaxing or entertaining, a detached storage shed, and plenty of room to enjoy. An attached garage provides added convenience and storage. Conveniently located near schools, shopping, restaurants, parks, and major commuter routes, this home offers the perfect blend of comfort, functionality, and outdoor space. A rare opportunity with room to grow both inside and out. At this price, this home WILL NOT last!
| 13 minutes ago | Listing updated with changes from the MLS® | |
| 14 hours ago | Listing first seen on site |

The property listing data and information, or the Images, set forth herein were provided to MLS Property Information Network, Inc. from third party sources, including sellers, lessors, landlords, and public records, and were compiled by MLS Property Information Network, Inc. The property listing data and information, and the Images, are for the personal, non-commercial use of consumers having a good faith interest in purchasing, leasing or renting listed properties of the type displayed to them and may not be used for any purpose other than to identify prospective properties which such consumers may have a good faith interest in purchasing, leasing or renting. MLS Property Information Network, Inc. and its subscribers disclaim any and all representations and warranties as to the accuracy of the property listing data and information, or as to the accuracy of any of the Images, set forth herein.
Last checked 2026-07-27 02:25 PM UTC