Save
Ask
Tour
Hide
Share
$799,900
New Listing

22 Northgate Rd
Tewksbury, MA 01876

For Sale|Single Family Residence|Active
4
Beds
2
Total Baths
1
Full Bath
1
Partial Bath
2,407
SqFt
$332
/SqFt
1972
Built
County:
Middlesex

Due to Coronavirus health concerns, we're offering personal 1-1 online video walkthrough tours where possible.
22 Northgate Rd22 Northgate Rd22 Northgate Rd22 Northgate Rd
Save
Ask
Tour
Hide
Share

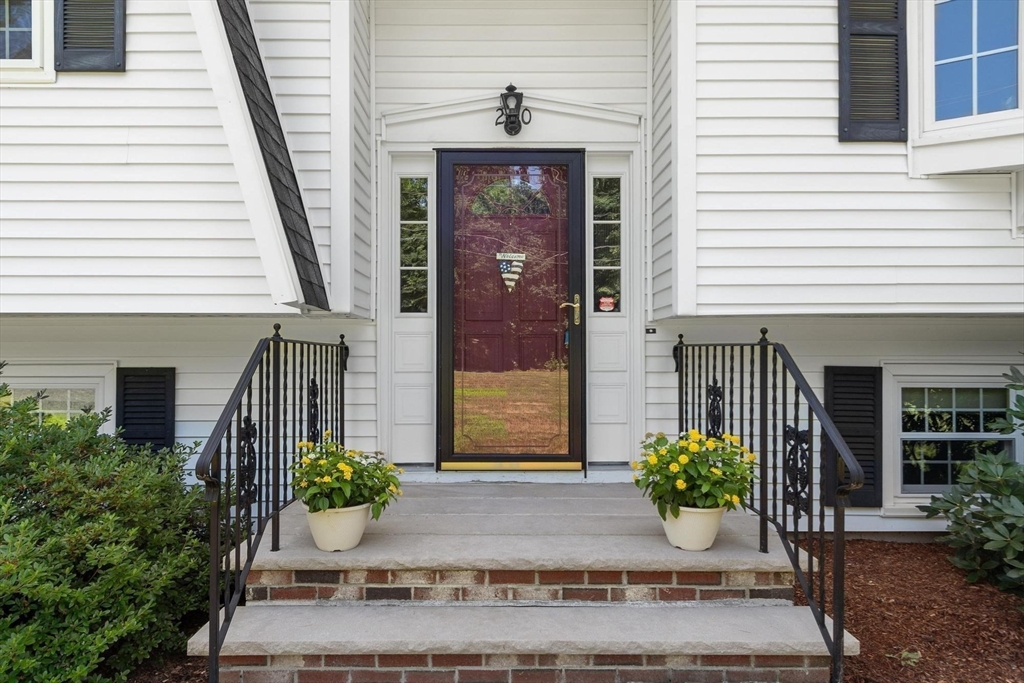
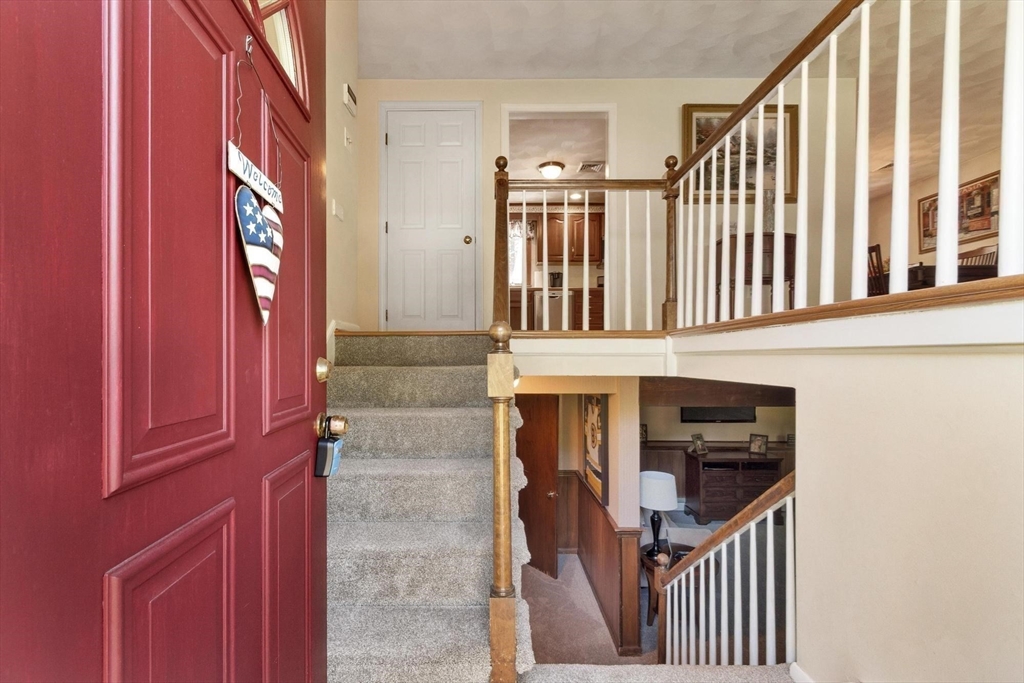
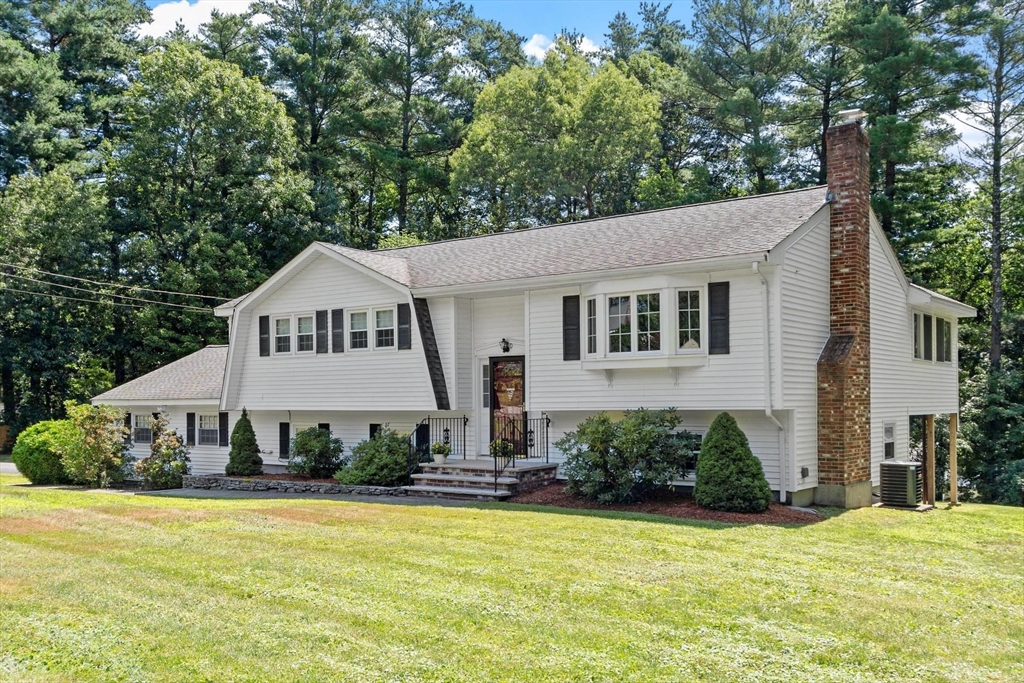
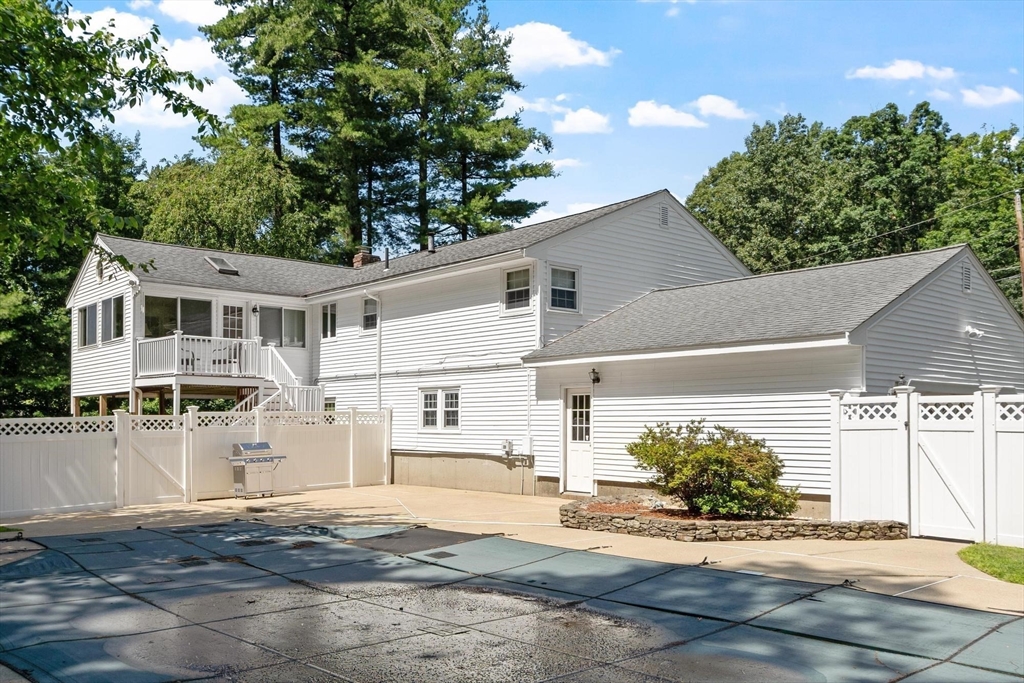
Looking for room to spread out? This spacious home in desirable North Tewksbury offers over 2,400 square feet of living space on two levels and features a private in-ground liner pool, making it ideal for both everyday living and entertaining. The main level showcases hardwood flooring throughout the living room, dining area, sunroom, and bedrooms. The dining area opens to a spacious kitchen with ample counter space and stainless steel appliances, as well as a four-season sunroom with a vaulted ceiling, skylights, and a ceiling fan. The sunroom provides access to a composite deck overlooking the fenced in-ground pool area, perfect for relaxing or hosting summer gatherings, as well as nice size yard. The finished lower level is anchored by a generous front-to-back family room with a wood burning fireplace and new carpet providing the perfect space for movie nights, game days, or a playroom. This level also includes an additional bedroom, a versatile bonus room ideal for a home office or gym, and a convenient half bath with laundry. A two-car attached garage offers plenty of room for vehicles and extra storage. Additional features include two pull down steps to attic in hall and garage, a storage shed, gas heat, a gas range, central air conditioning on the main level with a new compressor, a Generac whole-house gas generator, Star Link security system and town water and sewer. With it's fabulous location, generous living space, flexible floor plan, and exceptional indoor and outdoor amenities, this home is ready to welcome its next owners.

Save
Ask
Tour
Hide
Share
Listing Snapshot
Price 
$799,900
Days On Site 
0 Days
Bedrooms 
4
Inside Area (SqFt) 
2,407 sqft
Total Baths 
2
Full Baths 
1
Partial Baths 
1
Lot Size 
0.94 Acres
Year Built 
1972
MLS® Number 
73555172
Status 
Active
Property Tax 
$9,029
HOA/Condo/Coop Fees 
N/A
Sq Ft Source 
N/A
Friends & Family
Recent Activity
9 hours agoListing updated with changes from the MLS®
9 hours agoListing first seen on site
General Features
Acres 
0.94
Attached Garage 
Yes
Disclosures 
Pool has not been opened in 2 years due to Seller's health issues but was working fine when last opened. Pool heater is not hooked up and might not work. AHS Home Warranty includedwith coverage for the pool.
Foundation 
Concrete Perimeter
Garage 
Yes
Garage Spaces 
2
Home Warranty 
Yes
Parking 
PavedAttachedGarage Door OpenerStorageGarage Faces SideOff StreetGarage
Parking Spaces 
10
Property Sub Type 
Single Family Residence
Security 
Security System
Sewer 
Public Sewer
SqFt Above 
1367
SqFt Below 
1040
SqFt Total 
2407
Style 
Split Entry
Water Source 
Public
Zoning 
RG
Interior Features
Appliances 
Gas Water HeaterWater HeaterRangeDishwasherMicrowaveRefrigeratorWasherDryerPlumbed For Ice Maker
Basement 
FullFinishedWalk-Out Access
Cooling 
Central AirCeiling Fan(s)
Electric 
GeneratorCircuit Breakers
Fireplace 
Yes
Fireplaces 
1
Flooring 
WoodTileVinylCarpet
Heating 
Natural GasBaseboardZoned
Interior 
Ceiling Fan(s)Vaulted Ceiling(s)OtherMaster Downstairs
Laundry Features 
In BasementElectric Dryer HookupWasher Hookup
Window Features 
Skylight(s)Insulated Windows
Bathroom 1 
Dimensions - 8.5x6.1Level - FirstArea - 51
Bathroom 2 
Dimensions - 7.5x5.8Level - BasementArea - 43
Bedroom 2 
Dimensions - 14x11Level - FirstArea - 154
Bedroom 3 
Dimensions - 11.3x10.6Level - FirstArea - 119
Bedroom 4 
Dimensions - 21x12.9Level - BasementArea - 270
Dining Room 
Level - First
Family Room 
Dimensions - 23.3x15.5Level - BasementArea - 361
Kitchen 
Dimensions - 22.5x11.1Level - FirstArea - 249
Living Room 
Dimensions - 15.5x14Level - FirstArea - 217
Master Bedroom 
Dimensions - 15x11Level - FirstArea - 165
Save
Ask
Tour
Hide
Share
Exterior Features
Construction Details 
Frame
Exterior 
Rain GuttersStorage
Fencing 
FencedStone
Lot Features 
Cul-De-Sac
Other Structures 
Storage
Patio And Porch 
PatioDeckPorchEnclosed
Pool Features 
In GroundPrivate
Private Pool 
Yes
Roof 
Shingle
Windows/Doors 
Skylight(s)Insulated Windows
Community Features
Financing Terms Available 
Contract
MLS Area 
North Tewksbury
Roads 
Paved
Schools
School District
Unknown
Elementary School
Dewing/Center
Middle School
Ryan/Wynn
High School
Tmhs Or Shawsheen Tech
Listing courtesy of Susan Mathurin of Gibson Sotheby's International Realty


The property listing data and information, or the Images, set forth herein were provided to MLS Property Information Network, Inc. from third party sources, including sellers, lessors, landlords, and public records, and were compiled by MLS Property Information Network, Inc. The property listing data and information, and the Images, are for the personal, non-commercial use of consumers having a good faith interest in purchasing, leasing or renting listed properties of the type displayed to them and may not be used for any purpose other than to identify prospective properties which such consumers may have a good faith interest in purchasing, leasing or renting. MLS Property Information Network, Inc. and its subscribers disclaim any and all representations and warranties as to the accuracy of the property listing data and information, or as to the accuracy of any of the Images, set forth herein.

Last checked 2026-07-27 02:25 PM UTC

Neighborhood & Commute
Source: Walkscore
Disclosure: Community information and market data powered by Constellation Data Labs. Information is deemed reliable but not guaranteed.
Save
Ask
Tour
Hide
Share