Save
Ask
Tour
Hide
Share
$775,000
New Listing

270 Barton Ave
Belchertown, MA 01007

For Sale|Single Family Residence|Active
4
Beds
3
Total Baths
3
Full Baths
4,140
SqFt
$187
/SqFt
2016
Built
Subdivision:
EXCELLENT!
County:
Hampshire

Due to Coronavirus health concerns, we're offering personal 1-1 online video walkthrough tours where possible.
270 Barton Ave270 Barton Ave270 Barton Ave270 Barton Ave
Save
Ask
Tour
Hide
Share

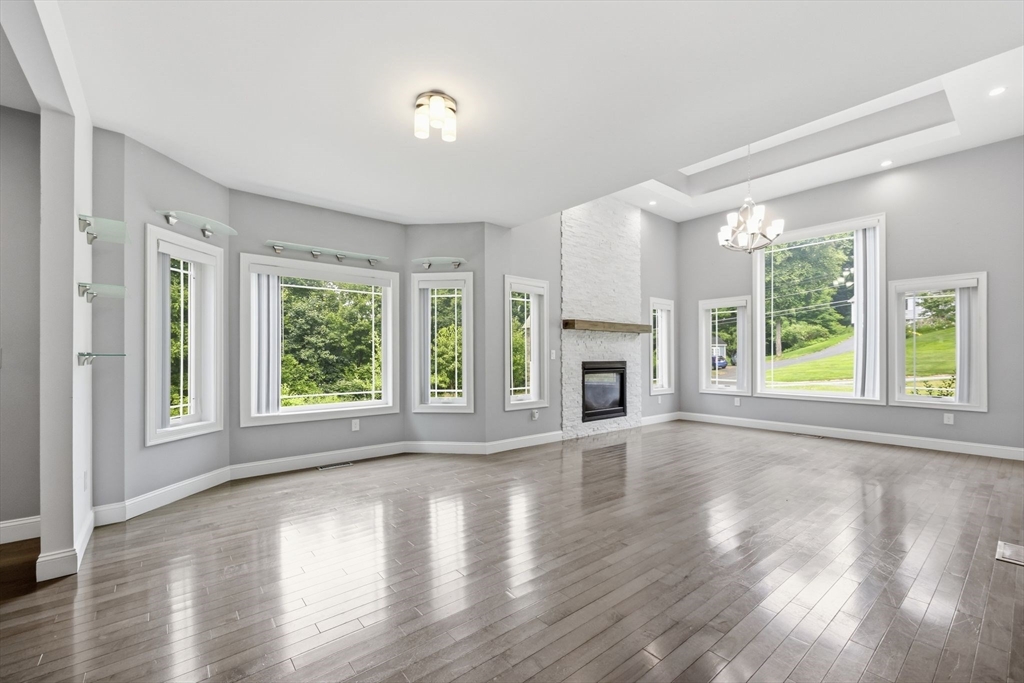
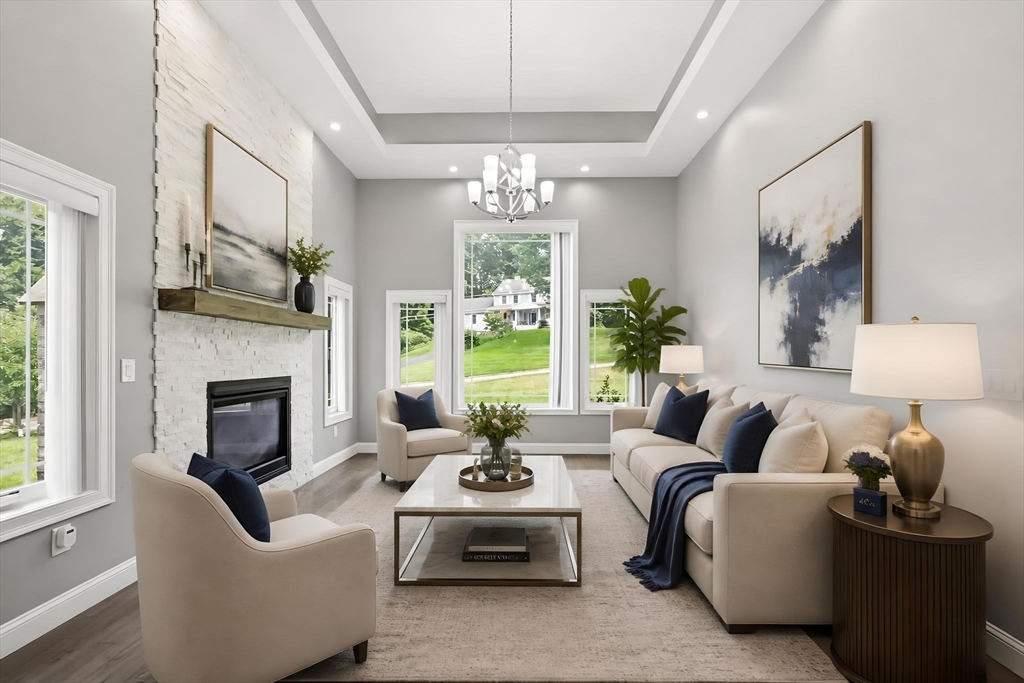
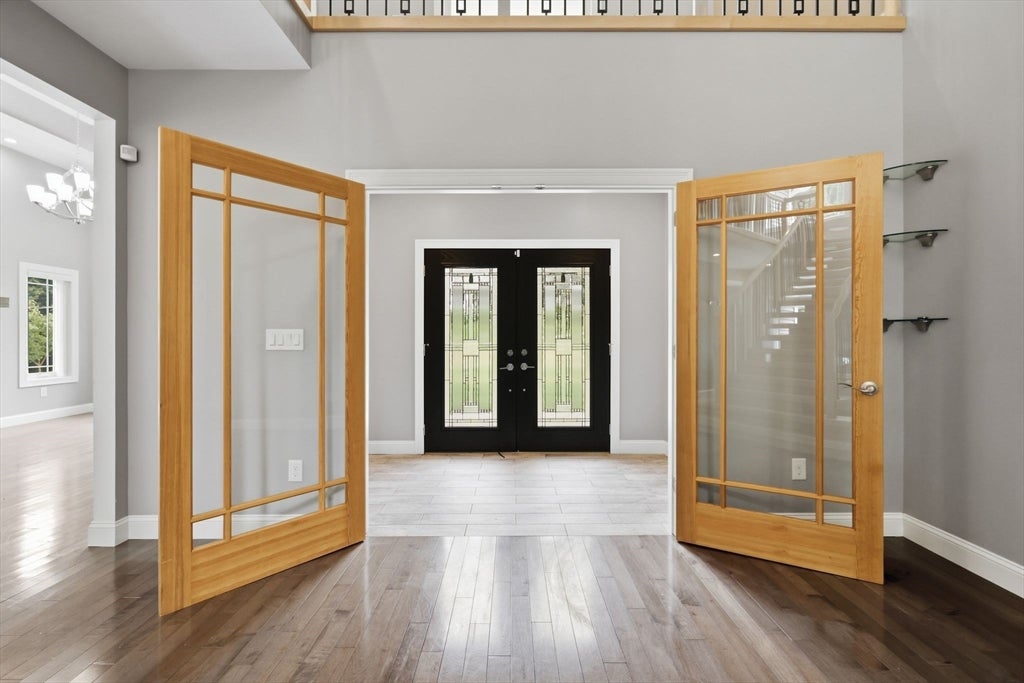
Here serenity isn't just a feeling, it's a way of life! Surrounded by nature and a cathedral of trees, this remarkable property offers peaceful privacy, abundant wildlife, flowing water, and setting designed to help you slow down and reconnect. Privately set on 5.45 acres, every level was thoughtfully positioned to capture the surrounding landscape, creating a seamless connection between architecture and nature. Sunlight pours through walls of glass, soaring ceilings add volume without sacrificing warmth, and every gathering space invites conversation while still offering quiet places to escape. Whether you’re preparing dinner in the beautifully appointed kitchen, enjoying coffee from the private balcony off the primary suite, or unwinding on the expansive deck surrounded by curated native plantings, every space embraces the peaceful setting. The finished walk-out lower level offers exceptional flexibility with in-law potential, making it ideal for multigenerational living, guests, or a private home office and recreation space. Just minutes to major routes, yet a world away from pace of everyday life, this is contemporary living at its finest.

Save
Ask
Tour
Hide
Share
Listing Snapshot
Price 
$775,000
Days On Site 
0 Days
Bedrooms 
4
Inside Area (SqFt) 
4,140 sqft
Total Baths 
3
Full Baths 
3
Partial Baths 
N/A
Lot Size 
5.45 Acres
Year Built 
2016
MLS® Number 
73555180
Status 
Active
Property Tax 
$11,097.28
HOA/Condo/Coop Fees 
N/A
Sq Ft Source 
N/A
Friends & Family
Recent Activity
4 hours agoListing updated with changes from the MLS®
4 hours agoListing first seen on site
General Features
Acres 
5.45
Attached Garage 
Yes
Disclosures 
Buyer responsible to verify all info. Public records has home as a 3 bedroom/ septic design is for 4 beds. 4th bedroom in lower level. Hot tub to remain. Heating system newDec 2025. Water filtration system in place2025ask agent for details . Plantings include maplepeachplum & cherry trees.
Foundation 
Concrete Perimeter
Garage 
Yes
Garage Spaces 
2
Parking 
PavedAttachedGarage Faces SideOff StreetGarage
Parking Spaces 
14
Property Sub Type 
Single Family Residence
Security 
Security System
Sewer 
Private Sewer
SqFt Above 
2756
SqFt Below 
1384
SqFt Total 
4140
Style 
Contemporary
Water Source 
Private
Zoning 
OA4
Interior Features
Appliances 
RangeOvenDishwasherRefrigeratorWine RefrigeratorRange Hood
Basement 
FullFinishedWalk-Out AccessInterior Entry
Cooling 
Central Air
Electric 
Circuit Breakers
Fireplace 
Yes
Fireplace Features 
Living Room
Fireplaces 
1
Flooring 
WoodTile
Heating 
Natural GasForced Air
Interior 
Walk-In Closet(s)Recessed LightingOpen FloorplanTray Ceiling(s)
Laundry Features 
Electric Dryer HookupWasher Hookup
Spa 
Yes
Bathroom 1 
Level - Main
Bathroom 2 
Level - Second
Bathroom 3 
Level - Second
Bedroom 2 
Level - Second
Bedroom 3 
Level - Second
Dining Room 
Level - Main
Kitchen 
Level - Main
Living Room 
Level - Main
Master Bedroom 
Level - Second
Office 
Level - Basement
Save
Ask
Tour
Hide
Share
Exterior Features
Construction Details 
Frame
Exterior 
BalconyGarden
Lot Features 
WoodedGentle Sloping
Patio And Porch 
Deck
Roof 
Shingle
Spa 
Yes
Spa Features 
Private
Waterfront Features 
Stream
Windows/Doors 
French Doors
Community Features
Community Features 
ParkGolf
Listing courtesy of The Aimee Kelly Crew of eXp Realty LLC


The property listing data and information, or the Images, set forth herein were provided to MLS Property Information Network, Inc. from third party sources, including sellers, lessors, landlords, and public records, and were compiled by MLS Property Information Network, Inc. The property listing data and information, and the Images, are for the personal, non-commercial use of consumers having a good faith interest in purchasing, leasing or renting listed properties of the type displayed to them and may not be used for any purpose other than to identify prospective properties which such consumers may have a good faith interest in purchasing, leasing or renting. MLS Property Information Network, Inc. and its subscribers disclaim any and all representations and warranties as to the accuracy of the property listing data and information, or as to the accuracy of any of the Images, set forth herein.

Last checked 2026-07-27 02:30 PM UTC

Neighborhood & Commute
Source: Walkscore
Disclosure: Community information and market data powered by Constellation Data Labs. Information is deemed reliable but not guaranteed.
Save
Ask
Tour
Hide
Share