Save
Ask
Tour
Hide
Share
$449,900
New Listing

156 Hampton St
Auburn, MA 01501

For Sale|Single Family Residence|Active
3
Beds
2
Total Baths
2
Full Baths
1,245
SqFt
$361
/SqFt
1947
Built
County:
Worcester

Due to Coronavirus health concerns, we're offering personal 1-1 online video walkthrough tours where possible.
Upcoming Open Houses
Due to COVID-19, we recommend you verify Open Houses before attending.
Thu, Jul 30, 4:00 PM - 6:00 PM
Fri, Jul 31, 12:00 PM - 2:00 PM
Sun, Aug 2, 11:00 AM - 1:00 PM
156 Hampton St156 Hampton St156 Hampton St156 Hampton St
Save
Ask
Tour
Hide
Share

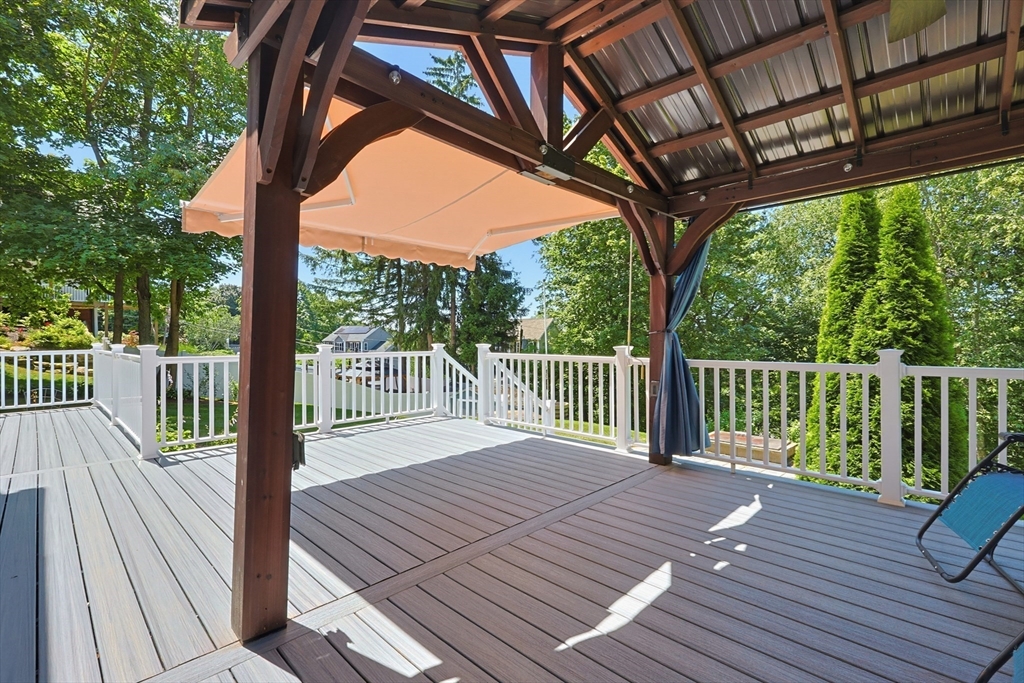
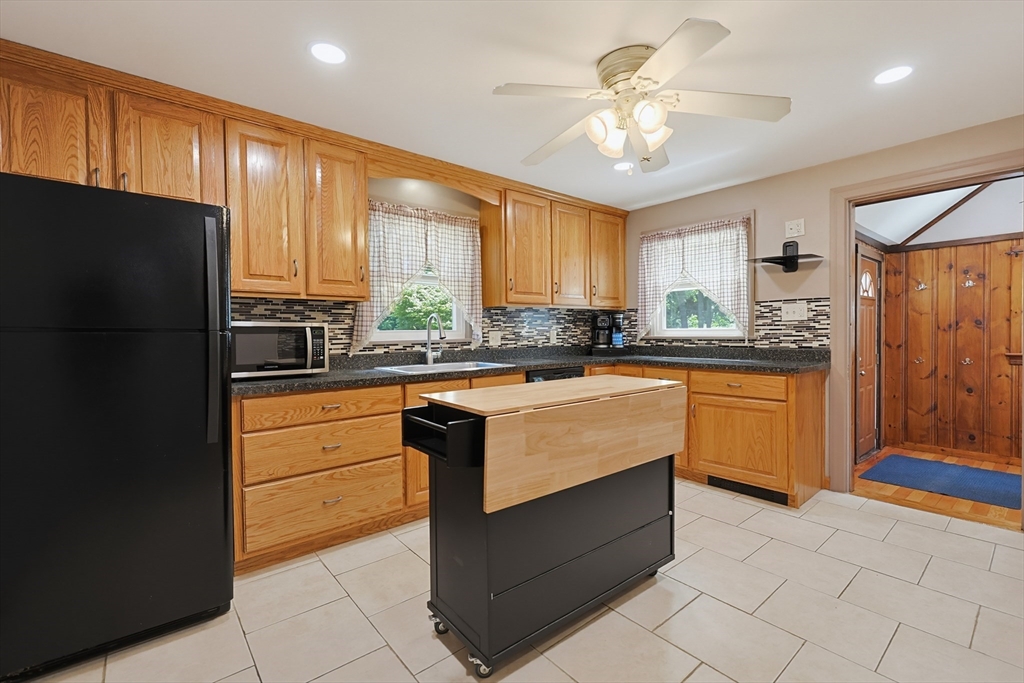
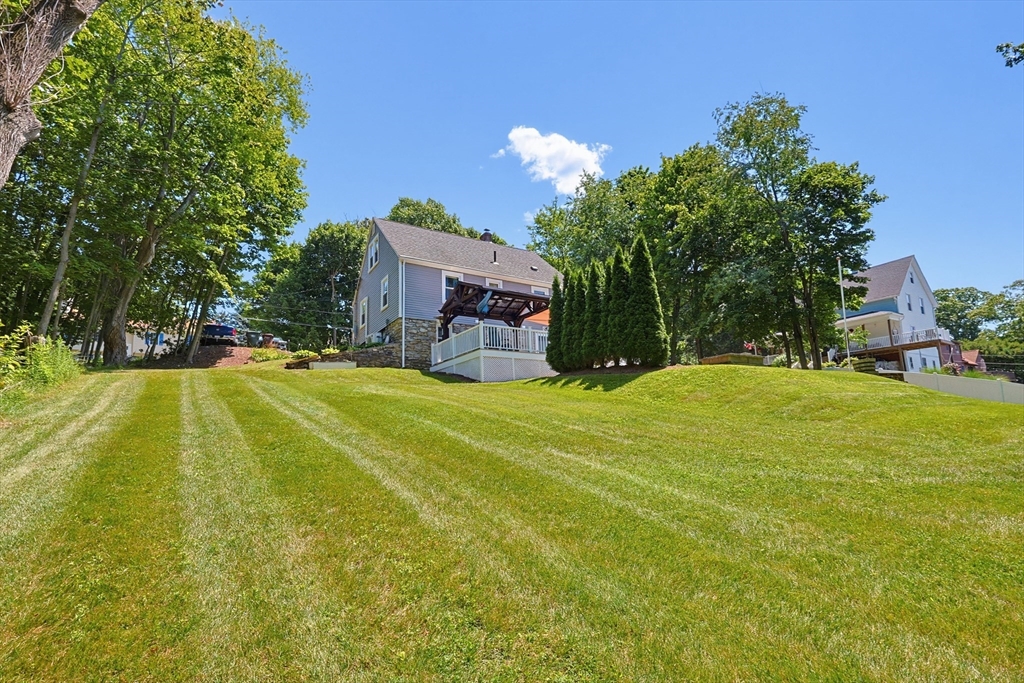
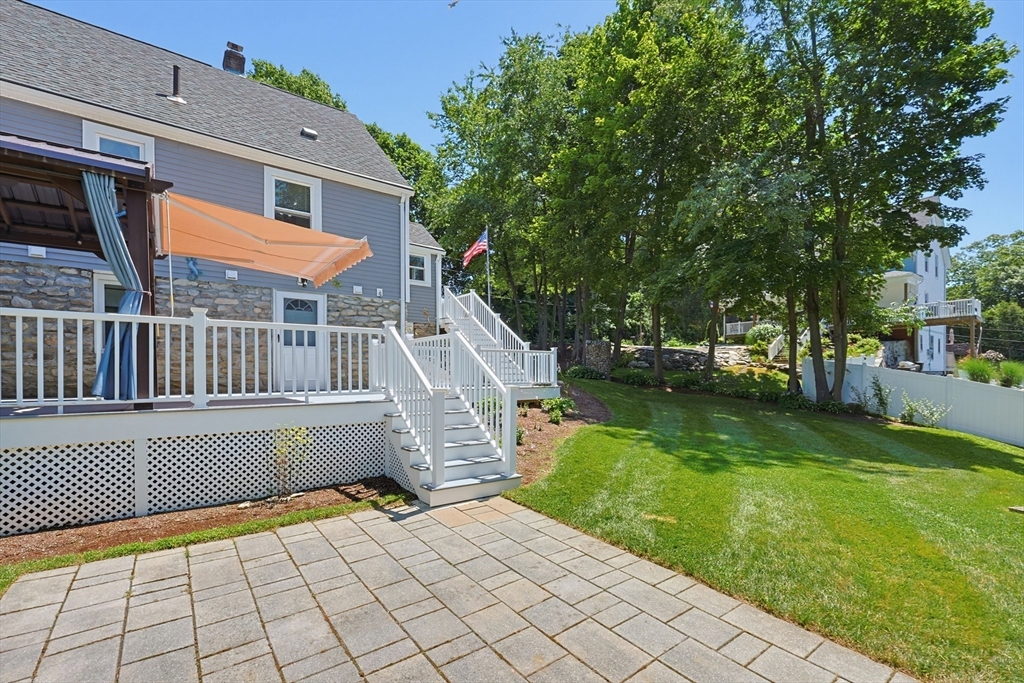
Open house Thursday 7/30 from 4 to 6 pm, Friday 7/31 from 12 to 2 pm & Sunday 8/2 from 11 to 1 pm. This spacious 3-4 bedroom Cape is ready for new owners to quickly move in. The updpated kitchen has plenty of cabinet and countertop space designed for easy meal prep and everyday living. The living room and family room both have mini splits to stay cool during the summer & take the chill out of the air come fall. Flexible floor plan featuring two rooms on the main level and two upstairs provide plenty of options for bedrooms, work-from-home space or multi-generational living. First floor updated full bath. Seller states hardwood floors under upstairs carpet. The basement consists of a large finished area with bar, sink, laundry, bathroom & workshop/utility area. Freshly refinished hardwood floors throughout first floor, new 200 AMP service, new composite deck and stairs leading to the backyard. You'll love the expanded outdoor living space under the new pergola with crank out awning to enjoy the fresh air and stay out of the sun. Maintenance free exterior vinyl siding and replacement windows. Backyard expands down to Elmwood St with 126 feet of frontage but lot is short 1,004 sq ft to be subdividable but maybe possible with a special permit or the potential to add an ADU?

Save
Ask
Tour
Hide
Share
Listing Snapshot
Price 
$449,900
Days On Site 
0 Days
Bedrooms 
3
Inside Area (SqFt) 
1,245 sqft
Total Baths 
2
Full Baths 
2
Partial Baths 
N/A
Lot Size 
0.44 Acres
Year Built 
1947
MLS® Number 
73555181
Status 
Active
Property Tax 
$4,961
HOA/Condo/Coop Fees 
N/A
Sq Ft Source 
Public Records
Friends & Family
Recent Activity
31 minutes agoListing updated with changes from the MLS®
4 hours agoListing first seen on site
General Features
Acres 
0.44
Disclosures 
Room sizes are approximated. Buyer/Buyers agent to verify all info.
Foundation 
Stone
Parking 
PavedOff Street
Parking Spaces 
6
Property Sub Type 
Single Family Residence
Sewer 
Public Sewer
SqFt Above 
1245
SqFt Below 
452
SqFt Total 
1245
Style 
Cape
Water Source 
Public
Zoning 
RESIDNTL
Interior Features
Appliances 
Water HeaterRangeDishwasherRefrigeratorWasherDryer
Basement 
FullPartially FinishedWalk-Out AccessInterior Entry
Cooling 
Ductless
Electric 
Circuit Breakers200+ Amp Service
Flooring 
TileCarpetHardwood
Heating 
BaseboardOil
Interior 
Master DownstairsWet BarRecessed LightingCeiling Fan(s)
Laundry Features 
In BasementElectric Dryer HookupWasher Hookup
Window Features 
Insulated Windows
Bathroom 1 
Dimensions - 7x9Level - FirstArea - 63
Bathroom 2 
Dimensions - 4x8Level - BasementArea - 32
Bedroom 2 
Dimensions - 10x12Level - FirstArea - 120
Bedroom 3 
Dimensions - 14x9Level - SecondArea - 126
Bedroom 4 
Dimensions - 13x15Level - SecondArea - 195
Dining Room 
Dimensions - 8x9Level - FirstArea - 72
Family Room 
Dimensions - 11x23Level - BasementArea - 253
Kitchen 
Dimensions - 14x12Level - FirstArea - 168
Living Room 
Dimensions - 13x13Level - FirstArea - 169
Master Bedroom 
Dimensions - 13x12Level - FirstArea - 156
Save
Ask
Tour
Hide
Share
Exterior Features
Construction Details 
Frame
Exterior 
Storage
Frontage 
120.00
Other Structures 
Storage
Patio And Porch 
Deck
Roof 
Shingle
Windows/Doors 
Insulated Windows
Community Features
Community Features 
Tennis Court(s)ParkGolf
Roads 
Paved
Listing courtesy of Kristine Gaffney of ERA Key Realty Services- Auburn


The property listing data and information, or the Images, set forth herein were provided to MLS Property Information Network, Inc. from third party sources, including sellers, lessors, landlords, and public records, and were compiled by MLS Property Information Network, Inc. The property listing data and information, and the Images, are for the personal, non-commercial use of consumers having a good faith interest in purchasing, leasing or renting listed properties of the type displayed to them and may not be used for any purpose other than to identify prospective properties which such consumers may have a good faith interest in purchasing, leasing or renting. MLS Property Information Network, Inc. and its subscribers disclaim any and all representations and warranties as to the accuracy of the property listing data and information, or as to the accuracy of any of the Images, set forth herein.

Last checked 2026-07-27 02:30 PM UTC

Neighborhood & Commute
Source: Walkscore
Disclosure: Community information and market data powered by Constellation Data Labs. Information is deemed reliable but not guaranteed.
Save
Ask
Tour
Hide
Share