Save
Ask
Tour
Hide
Share
$625,000
New Listing

11 Longview Rd
Brockton, MA 02301

For Sale|Single Family Residence|Active
3
Beds
3
Total Baths
2
Full Baths
1
Partial Bath
2,244
SqFt
$279
/SqFt
1964
Built
County:
Plymouth

Due to Coronavirus health concerns, we're offering personal 1-1 online video walkthrough tours where possible.
Upcoming Open Houses
Due to COVID-19, we recommend you verify Open Houses before attending.
Thu, Jul 30, 4:30 PM - 6:00 PM
Sat, Aug 1, 10:30 AM - 12:00 PM
Sun, Aug 2, 11:00 AM - 12:30 PM
11 Longview Rd11 Longview Rd11 Longview Rd11 Longview Rd
Save
Ask
Tour
Hide
Share

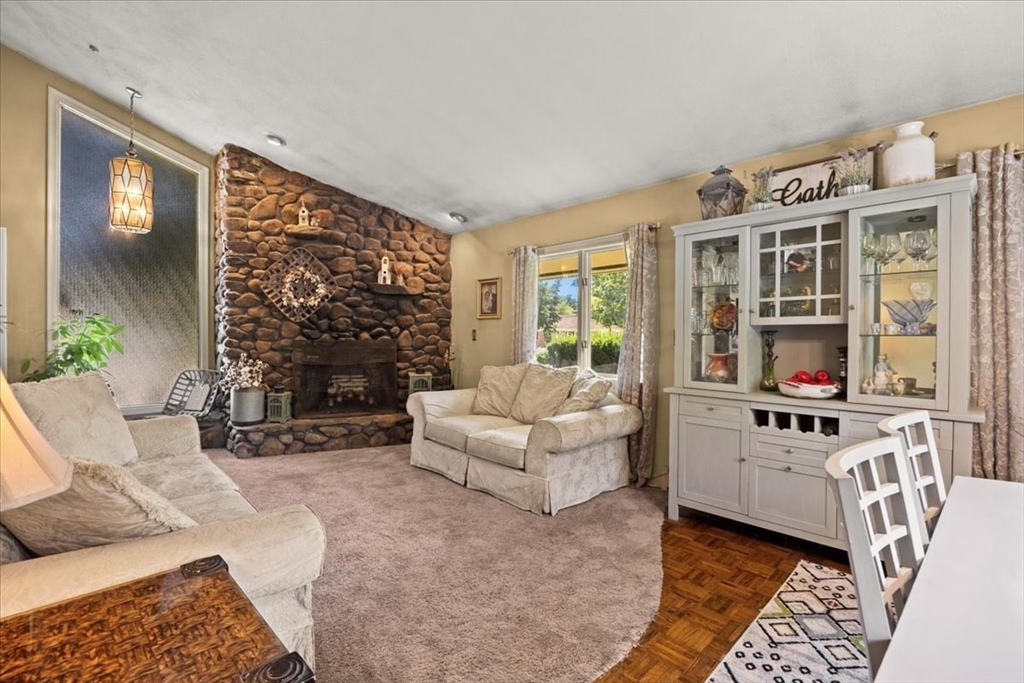
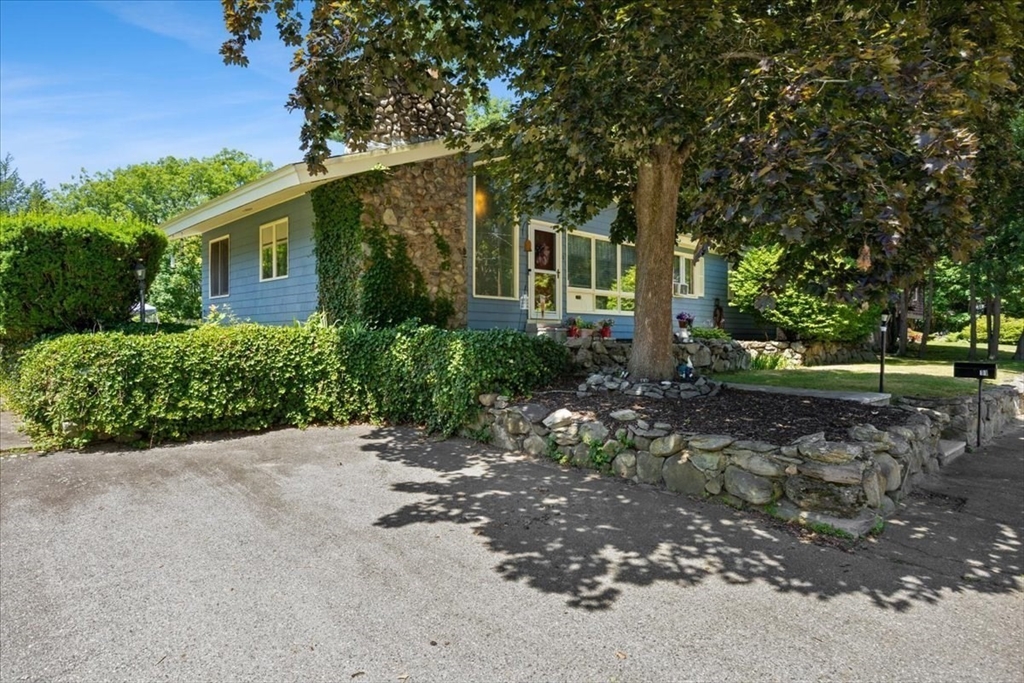
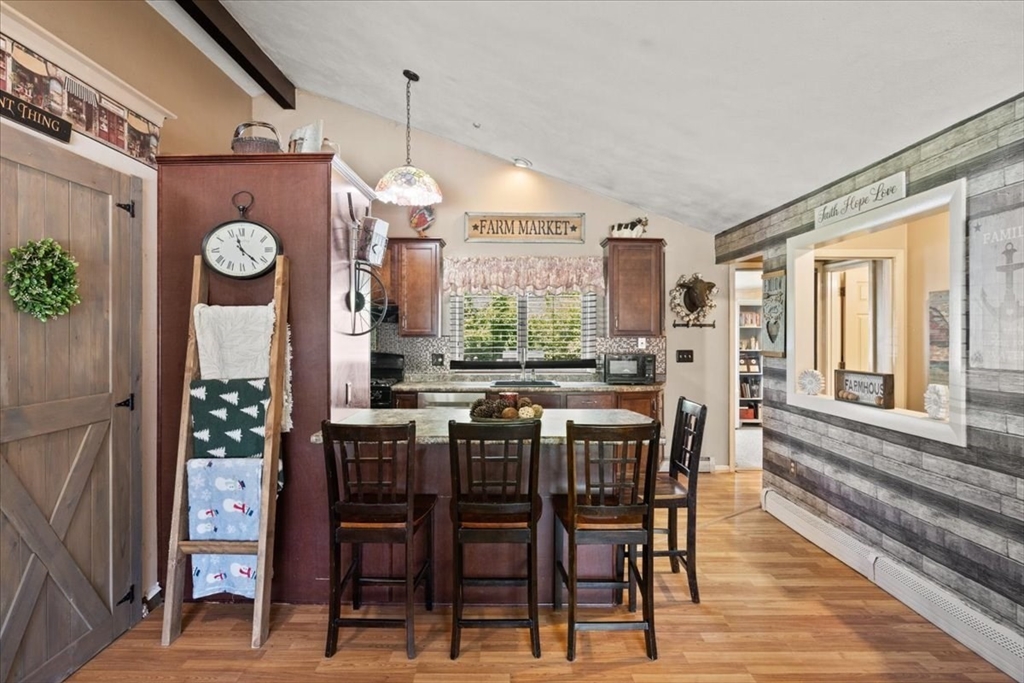
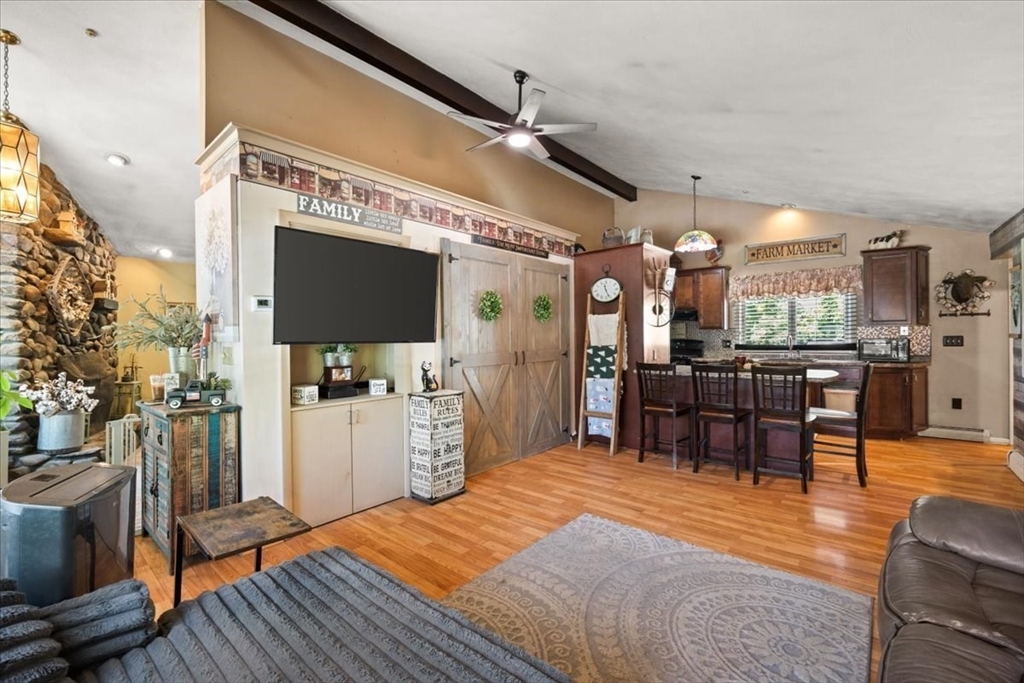
Discover an exceptional lifestyle opportunity at 11 Longview Rd, Brockton, MA, a beautifully maintained single-family residence built in 1964. This attractive property, spanning 2244 square feet of living area, offers a perfect blend of comfort and elegance. The heart of this home is undoubtedly the open-plan kitchen, seamlessly flowing into the living room. It features a convenient peninsula, complemented by sleek stainless steel appliances and matching black appliances, creating an ideal space for both everyday living and entertaining. Step outside to your private sanctuary. The expansive private yard offers ample space for recreation, while the dedicated outdoor dining area promises delightful al fresco meals. Imagine spending warm afternoons by your very own private pool, a true highlight of this inviting property. With three well-appointed bedrooms and two full bathrooms, this residence provides comfortable accommodations for all. This remarkable property offers an unparalleled living experience. New Peerless Boiler 2025. OPEN HOUSES THURSDAY, SATURDAY & SUNDAY. SALE IS SUBJECT TO SELLER FINDING SUITABLE HOUSING AND COORDINATEING CLOSING AND MOVING DATES AND TIMES

Save
Ask
Tour
Hide
Share
Listing Snapshot
Price 
$625,000
Days On Site 
0 Days
Bedrooms 
3
Inside Area (SqFt) 
2,244 sqft
Total Baths 
3
Full Baths 
2
Partial Baths 
1
Lot Size 
0.2 Acres
Year Built 
1964
MLS® Number 
73555198
Status 
Active
Property Tax 
$5,745
HOA/Condo/Coop Fees 
N/A
Sq Ft Source 
N/A
Friends & Family
Recent Activity
2 hours agoListing updated with changes from the MLS®
2 hours agoListing first seen on site
General Features
Acres 
0.2
Disclosures 
SALE IS SUBJECT TO SELLER FINDING SUITABLE HOUSING AND COORDINATEING CLOSING AND MOVING DATES AND TIMES
Foundation 
Concrete Perimeter
Parking 
PavedOff Street
Parking Spaces 
2
Property Sub Type 
Single Family Residence
Security 
Security System
Sewer 
Public Sewer
SqFt Above 
1444
SqFt Below 
800
SqFt Total 
2244
Style 
Ranch
Water Source 
Public
Zoning 
R1B
Interior Features
Appliances 
Gas Water HeaterWater HeaterRangeDisposal
Basement 
FullFinishedInterior EntryConcrete
Cooling 
Window Unit(s)
Electric 
Circuit Breakers200+ Amp Service
Fireplace 
Yes
Fireplace Features 
Living Room
Fireplaces 
1
Flooring 
WoodTileCarpetHardwood
Heating 
Natural GasBaseboardCentralZoned
Interior 
Master DownstairsCathedral Ceiling(s)Vaulted Ceiling(s)Open Floorplan
Laundry Features 
In Basement
Main Level Bedrooms 
1
Bathroom 1 
Level - First
Bathroom 2 
Level - First
Bathroom 3 
Level - Basement
Bedroom 2 
Dimensions - 13x13.5Level - FirstArea - 175
Bedroom 3 
Dimensions - 10x11Level - FirstArea - 110
Dining Room 
Level - Main
Family Room 
Dimensions - 16x14Level - MainArea - 224
Kitchen 
Dimensions - 11x16Level - MainArea - 176
Living Room 
Dimensions - 26x14Level - MainArea - 364
Master Bedroom 
Dimensions - 15x12Level - MainArea - 180
Save
Ask
Tour
Hide
Share
Exterior Features
Construction Details 
Frame
Exterior 
Rain Gutters
Fencing 
Fenced
Patio And Porch 
Deck
Pool Features 
Above GroundPrivate
Private Pool 
Yes
Roof 
Shingle
Windows/Doors 
Storm Door(s)
Community Features
Community Features 
PoolTennis Court(s)ParkGolf
Roads 
Paved
Schools
School District
Unknown
Elementary School
Kennedy
Middle School
South Middle
High School
Bhs
Listing courtesy of Larry Hassan of Keller Williams Realty


The property listing data and information, or the Images, set forth herein were provided to MLS Property Information Network, Inc. from third party sources, including sellers, lessors, landlords, and public records, and were compiled by MLS Property Information Network, Inc. The property listing data and information, and the Images, are for the personal, non-commercial use of consumers having a good faith interest in purchasing, leasing or renting listed properties of the type displayed to them and may not be used for any purpose other than to identify prospective properties which such consumers may have a good faith interest in purchasing, leasing or renting. MLS Property Information Network, Inc. and its subscribers disclaim any and all representations and warranties as to the accuracy of the property listing data and information, or as to the accuracy of any of the Images, set forth herein.

Last checked 2026-07-27 02:25 PM UTC

Neighborhood & Commute
Source: Walkscore
Disclosure: Community information and market data powered by Constellation Data Labs. Information is deemed reliable but not guaranteed.
Save
Ask
Tour
Hide
Share