Save
Ask
Tour
Hide
Share
$525,000
New Listing

430 Lake Shore Dr
Duxbury, MA 02332

For Sale|Single Family Residence|Active
3
Beds
1
Total Bath
1
Full Bath
900
SqFt
$583
/SqFt
1960
Built
County:
Plymouth

Due to Coronavirus health concerns, we're offering personal 1-1 online video walkthrough tours where possible.
Upcoming Open Houses
Due to COVID-19, we recommend you verify Open Houses before attending.
Fri, Jul 31, 11:00 AM - 1:00 PM
Sat, Aug 1, 11:00 AM - 1:00 PM
Sun, Aug 2, 11:00 AM - 1:00 PM
430 Lake Shore Dr430 Lake Shore Dr430 Lake Shore Dr430 Lake Shore Dr
Save
Ask
Tour
Hide
Share

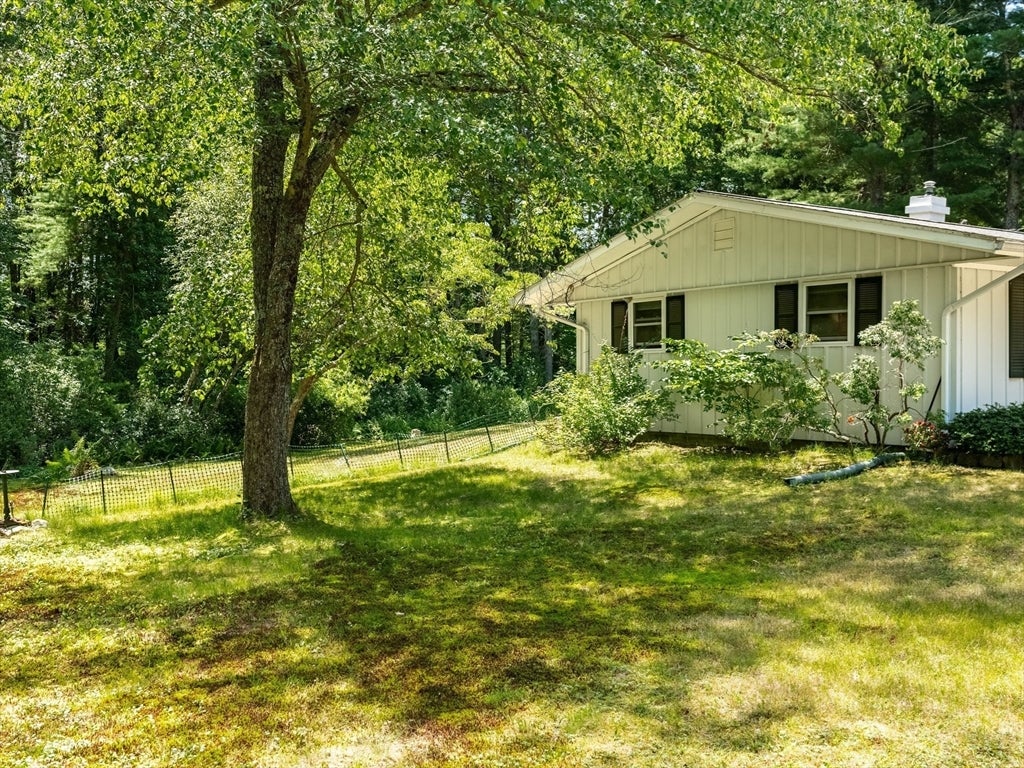
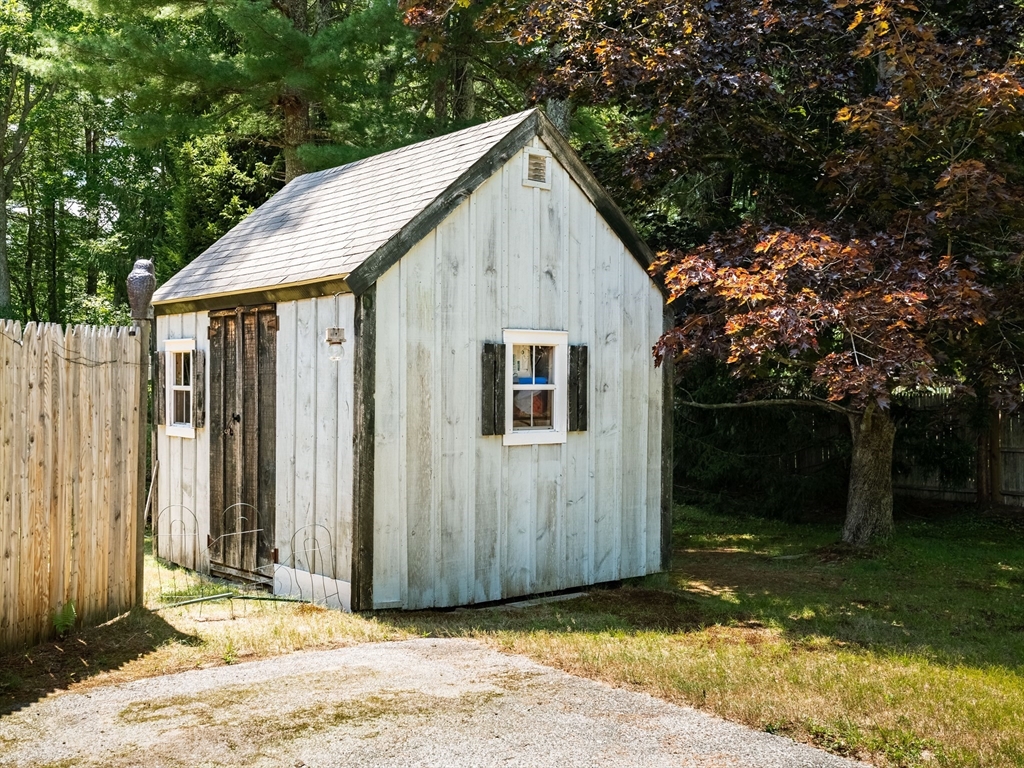
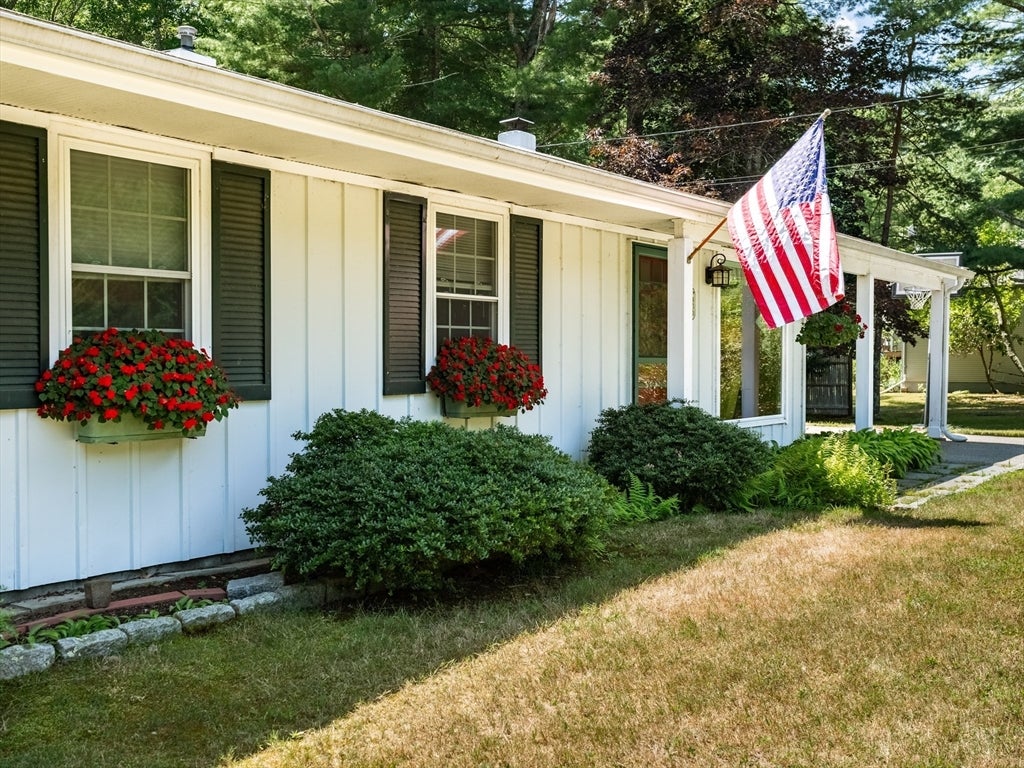
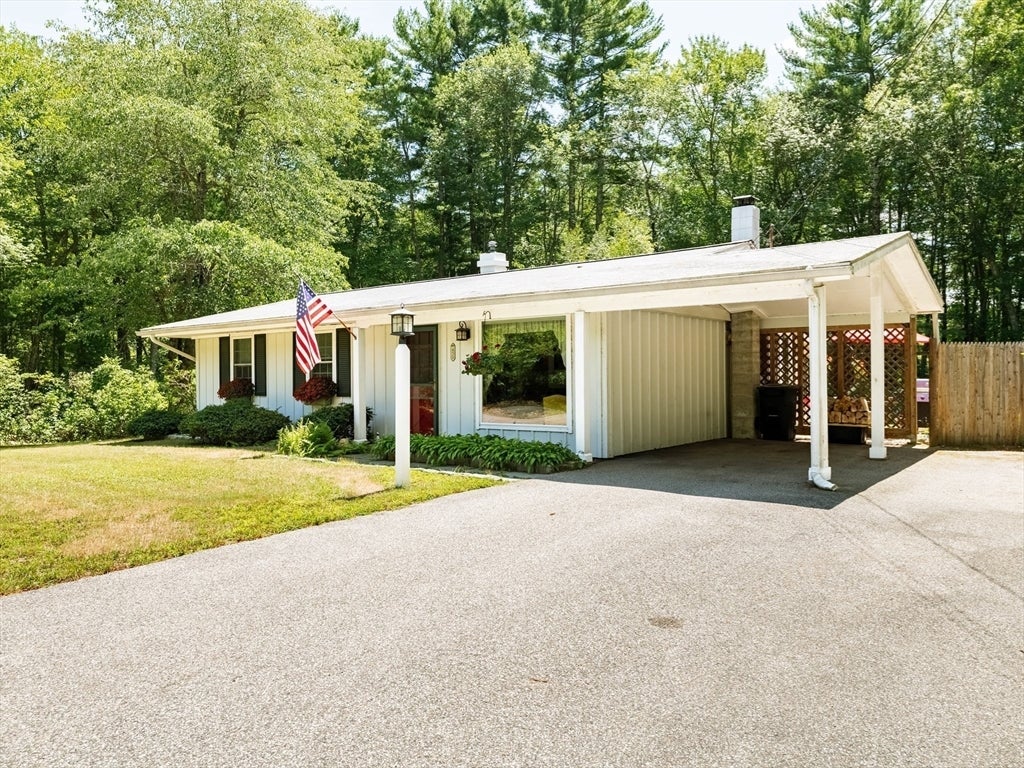
Experience coastal living in this three-bedroom Ranch bursting with charm and character. Set on over an acre, offering a peaceful, private setting nestled in the woods. Step inside and be greeted by a light, bright living room with a bohemian vibe. A cozy woodstove is the focal point of the dining room. Kitchen with plenty of room for the chef in the house. Adjacent family room looks out to the private patio and storage shed. This home is ideal for first-time buyers, a vacation home, downsizers, investment property or condo alternative. A perfect seaside retreat only minutes from Duxbury beach, the center of town, school campus and highway.

Save
Ask
Tour
Hide
Share
Listing Snapshot
Price 
$525,000
Days On Site 
0 Days
Bedrooms 
3
Inside Area (SqFt) 
900 sqft
Total Baths 
1
Full Baths 
1
Partial Baths 
N/A
Lot Size 
1.56 Acres
Year Built 
1960
MLS® Number 
73555205
Status 
Active
Property Tax 
$4,089
HOA/Condo/Coop Fees 
N/A
Sq Ft Source 
Public Records
Friends & Family
Recent Activity
2 hours agoListing updated with changes from the MLS®
2 hours agoListing first seen on site
General Features
Acres 
1.56
Foundation 
Slab
Parking Spaces 
4
Property Sub Type 
Single Family Residence
Sewer 
Private Sewer
SqFt Above 
900
SqFt Total 
900
Style 
Ranch
Water Source 
Public
Zoning 
RC
Interior Features
Appliances 
RangeDishwasherRefrigeratorWasherDryer
Cooling 
Window Unit(s)
Heating 
Natural GasForced Air
Interior 
Master Downstairs
Bathroom 1 
Dimensions - 8x5Level - FirstArea - 40
Bedroom 2 
Dimensions - 9x9Level - FirstArea - 81
Bedroom 3 
Dimensions - 9x9Level - FirstArea - 81
Dining Room 
Dimensions - 9x12Level - FirstArea - 108
Family Room 
Dimensions - 14x11Level - FirstArea - 154
Kitchen 
Dimensions - 8x12Level - FirstArea - 96
Living Room 
Dimensions - 15x12Level - FirstArea - 180
Master Bedroom 
Dimensions - 11x12Level - FirstArea - 132
Save
Ask
Tour
Hide
Share
Exterior Features
Exterior 
Storage
Lot Features 
Wooded
Other Structures 
Storage
Patio And Porch 
Patio
Roof 
Shingle
Community Features
Financing Terms Available 
Contract
Listing courtesy of Susie Caliendo of Waterfront Realty Group


The property listing data and information, or the Images, set forth herein were provided to MLS Property Information Network, Inc. from third party sources, including sellers, lessors, landlords, and public records, and were compiled by MLS Property Information Network, Inc. The property listing data and information, and the Images, are for the personal, non-commercial use of consumers having a good faith interest in purchasing, leasing or renting listed properties of the type displayed to them and may not be used for any purpose other than to identify prospective properties which such consumers may have a good faith interest in purchasing, leasing or renting. MLS Property Information Network, Inc. and its subscribers disclaim any and all representations and warranties as to the accuracy of the property listing data and information, or as to the accuracy of any of the Images, set forth herein.

Last checked 2026-07-27 02:30 PM UTC

Neighborhood & Commute
Source: Walkscore
Disclosure: Community information and market data powered by Constellation Data Labs. Information is deemed reliable but not guaranteed.
Save
Ask
Tour
Hide
Share